



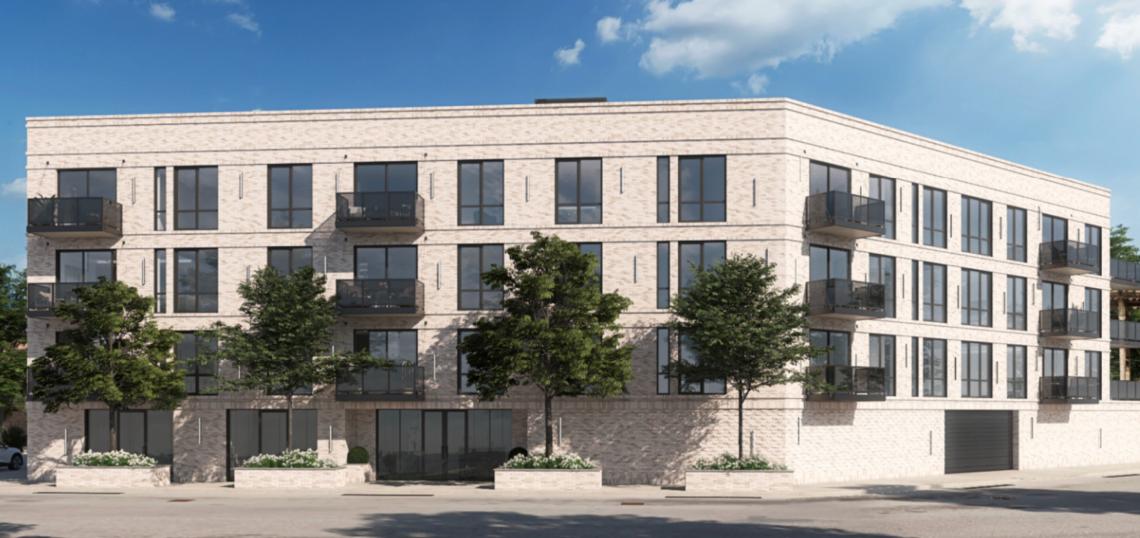
The Chicago City Council has approved a residential development at 1801 N. Winnebago. Planned by 1801 N. Winnebago LLC, the project site is located at the northeastern corner of W. Bloomingdale Ave and N. Winnebago Ave and is bounded by the CTA tracks along its eastern boundary. The property is currently occupied by a small one-story structure and surface parking.
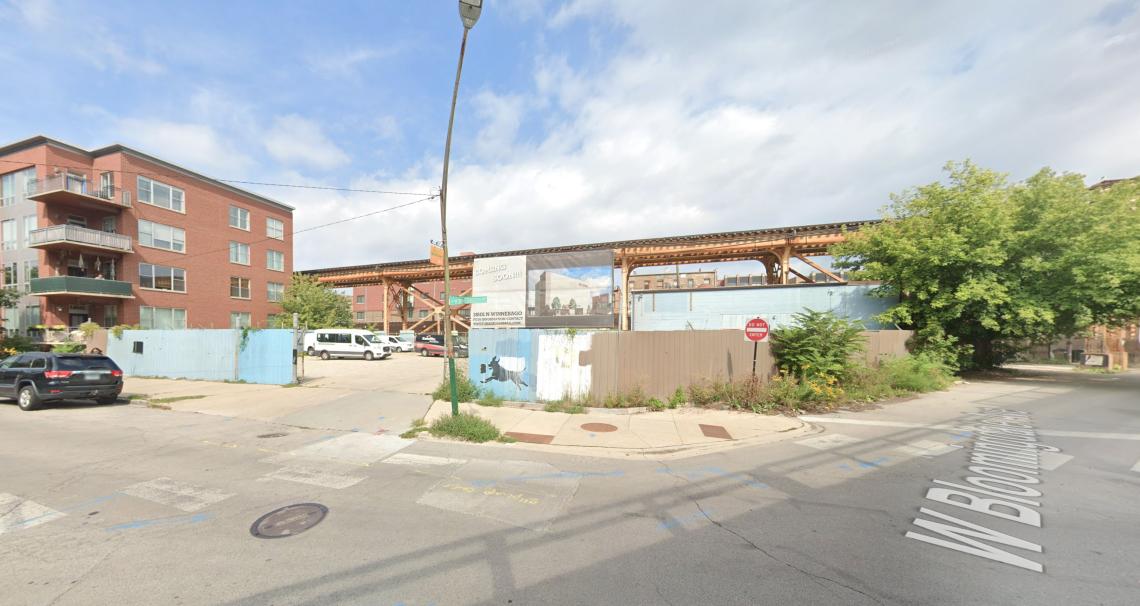 1801 N. WinnebagoGoogle Maps
Designed by Red Architects, the proposed four-story residential building will hold 30 residential units, 23 parking spaces, 30 bike parking spaces, and no commercial space.
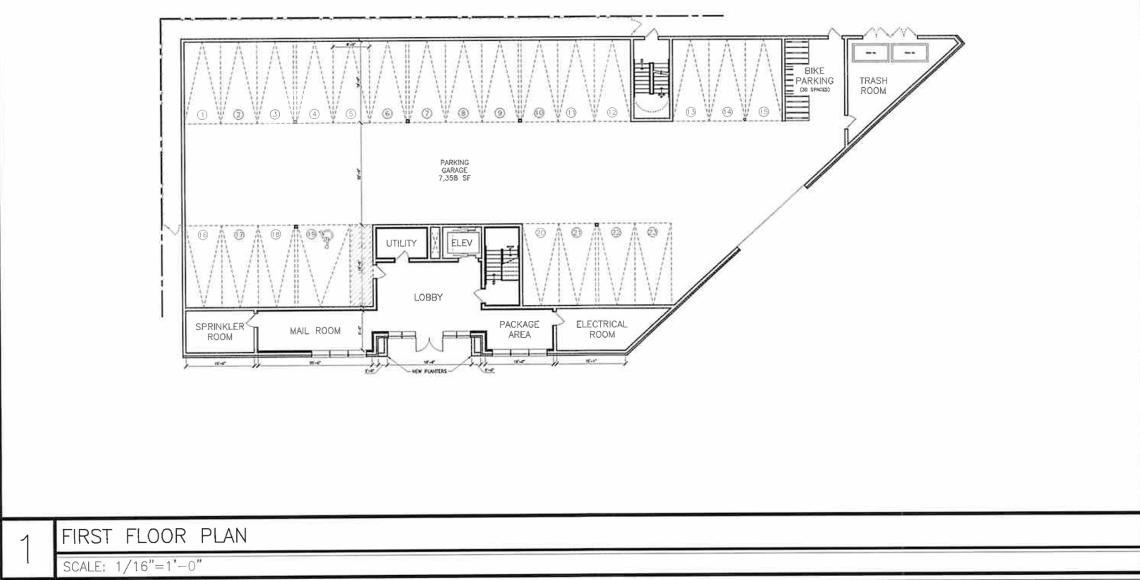 1801 N. WinnebagoRed Architects
The building’s ground floor will have the residential lobby with mail room and package area fronting N. Winnebago Ave, while the remainder of the ground floor would be occupied by the 23 car parking spaces, bike parking, and mechanical spaces. The parking garage will be accessed via a curb cut on W. Bloomingdale Ave.
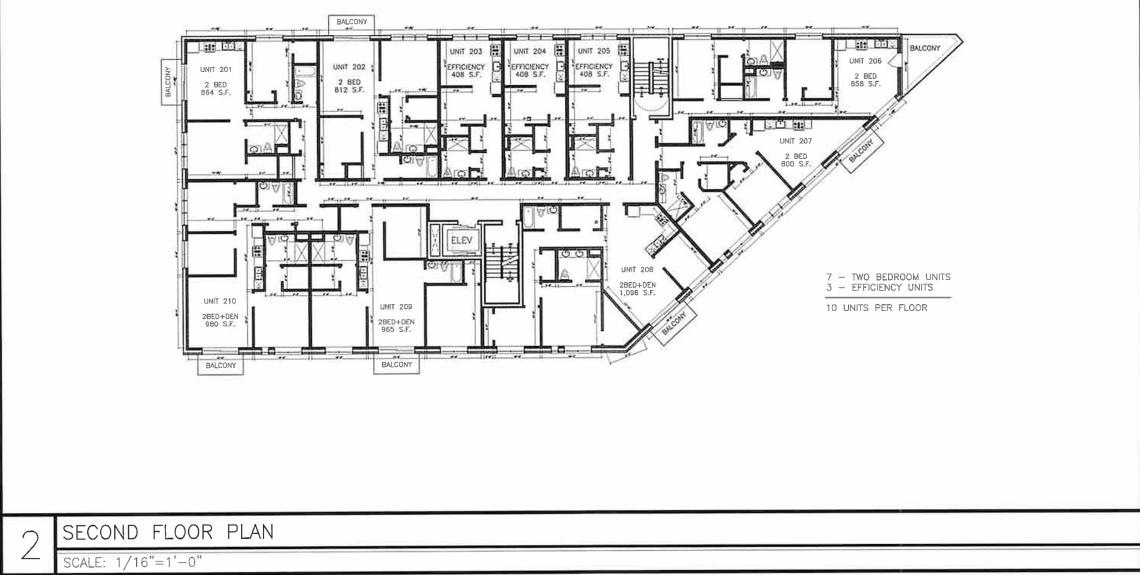 1801 N. WinnebagoRed Architects
With a total of 30 apartments, the upper three floors will have 10 residential units per floor with a unit mix of 9 studios, and 21 two-beds. Select units will have private balconies hanging off the building facades and a shared rooftop deck will be available to all residents on top of the building.
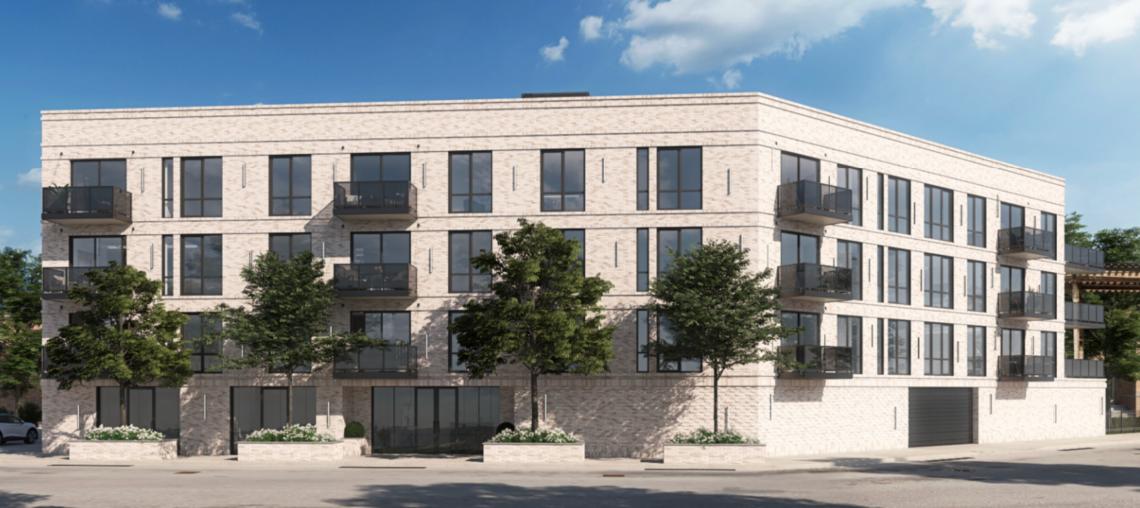 1801 N. WinnebagoRed Architects
With City Council approval secured, the site will be rezoned from M1-2 to B2-3. The developer can move forward with permitting and construction.


