



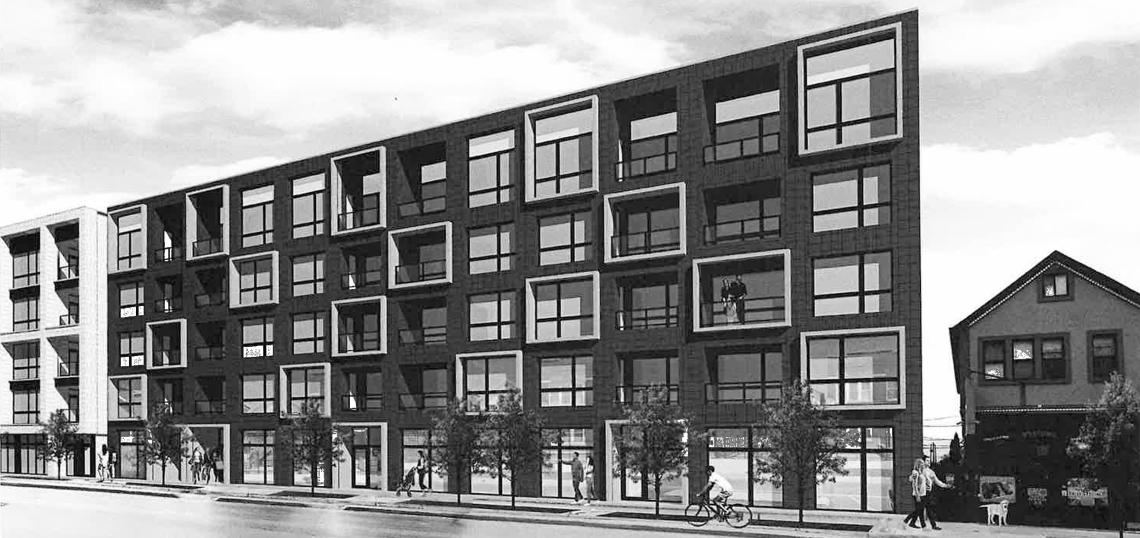
The Chicago City Council has approved a mixed-use development at 2323 W. Grand. Planned by Panoptic Group, the project site is a midblock parcel between N. Western Ave and N. Oakley Blvd along W. Grand Ave. The property is currently vacant.
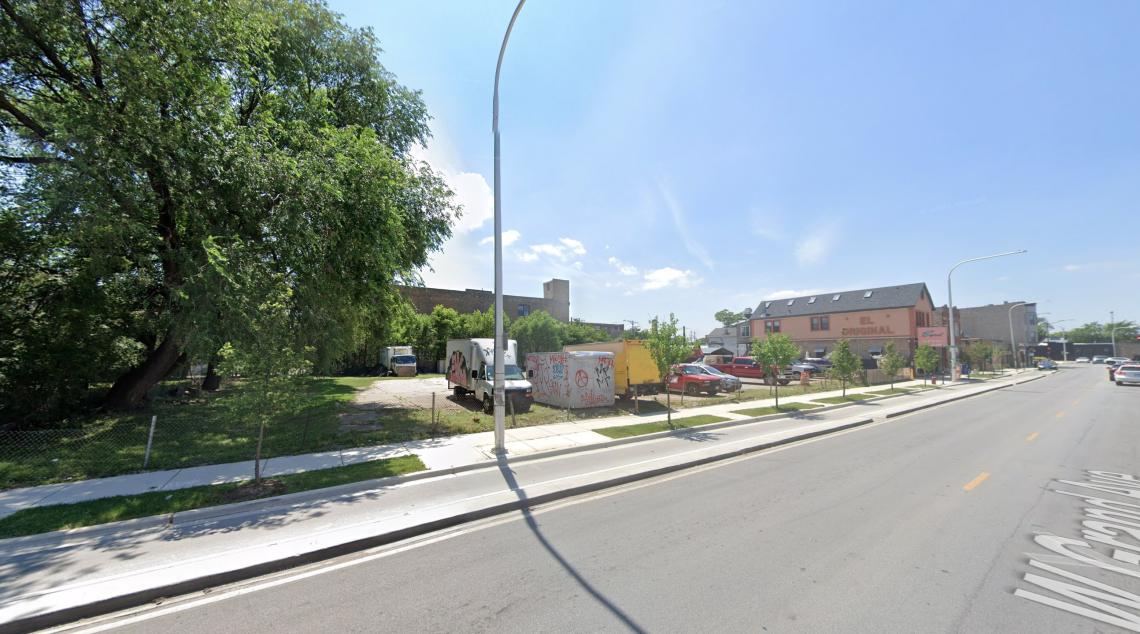 2323 W. GrandGoogle Maps
Designed by Hanna Architects, the new development will be a five-story, mixed-use building set to reach approximately 57 feet in height. The project will have 52 residential units, 2,700 square feet of retail space, 26 car parking spaces, and indoor bike parking.
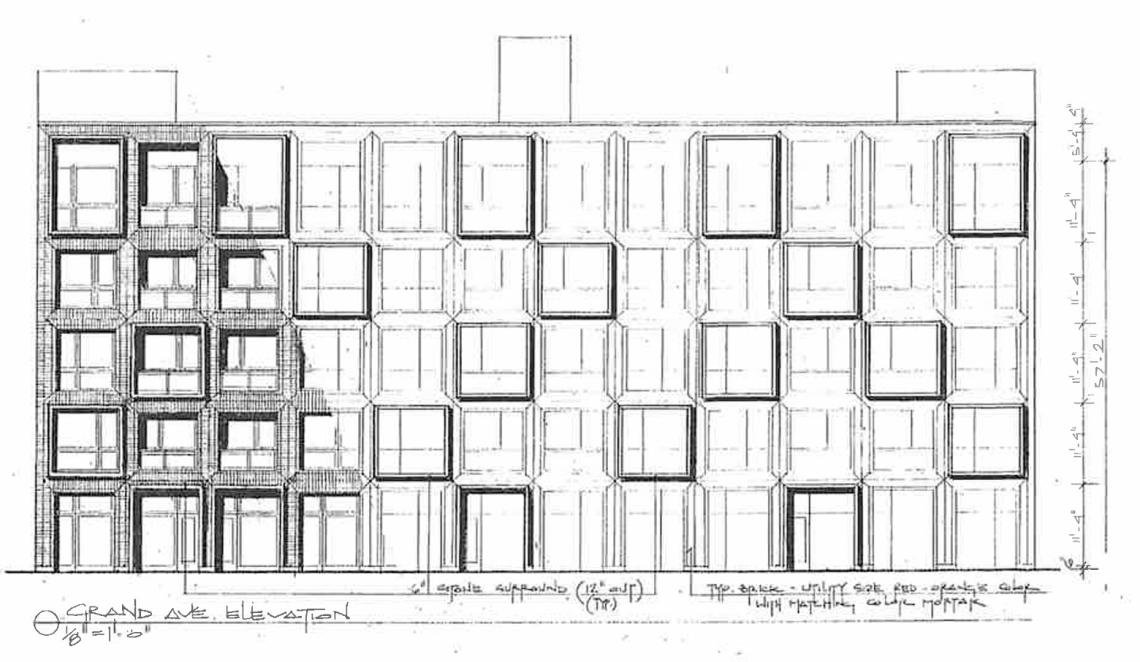 2323 W. GrandHanna Architects
The project’s ground floor will front W. Grand Ave with the 2,700 square feet of retail space planned for the project, an amenity room, and the residential entry for the building. The rest of the ground floor will accommodate parking for 26 cars and include back of house space and a bike room off of the residential entry.
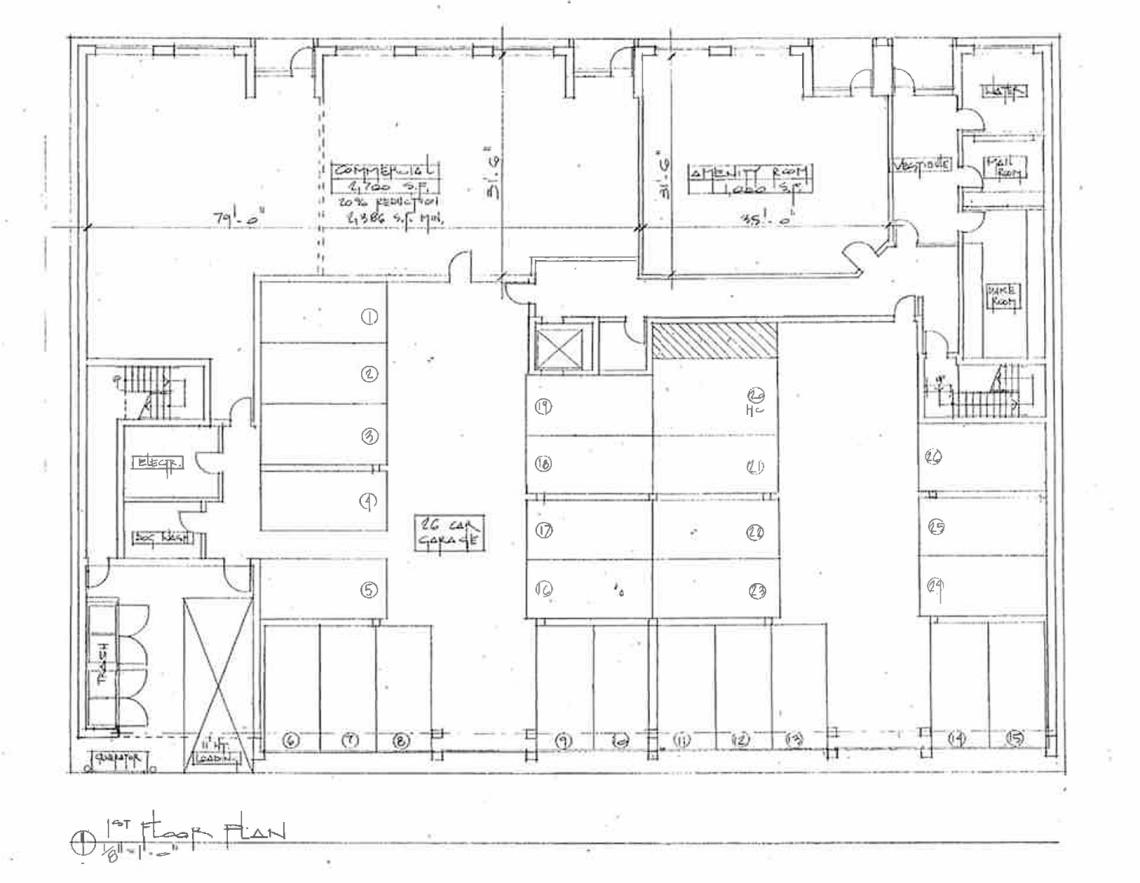 2323 W. GrandHanna Architects
The upper floors of the building will hold 52 residential units, with 13 units per floor. The project will have a unit mix of 4 one-beds, and 48 two-beds. All units will have private balconies with a shared rooftop deck also planned.
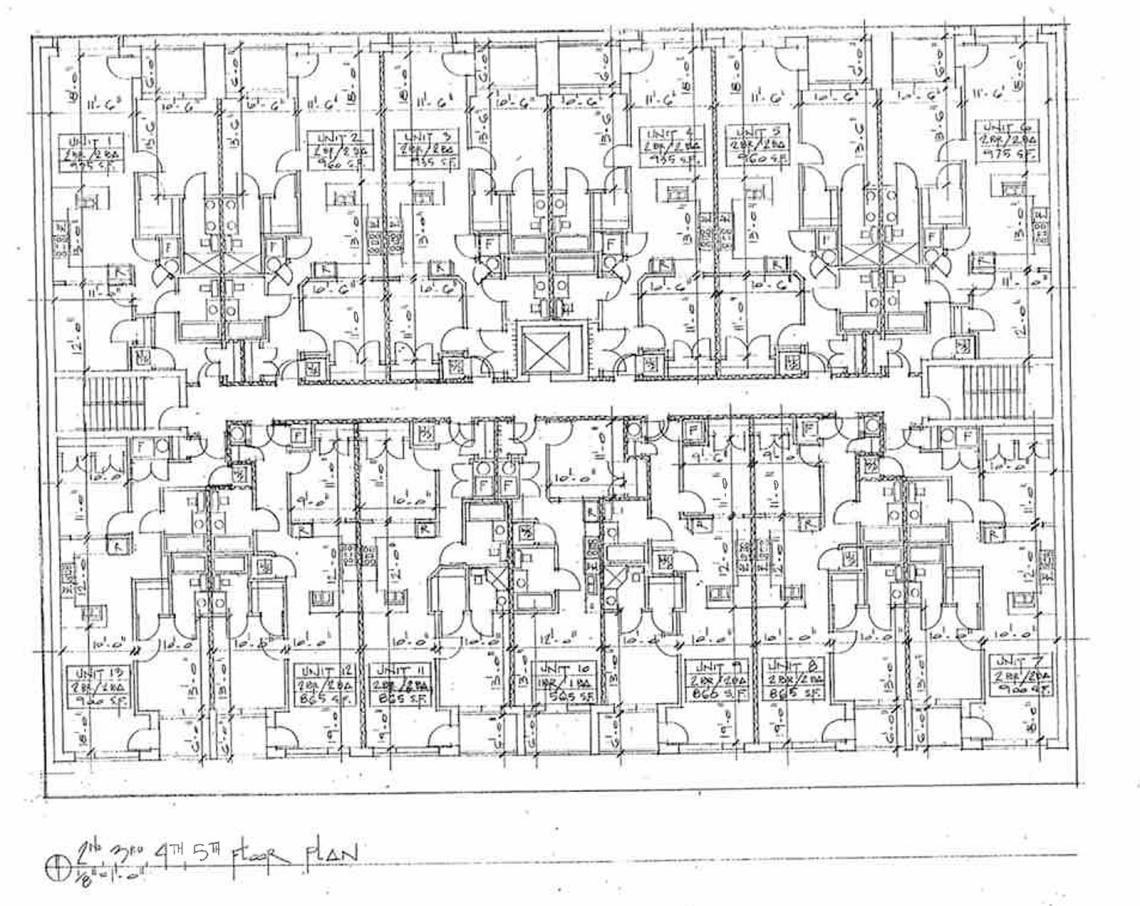 2323 W. GrandHanna Architects
With City Council approval secured, the site will be rezoned from C3-2 to B2-5 to allow for the scope of the project. The developer can now move forward with permitting and construction. A timeline for the project has not been announced.
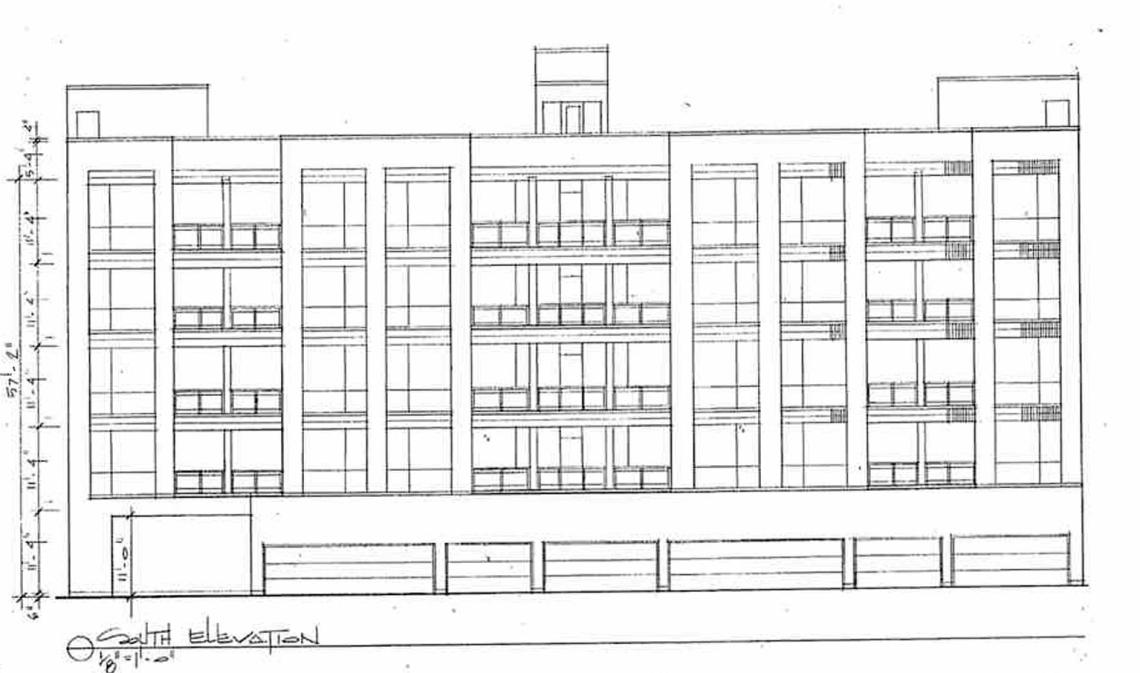 2323 W. GrandHanna Architects


