



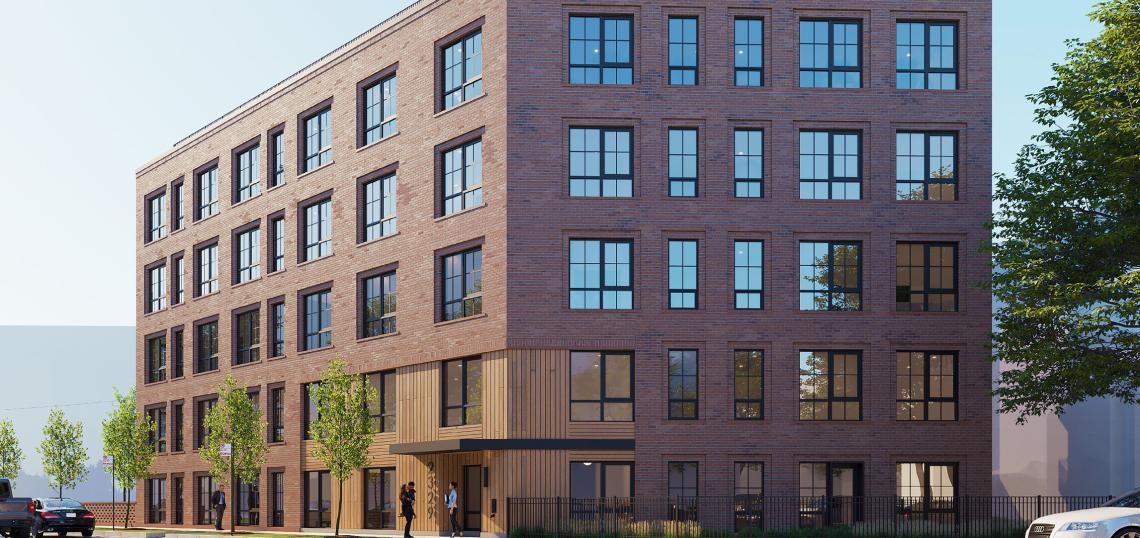
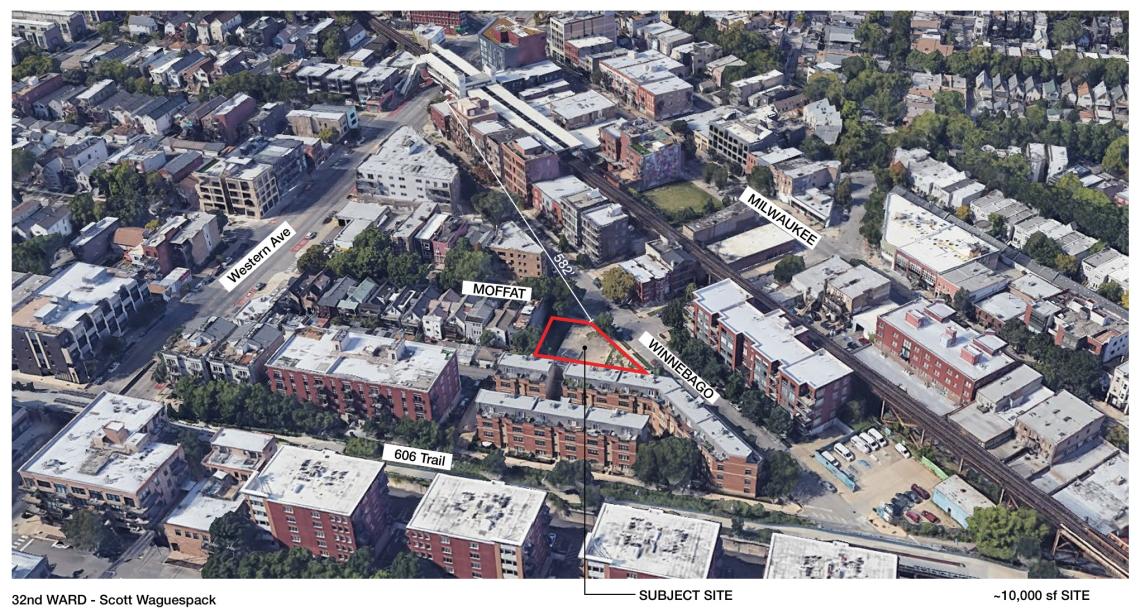
A zoning application has been filed for a residential development at 2340 W. Moffat. Planned by KMW Communities, the project site is a vacant lot at the southwestern corner of W. Moffat St and N. Winnebago Ave.
 2340 W. MoffatEckenhoff Saunders
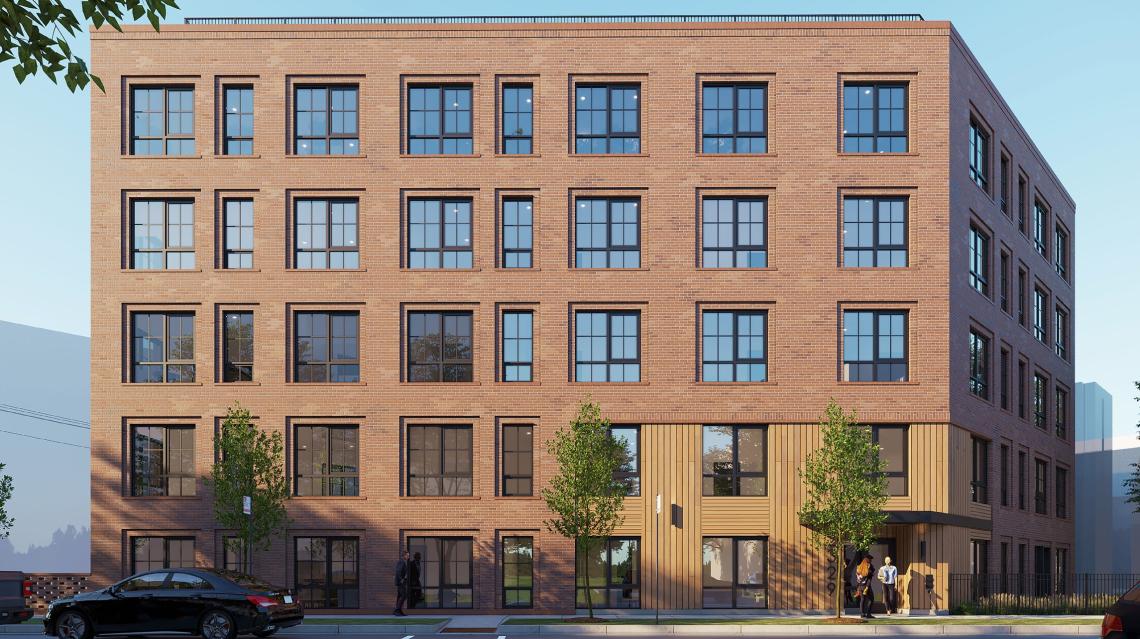
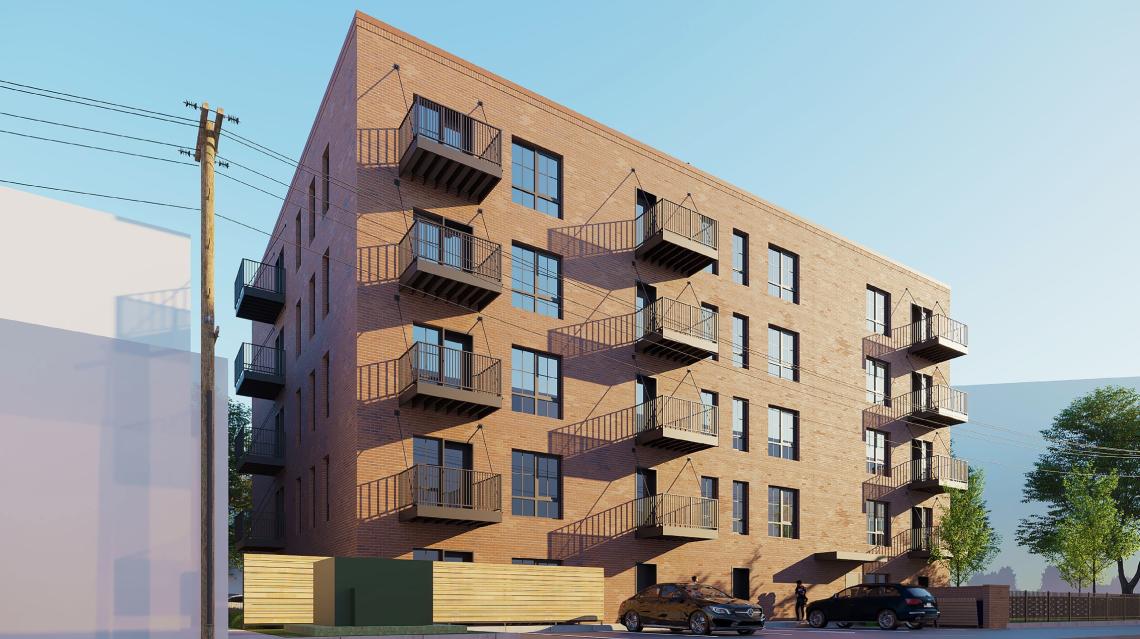
Designed by Eckenhoff Saunders, the proposed development would stand five stories tall, reaching 70 feet in height. The building would have 30 residential units but no retail and would include 6 parking spaces and 30 bike parking spaces. To meet affordable housing requirements, the project will include six affordable units.
 2340 W. MoffatEckenhoff Saunders
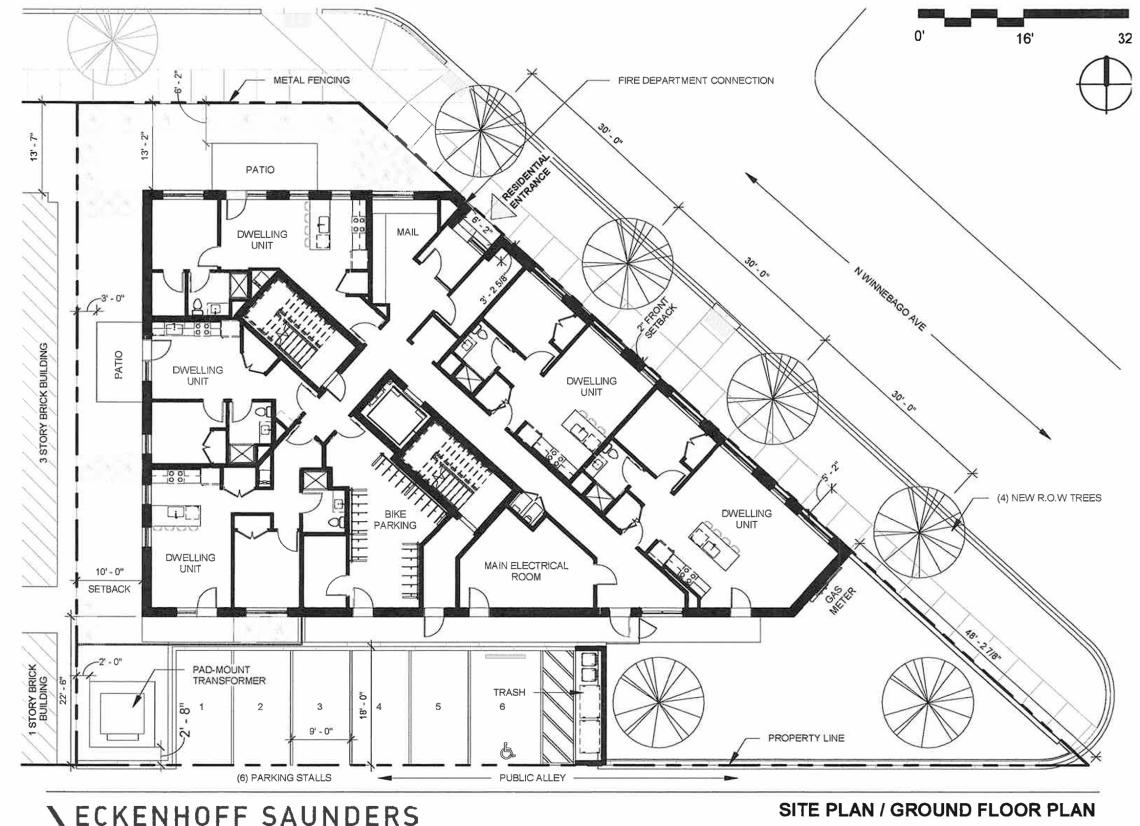
The building’s ground floor would have the residential entry facing N. Winnebago Ave, five residential units, bike parking for 30 bikes, and mechanical space. Six car parking spaces would be located at the back of the site along the alley.
 2340 W. MoffatEckenhoff Saunders
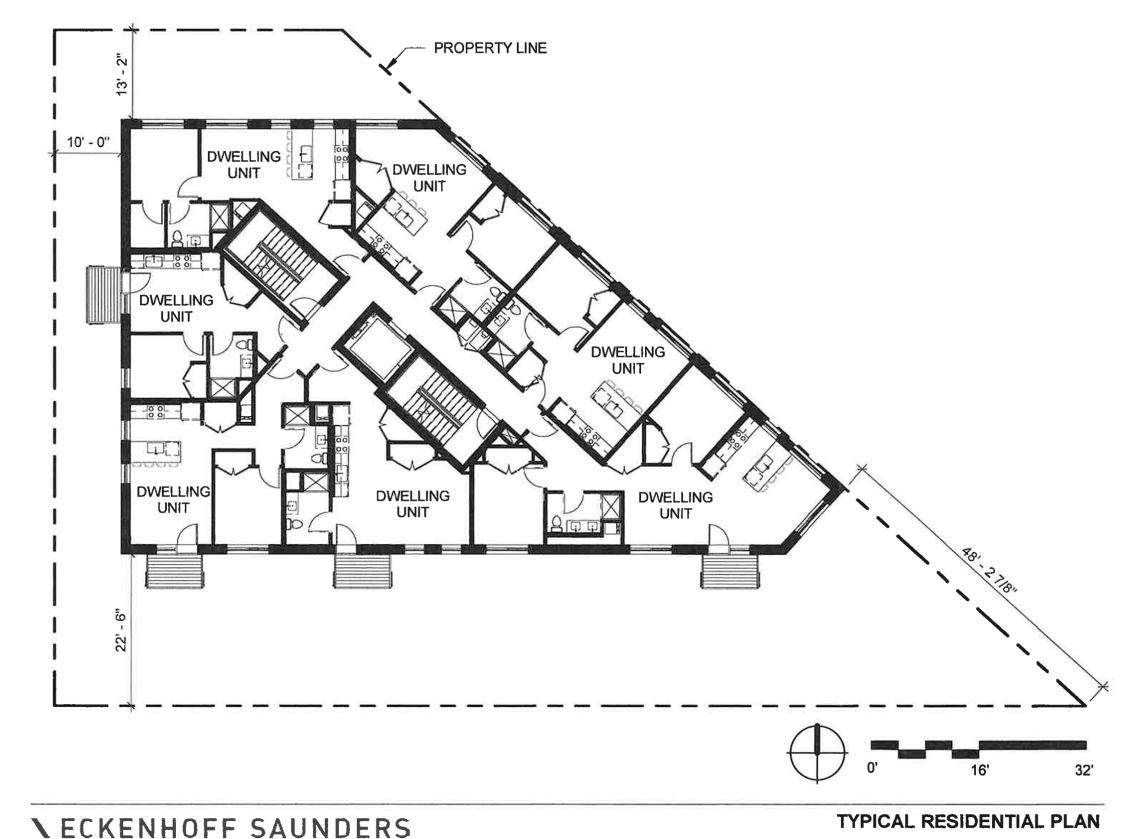
The upper floors of the building would have six or seven residential units per floor, with select units having private balconies. The total project’s unit mix will include four studios, 22 one-beds, and four two-beds. Residents would have access to a shared rooftop deck on top of the building.
 2340 W. MoffatEckenhoff Saunders
To allow for the scope of the project, the developer is seeking to rezone the site from RS-3 and RT-4 to a unified B2-3. Approvals will be needed from the Committee on Zoning and City Council.
 2340 W. MoffatEckenhoff Saunders


