


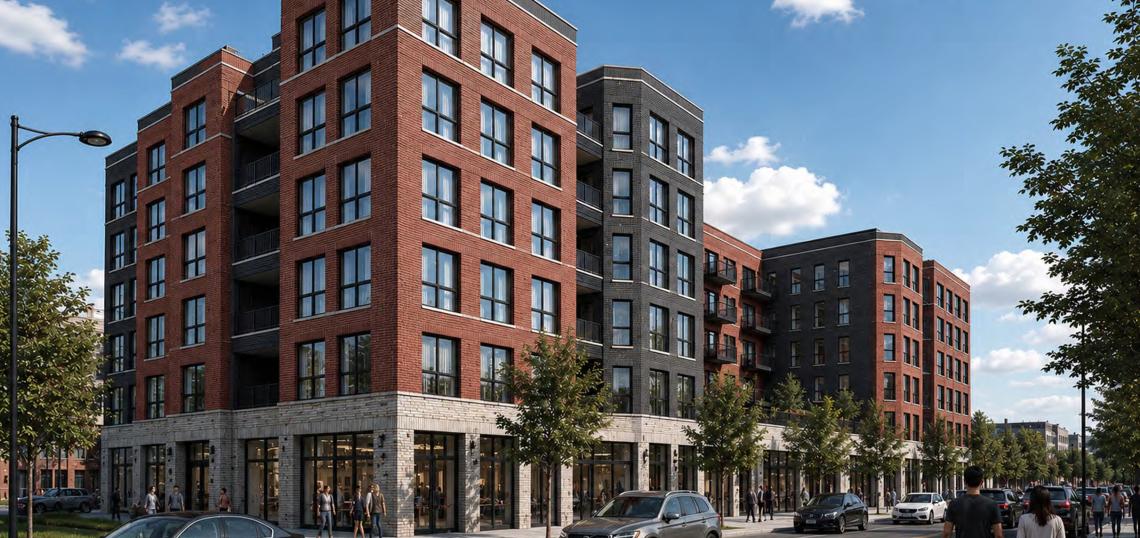
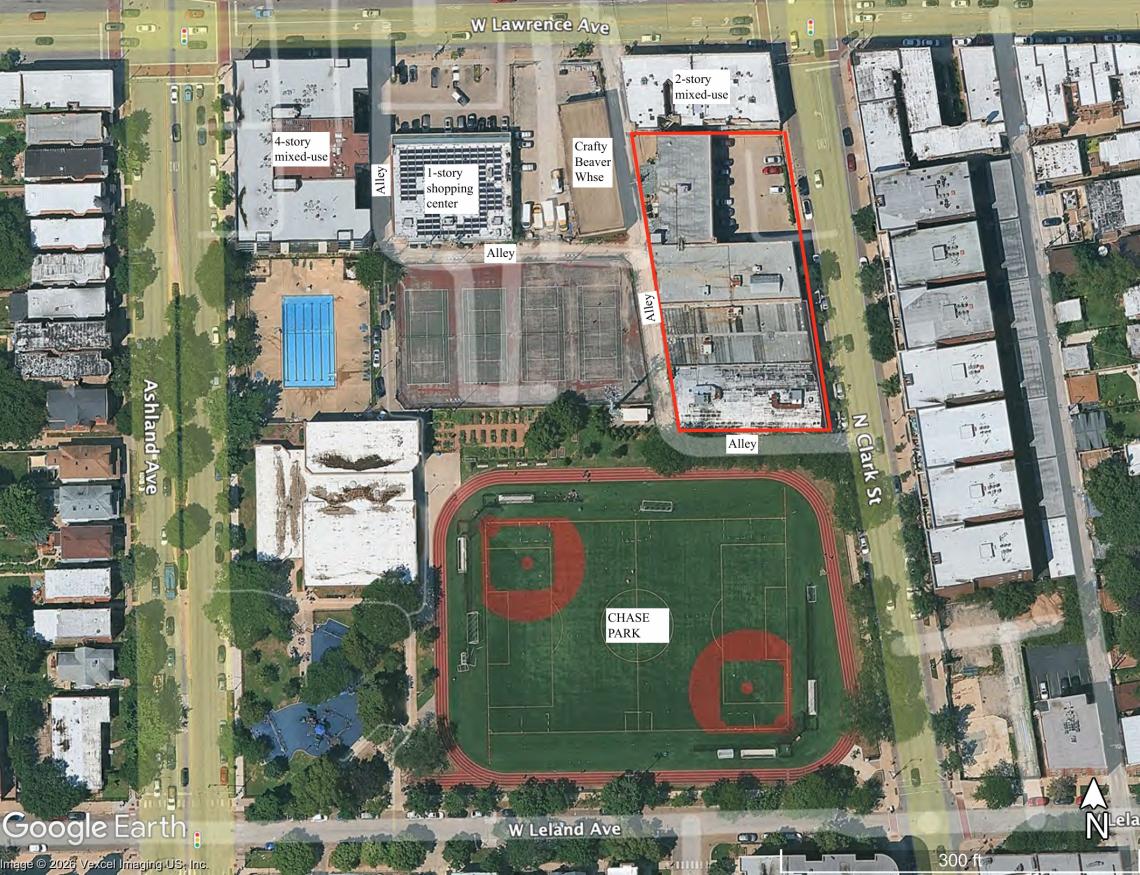
A mixed-use development has been proposed at 4740 N. Clark. Planned by Raftery Construction, the project site is located midblock on N. Clark St between W. Leland Ave and W. Lawrence Ave just north of Chase Park. Existing one- and two-story structures on the property would be demolished for the project.
 4740 N. Clark Hanna Architects
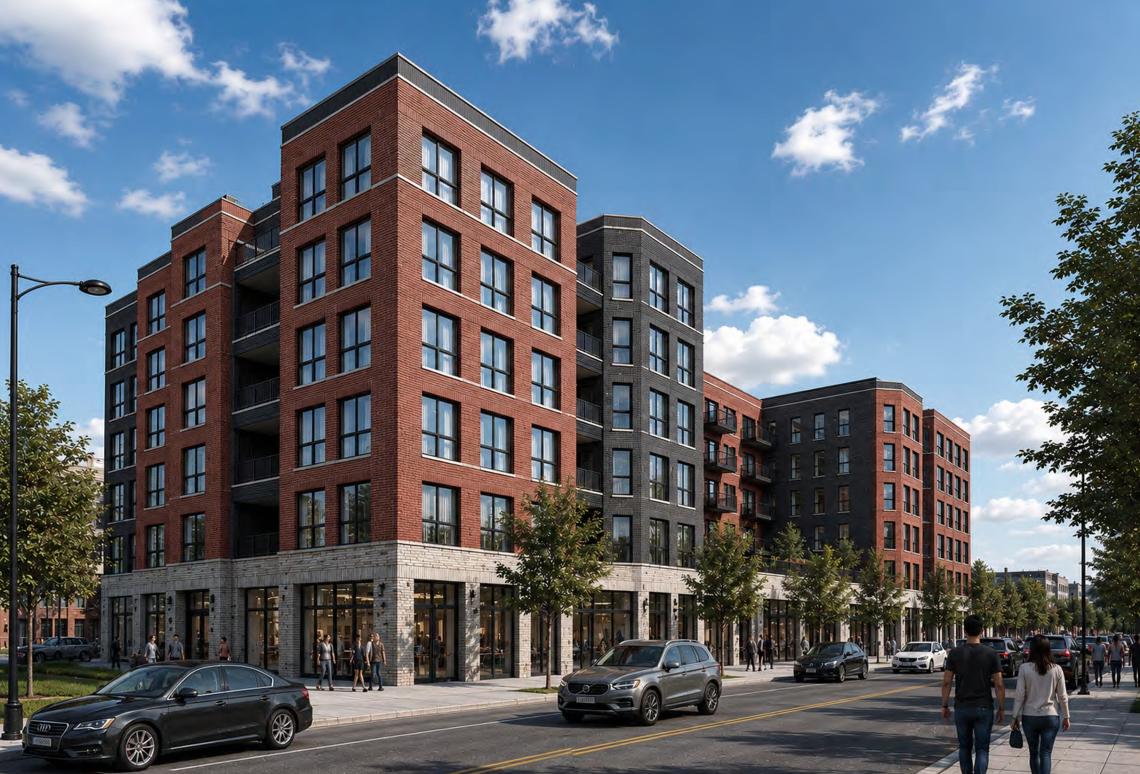
Designed by Hanna Architects, the proposed mixed-use development would stand six stories tall reaching approximately 68 feet in height. The project would feature 95 residential units, 7,600 square feet of retail space, 40 car parking spaces, and 95 bike parking spaces. To meet ARO requirements, 19 of the apartments would be set aside as affordable housing.
 4740 N. ClarkHanna Architects
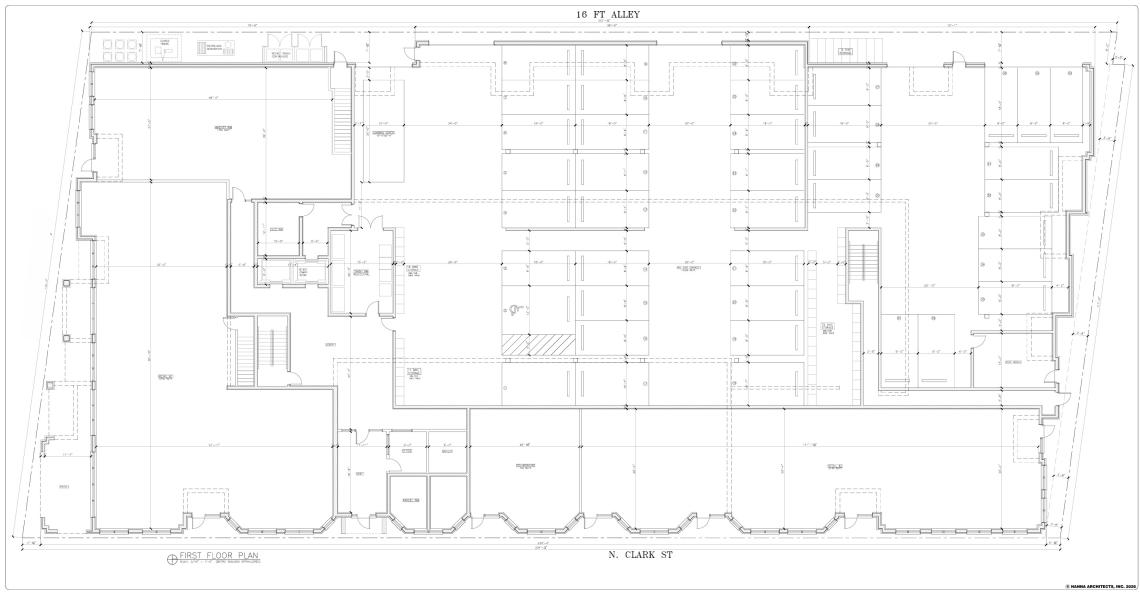
The building’s ground floor will have 7,600 square feet of retail space occupying the building’s frontage on N. Clark St and wrapping around to face Chase Park to the south. The residential entry on N. Clark St and a resident amenity room facing south will round out the building’s main frontages on the ground floor. The back portion of the ground floor will have an interior parking garage with 40 car parking spaces and 95 bike parking spaces.
 4740 N. ClarkHanna Architects
On the upper floors, the planned 95 rental apartment will be split up with 19 units per floor. The project will have a unit mix of 20 one-beds, 70 two-beds, and 5 three-beds. All of the apartments will have private balconies on all sides of the building as well as access to a shared rooftop deck.
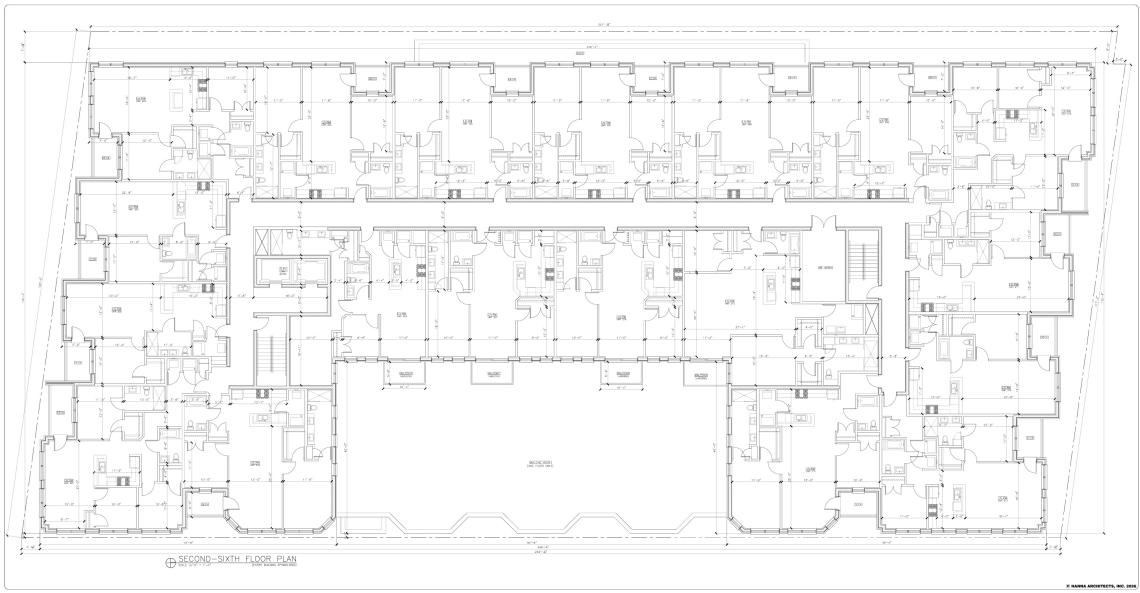 4740 N. ClarkHanna Architects
To allow for the scope of the project, the developer is seeking to rezone the site from C2-2 to B2-5. Approvals will be needed from 47th Ward Alderman Martin, the Committee on Zoning and full City Council. If approved, the developer plans to begin construction in Fall 2026 and complete the project by Spring 2028.
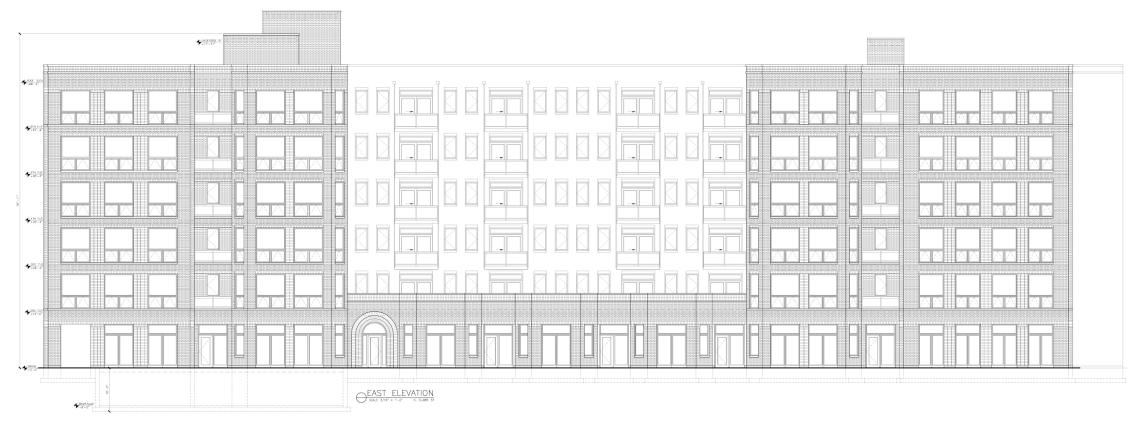 4740 N. ClarkHanna Architects


