



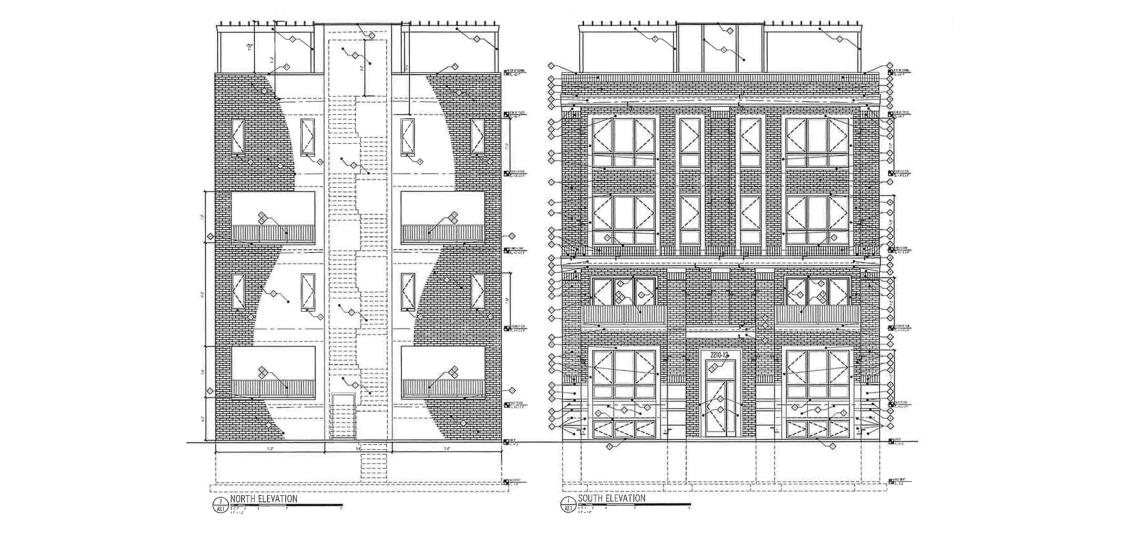
A full building permit has been issued for a residential development at 2210 W. Belmont. Planned by Barrett Homes, the project site is a midblock property near the intersection of W. Belmont Ave and N. Leavitt St. The two one-story commercial buildings that currently occupy the site will be demolished.
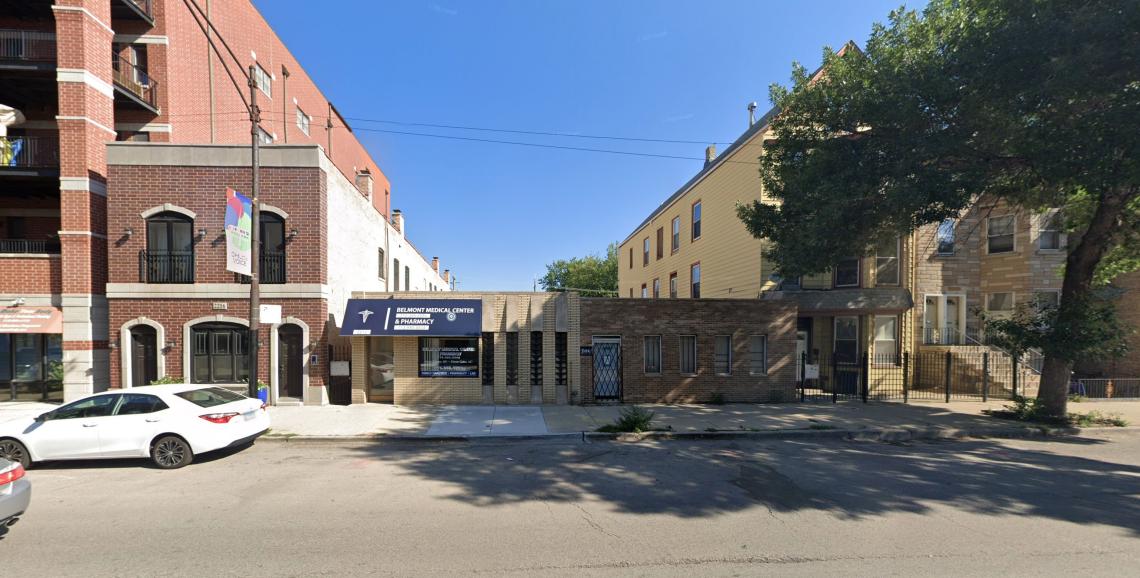 2210 W. BelmontGoogle Maps
Designed by 360 Design Studio, the new development will take shape as a four-story building rising approximately 48 feet in height. The project will have six residential units, likely condos, and six parking spaces located in a garage at the back of the site accessed from the alley.
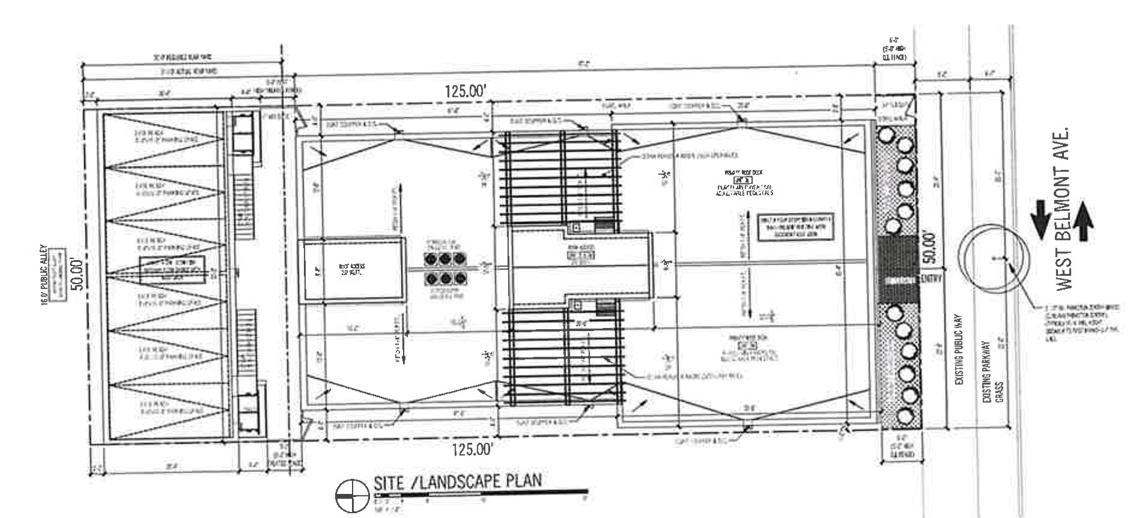 2210 W. Belmont360 Design Studio
The building’s ground floor and basement will have two four-bedroom duplex down units, with private decks at the back of the ground floor. The second floor will have two three-bedroom units featuring front porches facing the street. The third and fourth floors of the building will have another two four-bedroom duplex units that will have private decks at the back of the third floor as well as access to private rooftop decks on top of the building.
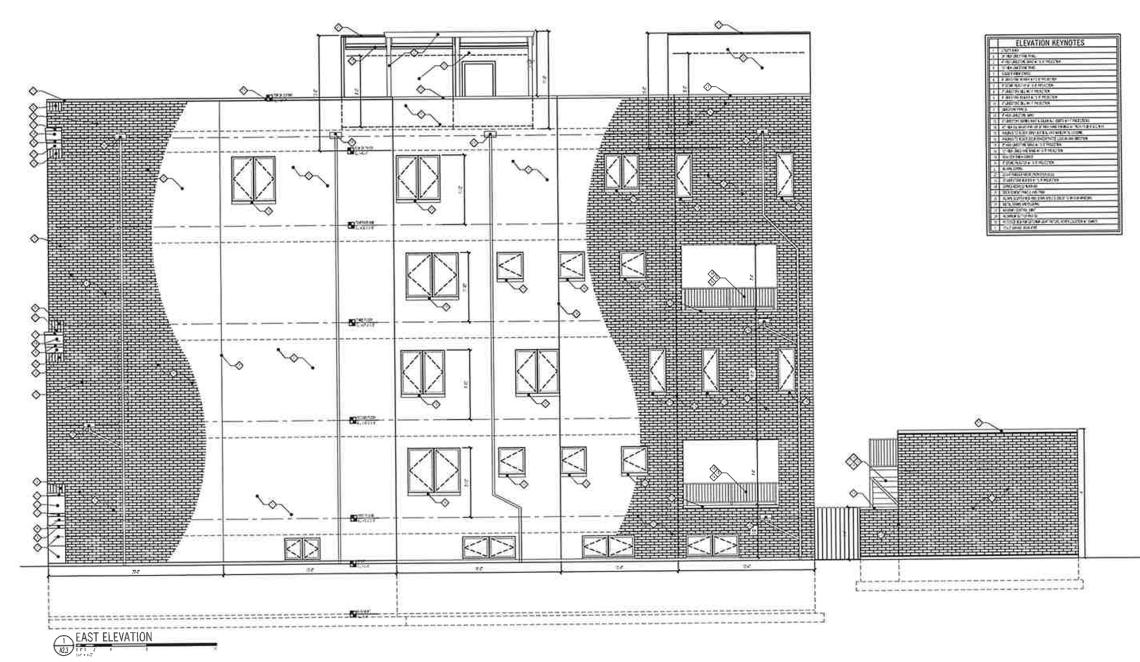 2210 W. Belmont360 Design Studio
With the full building permit issued, Barrett Homes, who is also serving as the general contractor, can move forward with the construction of the new development. The developer is awaiting the issuance of the demolition permits to clear the site before new construction can begin.
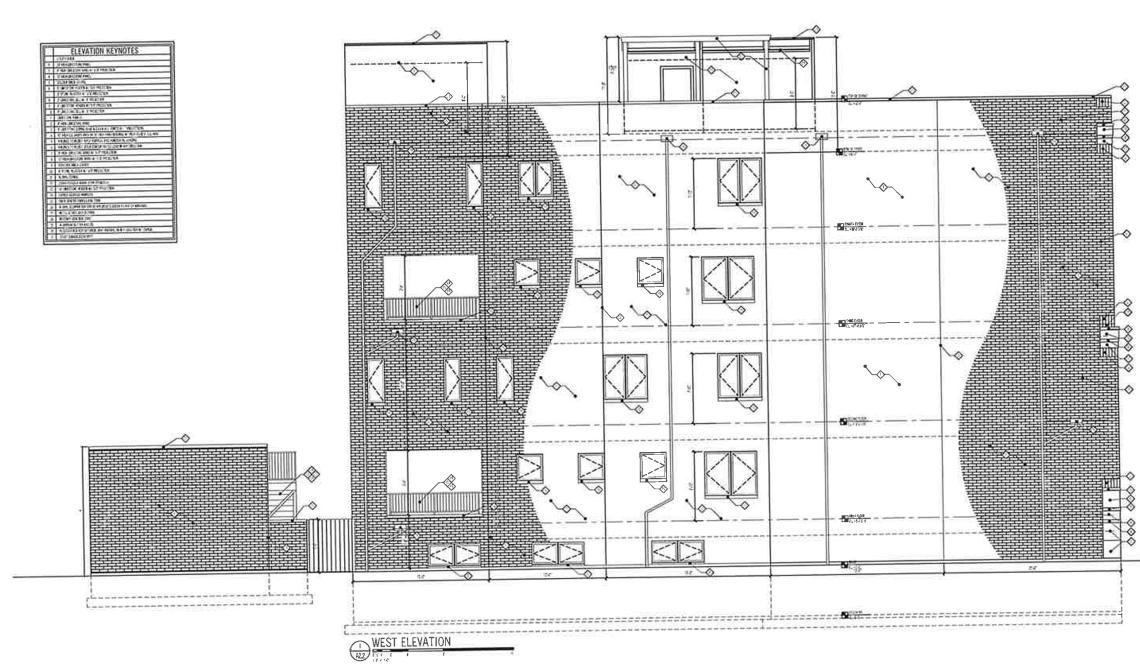 2210 W. Belmont360 Design Studio


