


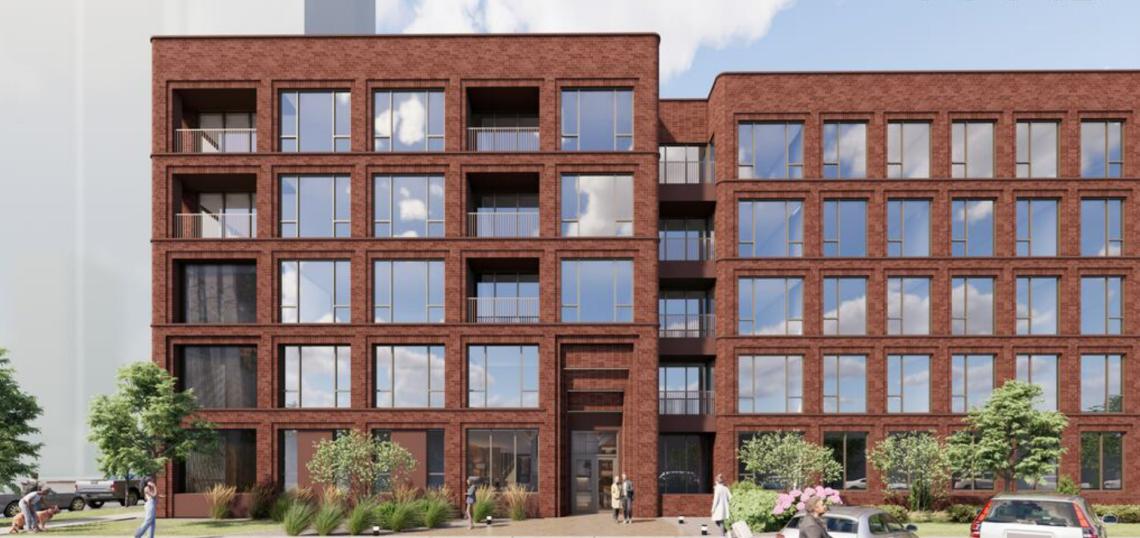
A zoning application has been filed for a residential development at 1133 W. Kinzie. Planned by Range Group, the project site is a vacant lot bound by W. Kinzie St to the north, N. May St to the east, the Metra tracks to the south, and N. Racine Ave to the west.
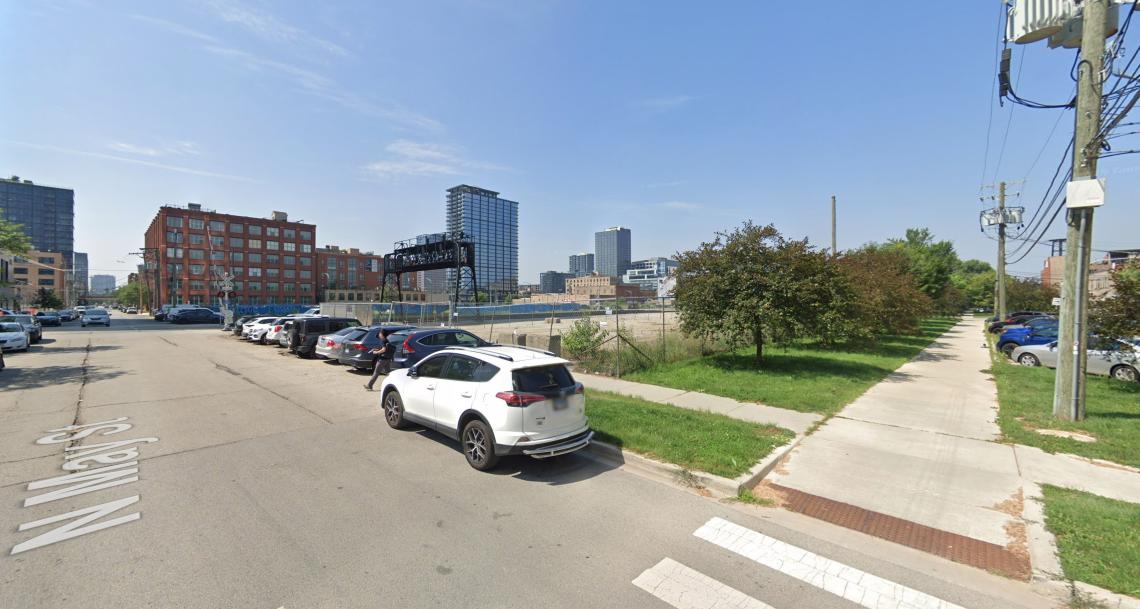 1133 W. KinzieGoogle Maps
Designed by SEEK Design + Architecture, the project would take shape as a five-story building standing approximately 60 feet tall. Planned as an all-residential building, the project would deliver 109 residential units served by 35 parking spaces. To meet ARO requirements, 17, or 15%, of the building’s units will be set aside as affordable, and a fee-in-lieu will be paid for the remaining 5%.
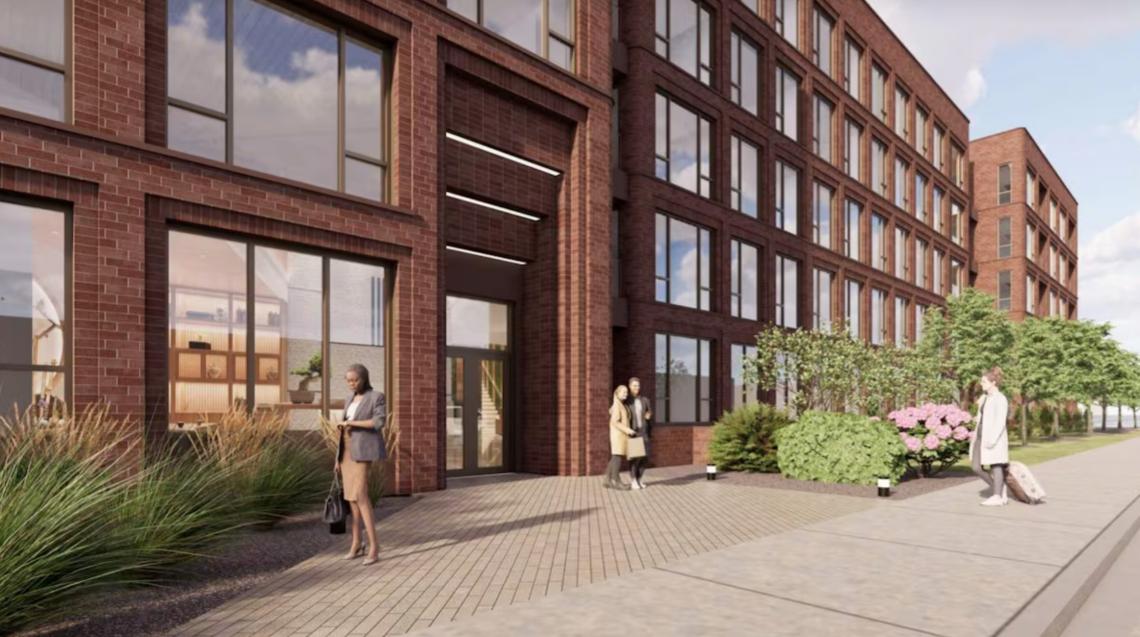 1133 W. KinzieSEEK Design + Architecture
According to plans included in the zoning application, the building’s ground floor will front W. Kinzie St with the building’s main entrance and residential units, with the back of the ground floor holding 35 parking spaces. The upper four floors of the building will be entirely residential.
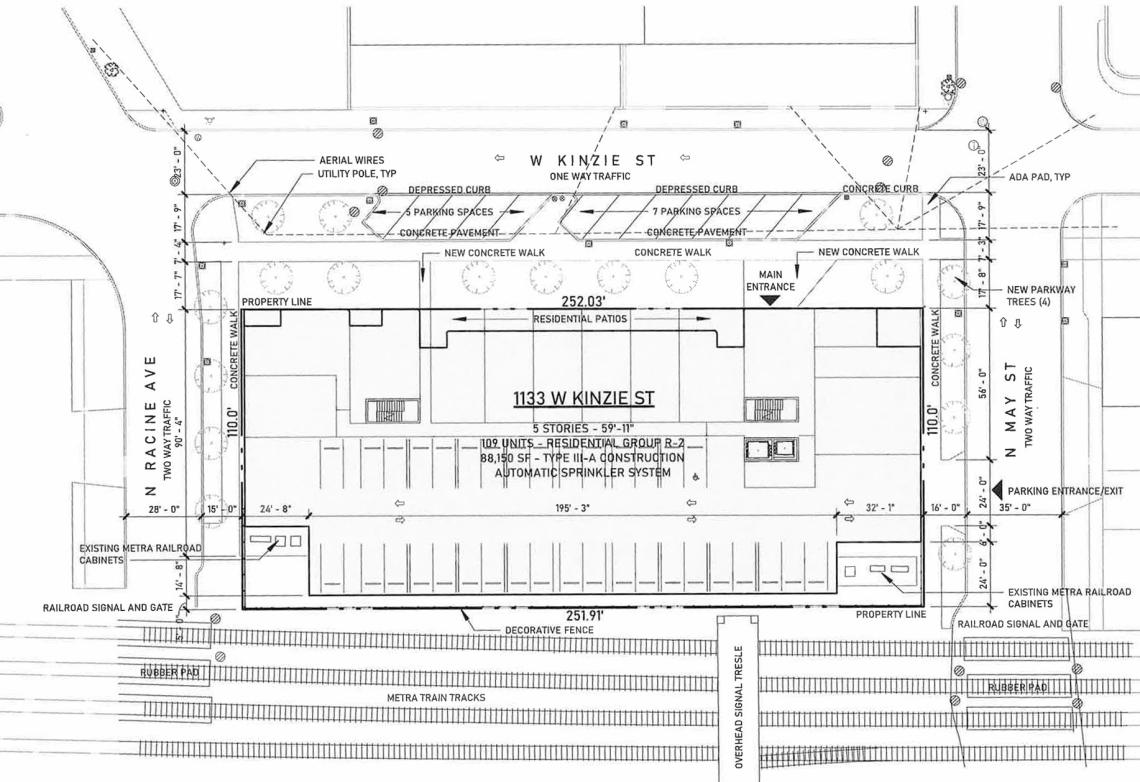 1133 W. KinzieSEEK Design + Architecture
To allow for the scope of the project, the developer is seeking to rezone the site from M2-3 to DX-5 with a Planned Development designation. Approvals will be needed from the Chicago Plan Commission, Committee on Zoning, and City Council.
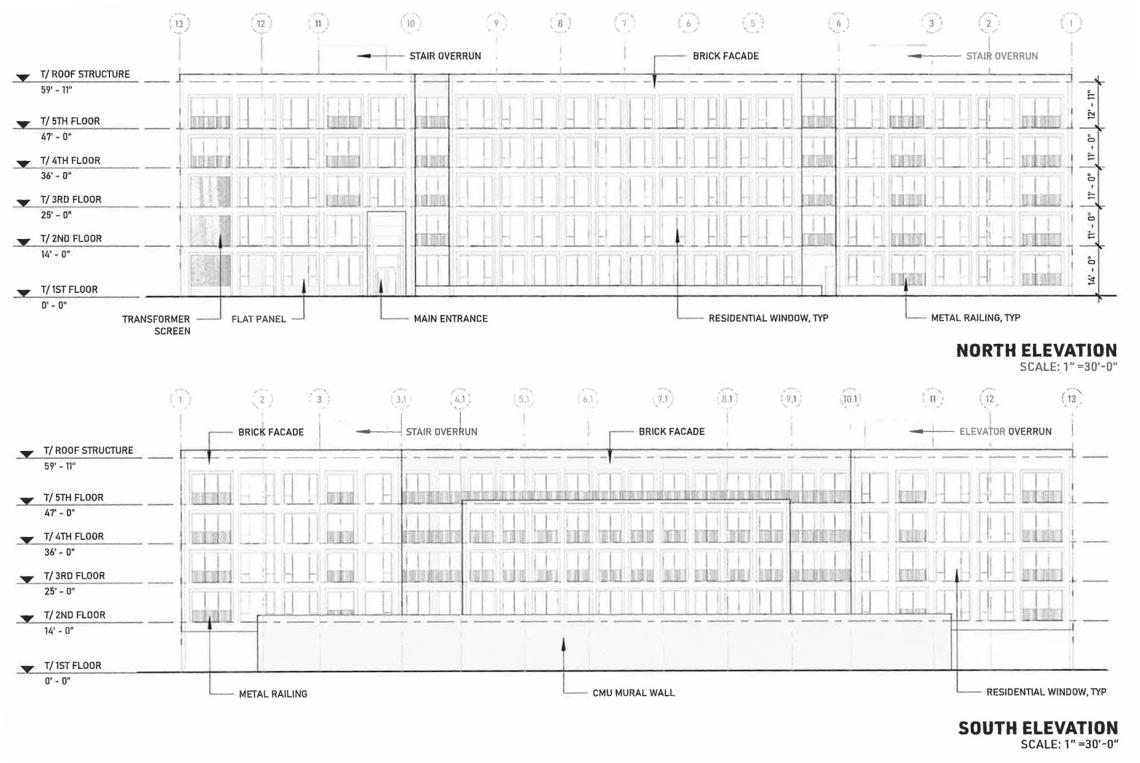 1133 W. KinzieSEEK Design + Architecture


