




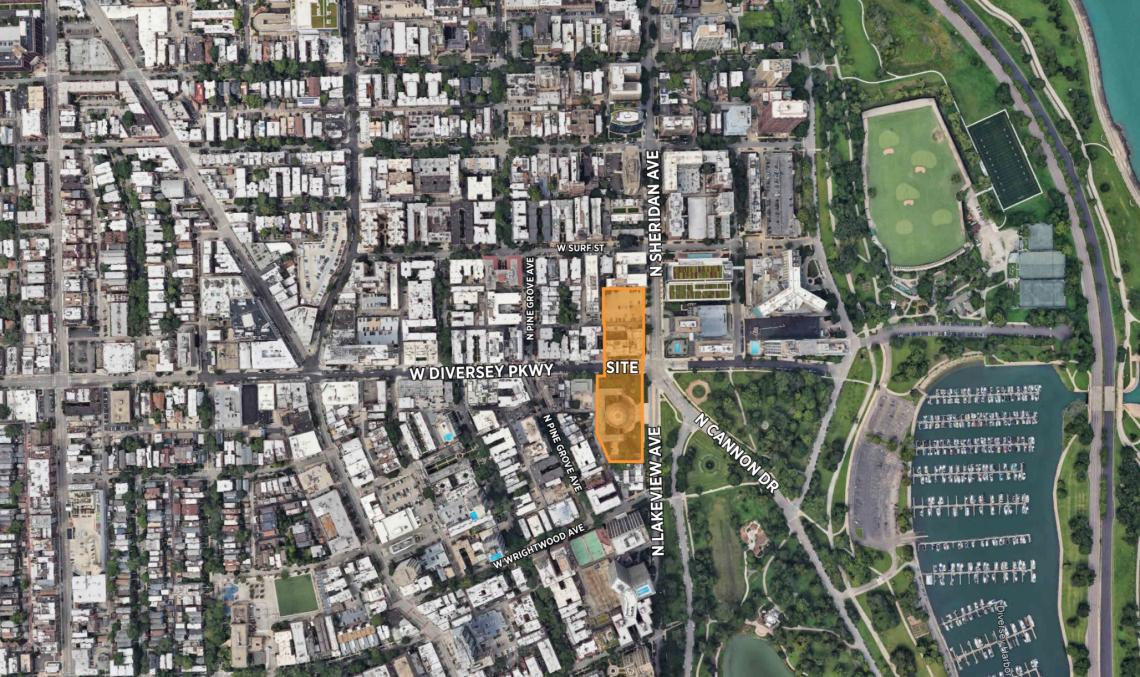
A revised design has been unveiled for a proposed mixed-use development at 2800 N. Sheridan as the developers have also filed a zoning application for the project. Planned by Continuum Development and Chicago Development Partners, the project site is located at the northwest corner of W. Diversey Pkwy and N. Sheridan Rd. The site includes a vacant medical building at the northwest corner of Sheridan and Diversey that will be demolished as well as the adjacent parking lot to the north.
 2800 N. SheridanAntunovich Associates
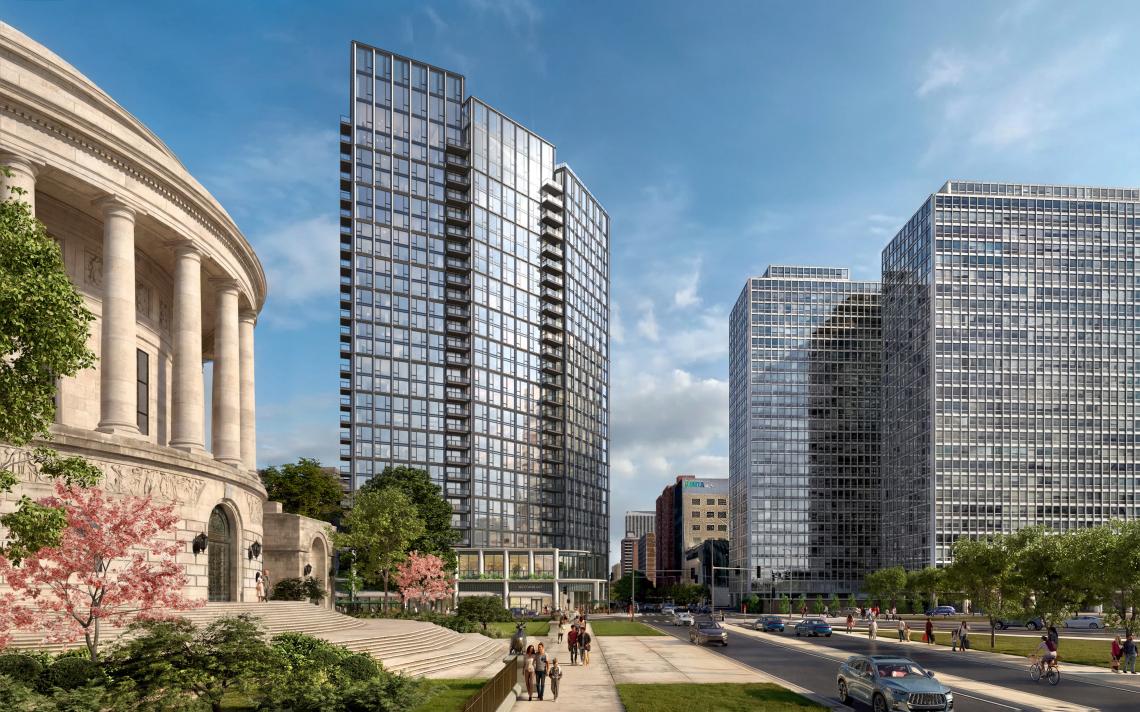
Designed by Antunovich Associates, the revised mixed-use development is proposed to take shape as a 28-story structure with 355 units, 10,000 square feet of retail space, a 50,000-square-foot health club (up from 25,000 square feet), 234 parking spaces (up from 152), and 355 bike parking spaces (down from 366). The planned medical office space was removed from the project. To meet affordable requirements, 71 of the units, representing 20%, would be set aside as affordable.
 2800 N. SheridanAntunovich Associates
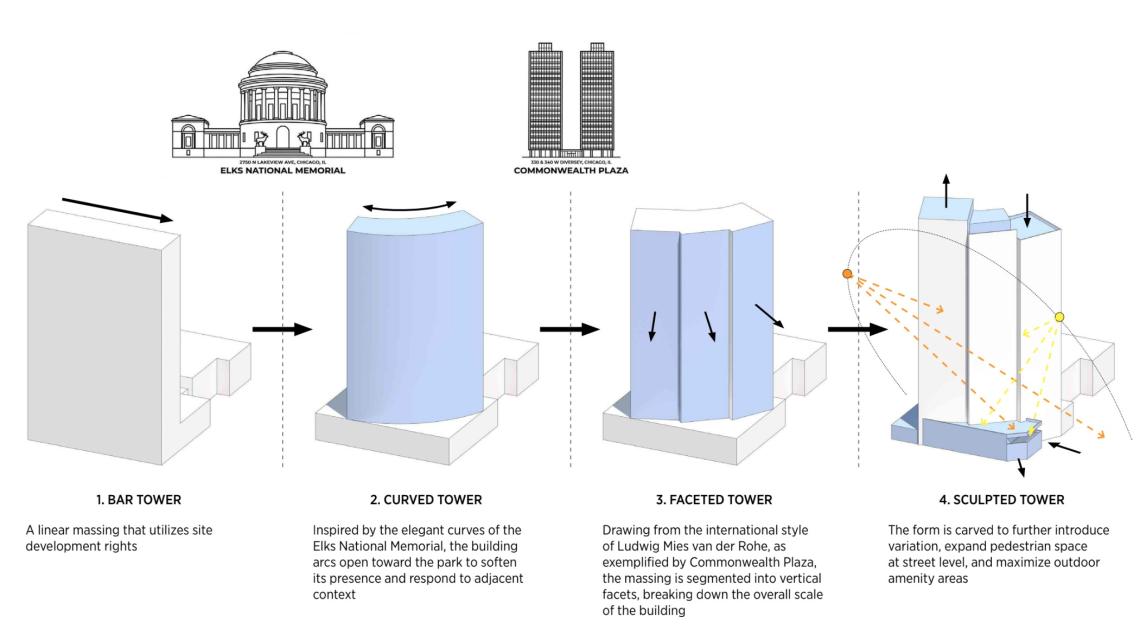
Rising 324 feet tall, the building’s tower massing has been designed as three connected volumes that stagger in plan to angle the long facade of the building to face southeast towards Lincoln Park and Lake Michigan. Resident balconies are placed into the corners created where the staggered volumes connect.
 2800 N. SheridanAntunovich Associates
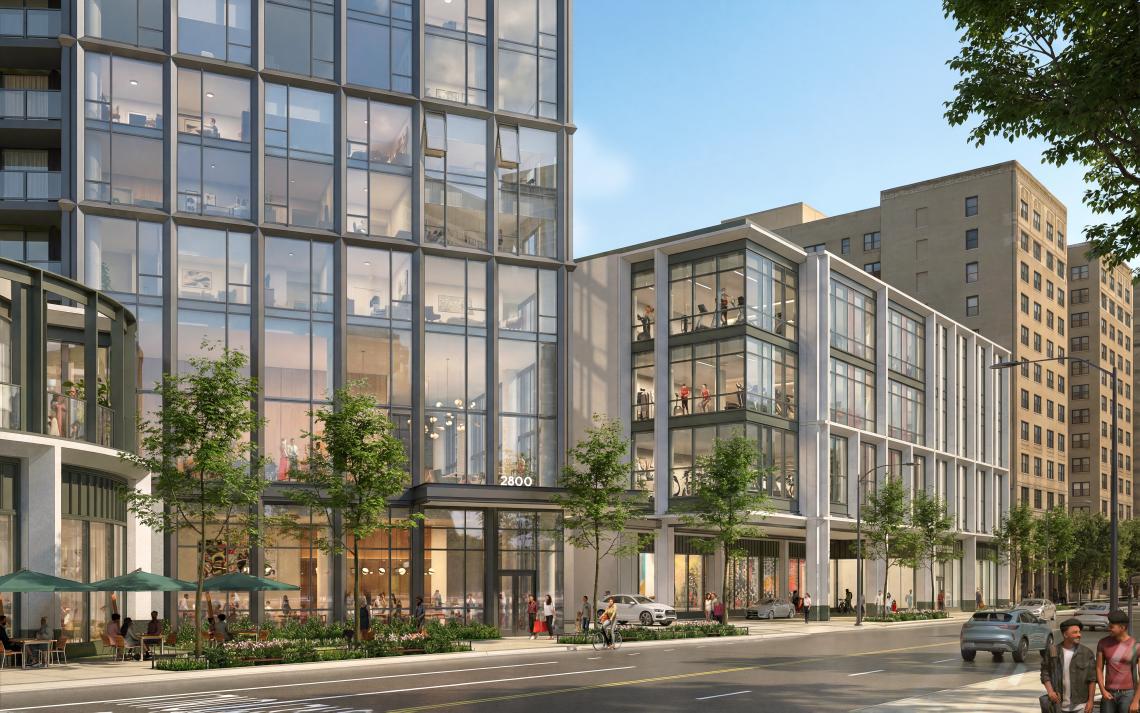
The updated design reflects community feedback and creates a more intimate streetscape at this gateway intersection to the neighborhood. Wider sidewalks along both frontages and additional setbacks will further enhance the pedestrian experience and allow for an enhanced retail activation that aligns with the character of the surrounding neighborhood.
 2800 N. SheridanAntunovich Associates
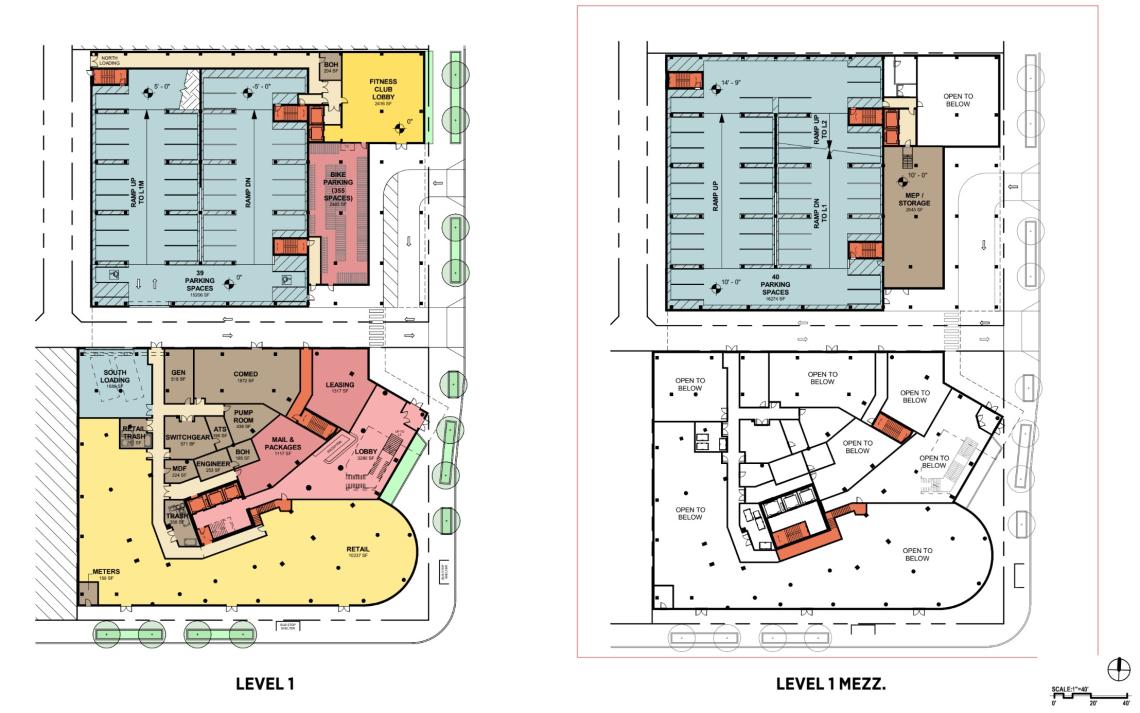
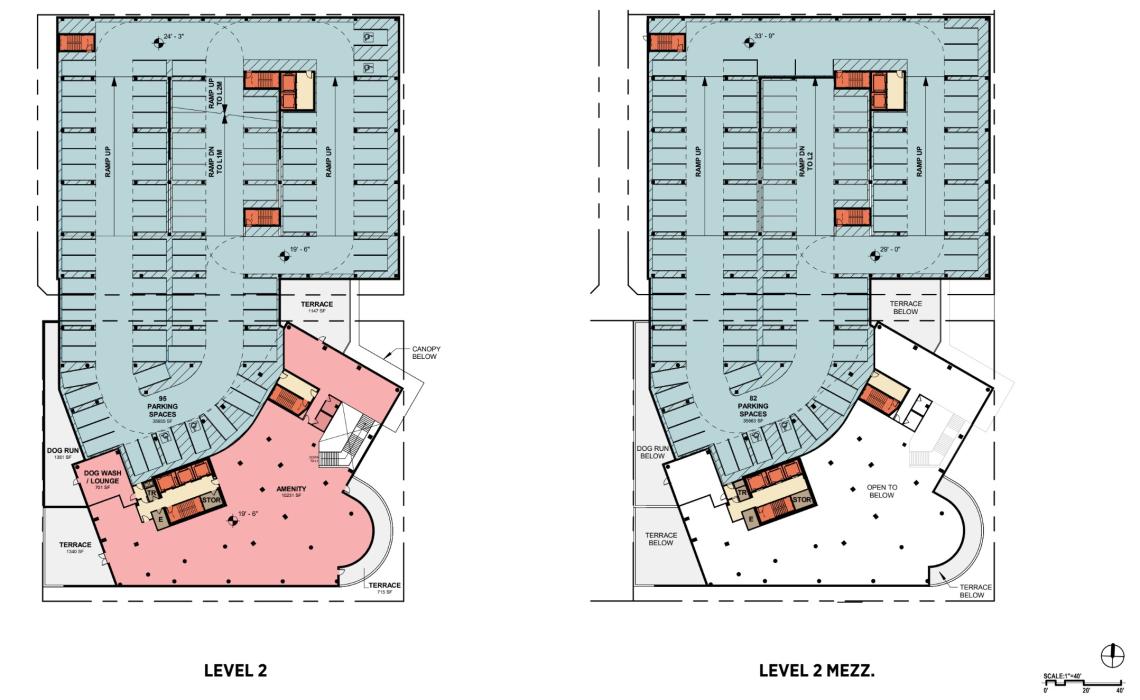
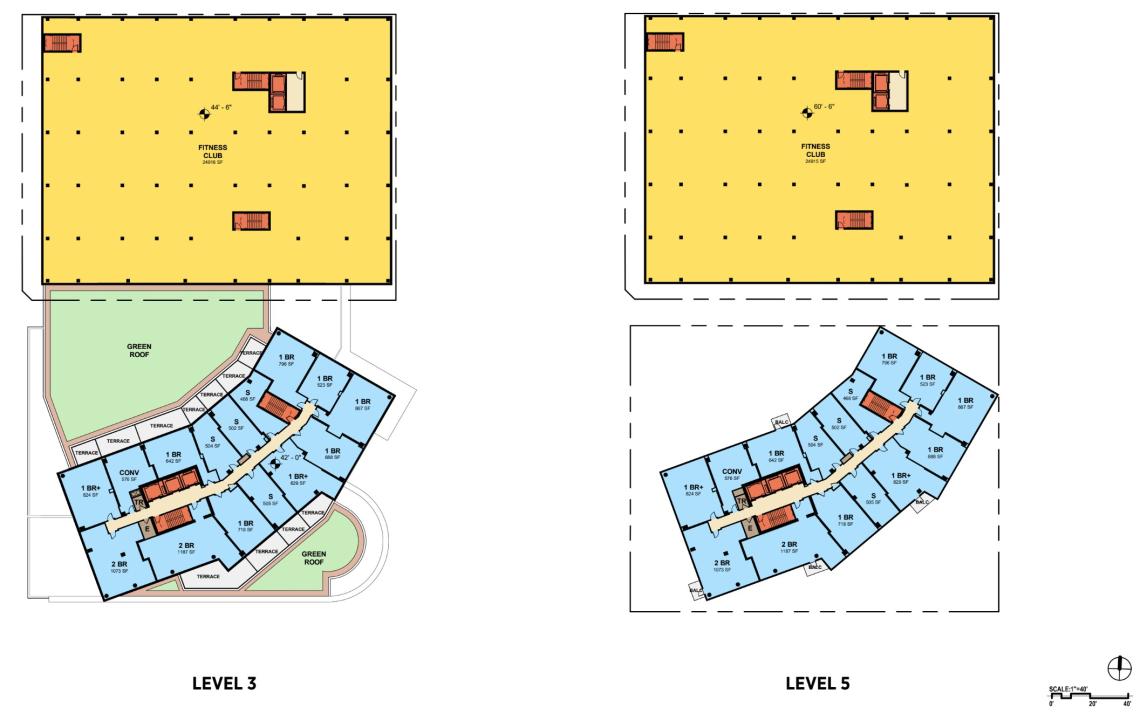
The attached structure on the northern parcel will hold the 234 parking spaces on the first floor, first floor mezzanine, second floor, and second floor mezzanine, with the upper two floors of parking connecting over the alley into the podium of the main structure. The upper two floors will hold 50,000 square feet of space for a standalone fitness health club that will also occupy the rooftop with an outdoor terrace and pools.
 2800 N. SheridanAntunovich Associates
The main building’s ground floor will have 10,000 square feet of retail space facing W. Diversey Pkwy and wrapping the corner onto N. Sheridan Rd. The residential lobby with mail room and leasing offices fronts N. Sheridan Rd. Mechanical space and the loading dock occupy the rest of the ground floor.
 2800 N. SheridanAntunovich Associates
On the second floor, 10,200 square feet of amenity space will occupy the entire floor plate, with the parking in the rear building bridging over the alley to connect to the main building.
 2800 N. SheridanAntunovich Associates
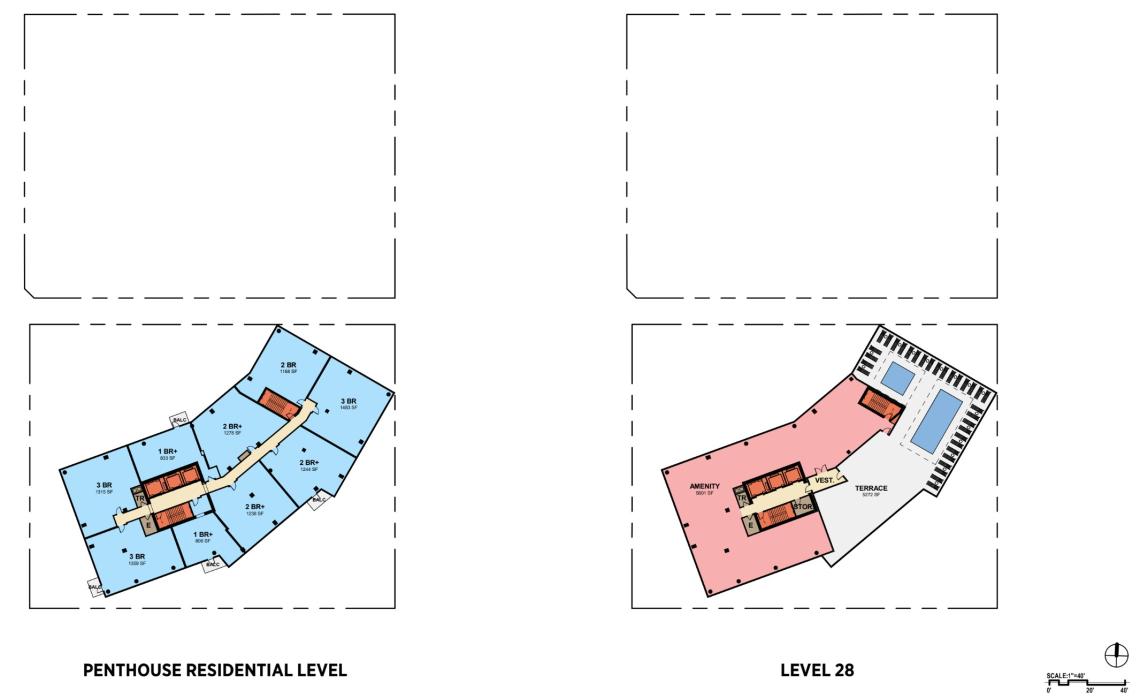
Above, the third floor will be the first typical residential floor with 15 units per floor, and typical floors will continue up through the 27th floor. The penthouse residential level on the 28th floor will have nine larger units.
 2800 N. SheridanAntunovich Associates
The building will be topped out with the 28th floor, which will be a full amenity floor. There will be 5,600 square feet of indoor amenities in addition to a large outdoor roof deck with a pool.
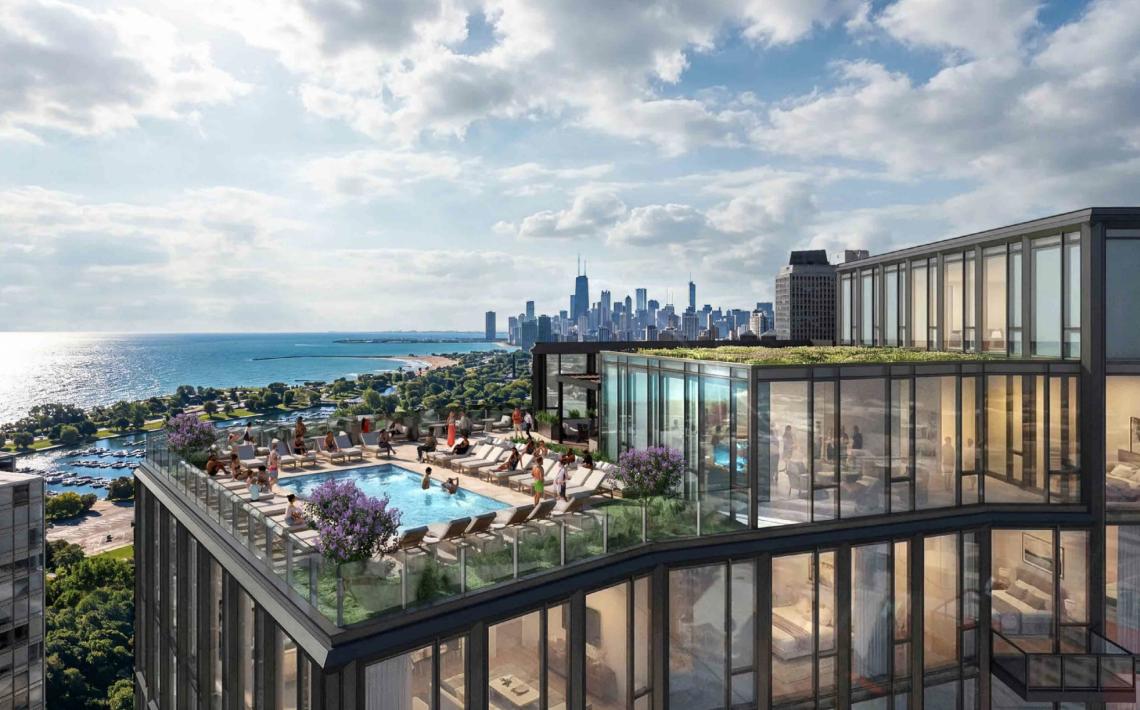 2800 N. SheridanAntunovich Associates
In addition, the development team has committed to preserving the two historic Egon Weiner “Brotherhood” sculptures currently located on the site. The developers have tentatively secured outdoor homes for both statues, one with the original Union that commissioned them and the other within a neighborhood location.
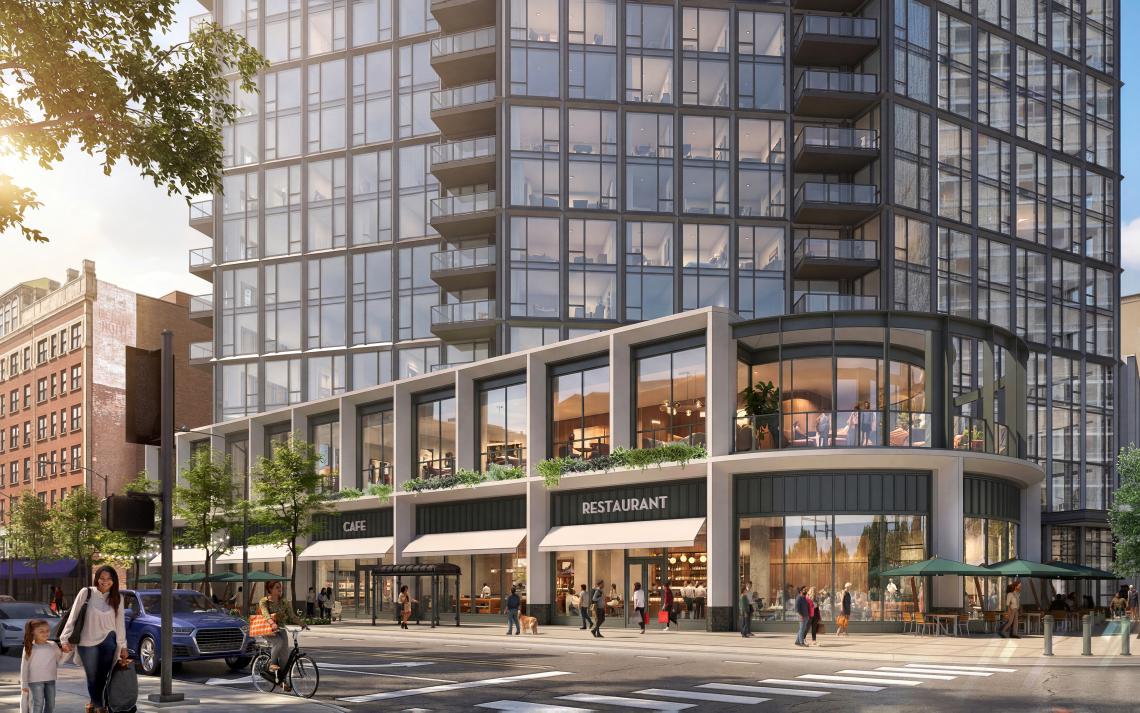 2800 N. SheridanAntunovich Associates
To allow for the scope of the project, the developers are seeking to remove the site from its current Planned Development that includes Ascension Saint Joseph hospital and rezone the property to B3-5. The property is then proposed to be placed into a new Planned Development that will incorporate Elks National Memorial and Lodge as the developer is in the process of acquiring development rights from the organization.
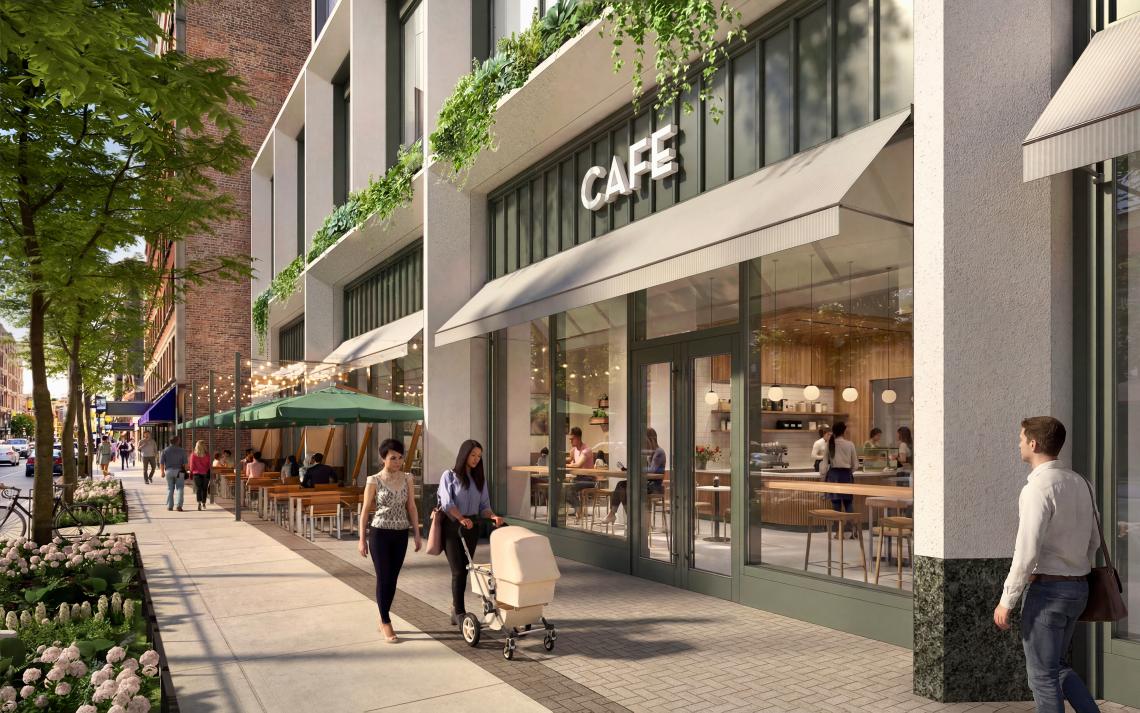 2800 N. SheridanAntunovich Associates
The proposal is still under review as it will require aldermanic approval from 44th Ward Alderman Lawson as well as city approvals from the Chicago Plan Commission, Committee on Zoning, and City Council. A demolition permit was recently issued to clear the existing buildings in preparation for the new development. A timeline for city approvals and construction has not been announced.
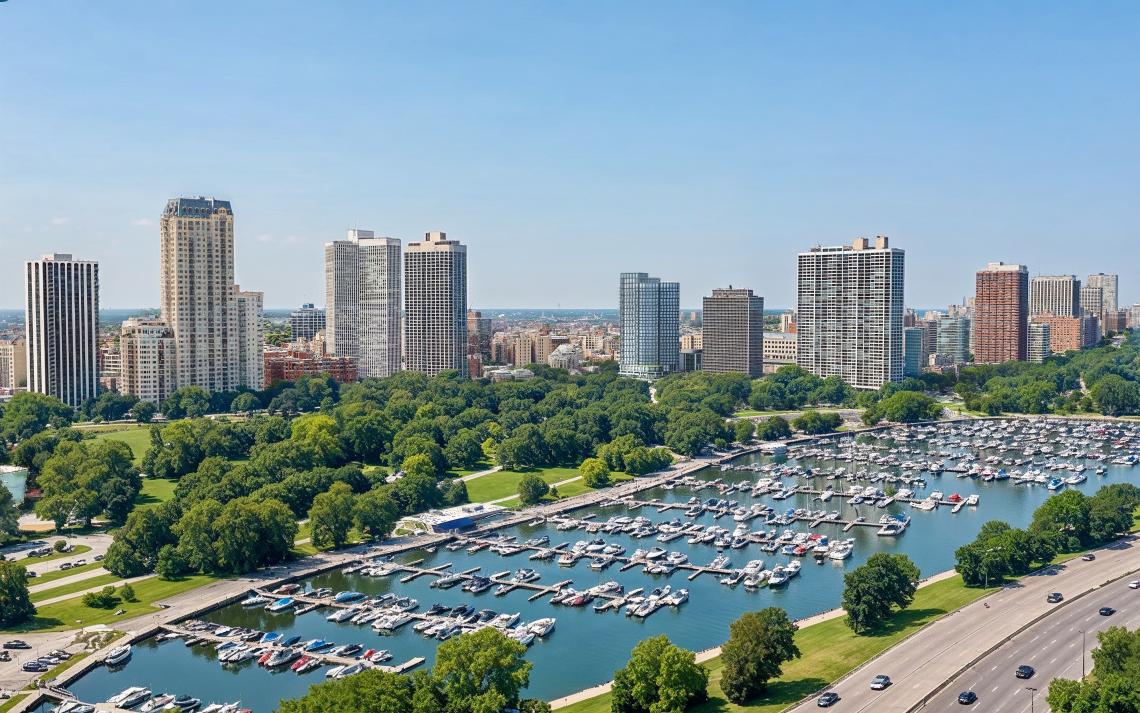 2800 N. SheridanAntunovich Associates


