


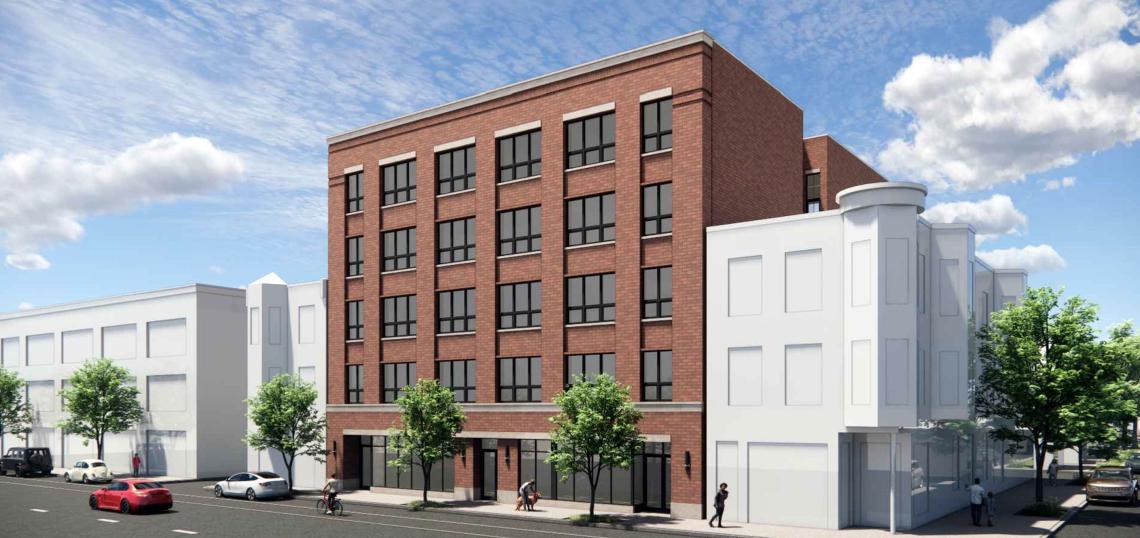
The Chicago City Council has approved a mixed-use development at 1040 W. Belmont. Planned by Kiferbaum Development Group, the project site is a midblock property near the intersection of W. Belmont Ave and N. Kenmore Ave. The one-story commercial building that is currently occupied by Giordano’s will be demolished to make way for the project.
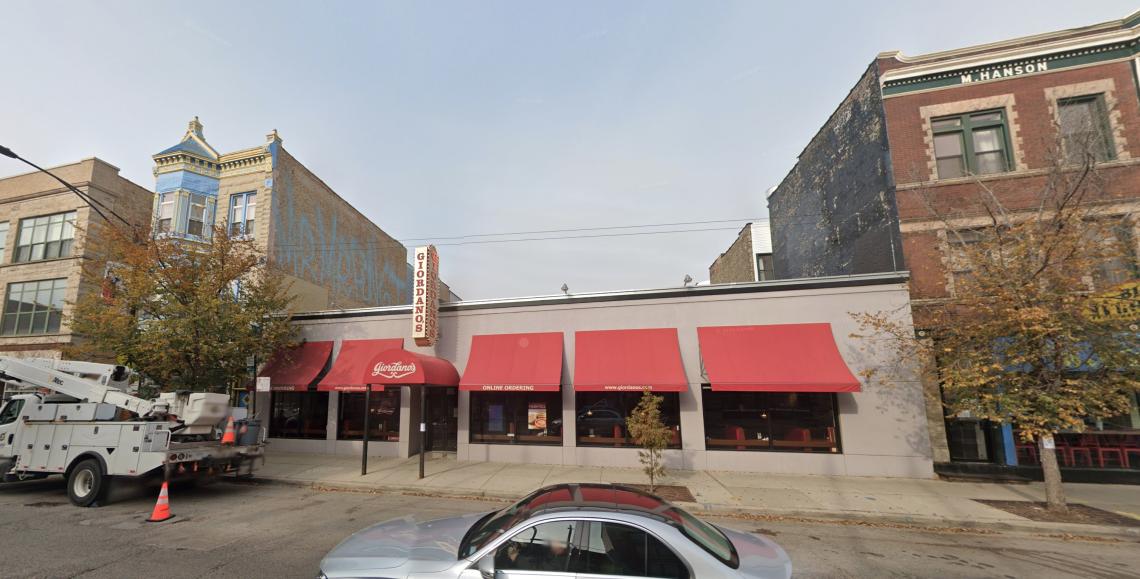 1040 W. BelmontGoogle Maps
Designed by Jonathan Splitt Architects, the five-story building will stand 76 feet tall and feature 28 residential units, 4,400 square feet of retail space, 6 parking spaces, and 28 bike parking spaces. To meet ARO requirements, the project will include six affordable units.
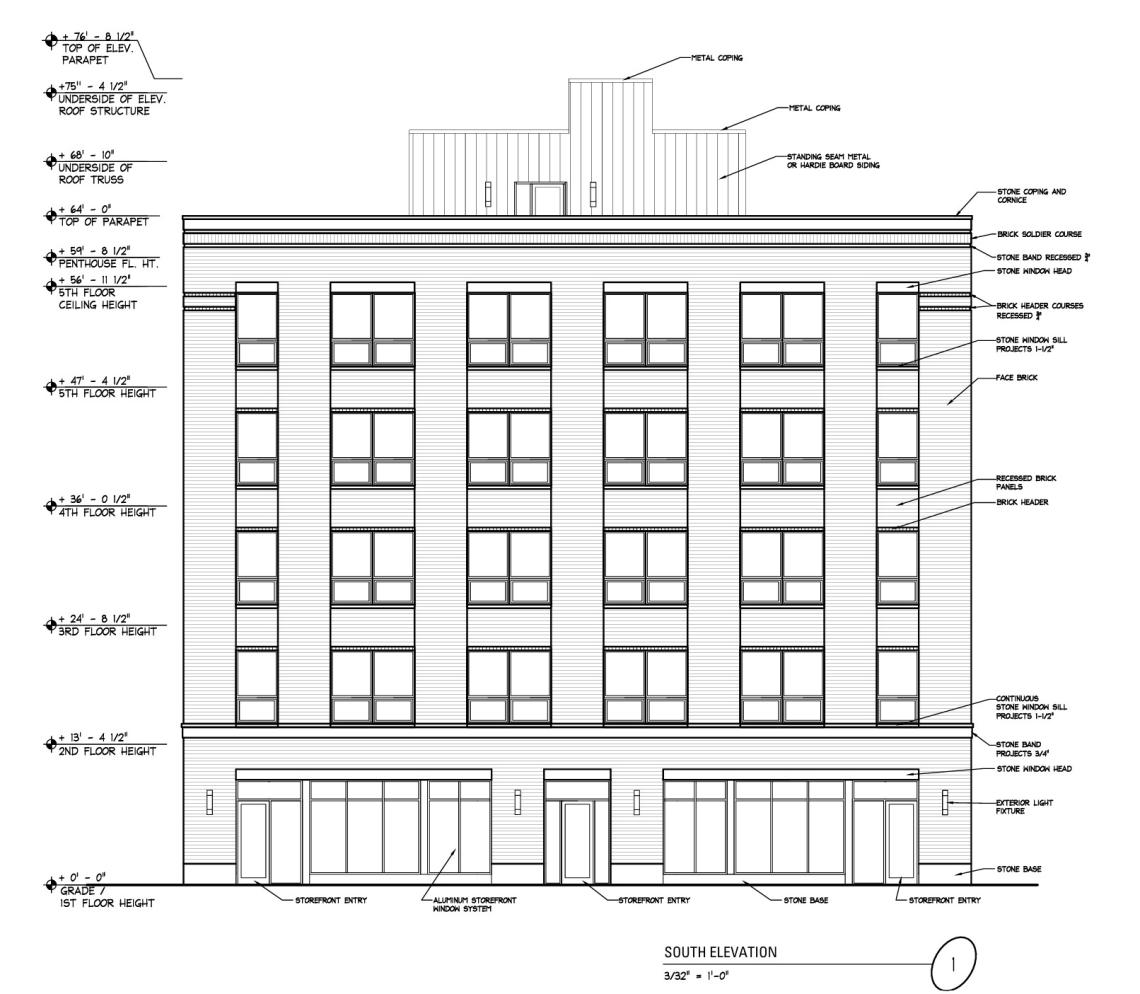 1040 W. BelmontJonathan Splitt Architects
The building’s ground floor will have two retail spaces fronting W. Belmont Ave separated by the building’s residential entry. The bike room and mechanical spaces will be located at the back of the building. Six exterior parking spaces will be located behind the building along the alley.
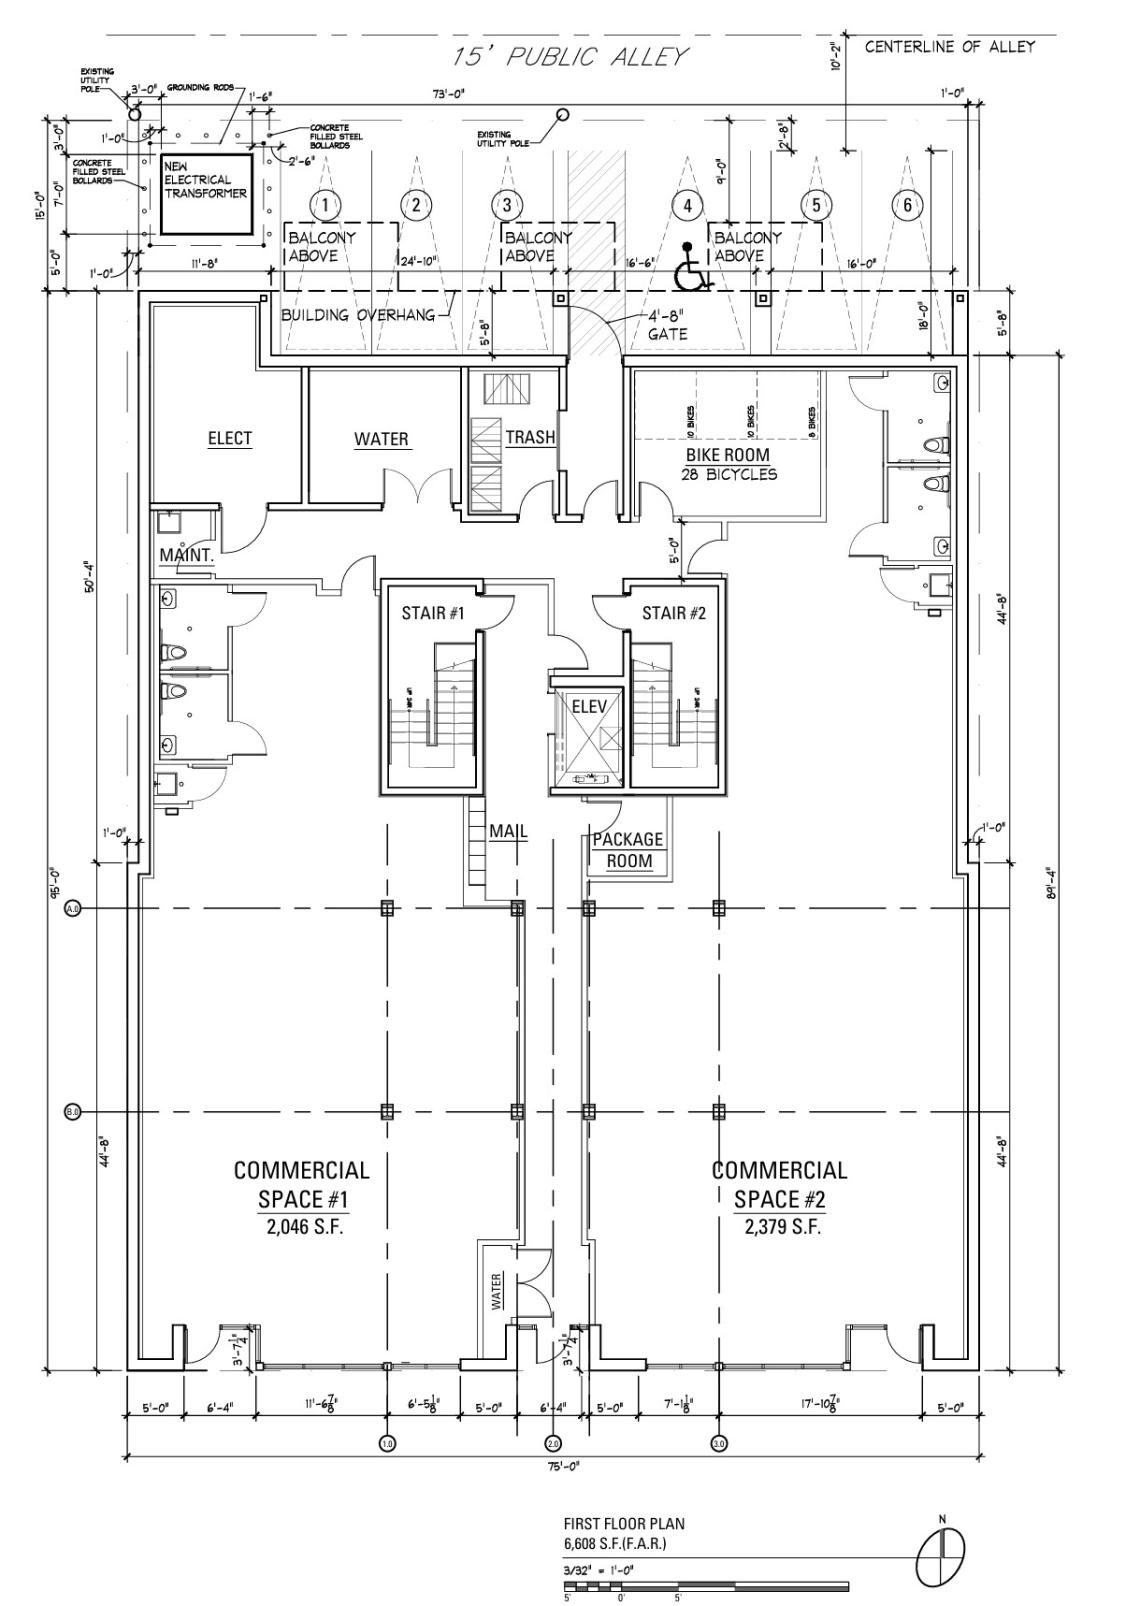 1040 W. BelmontJonathan Splitt Architects
On the upper floors, each floor will have seven residential units with an overall unit mix of 12 one-beds and 16 two-beds. Rear units will have balconies facing the alley and all residents will have access to a shared rooftop deck.
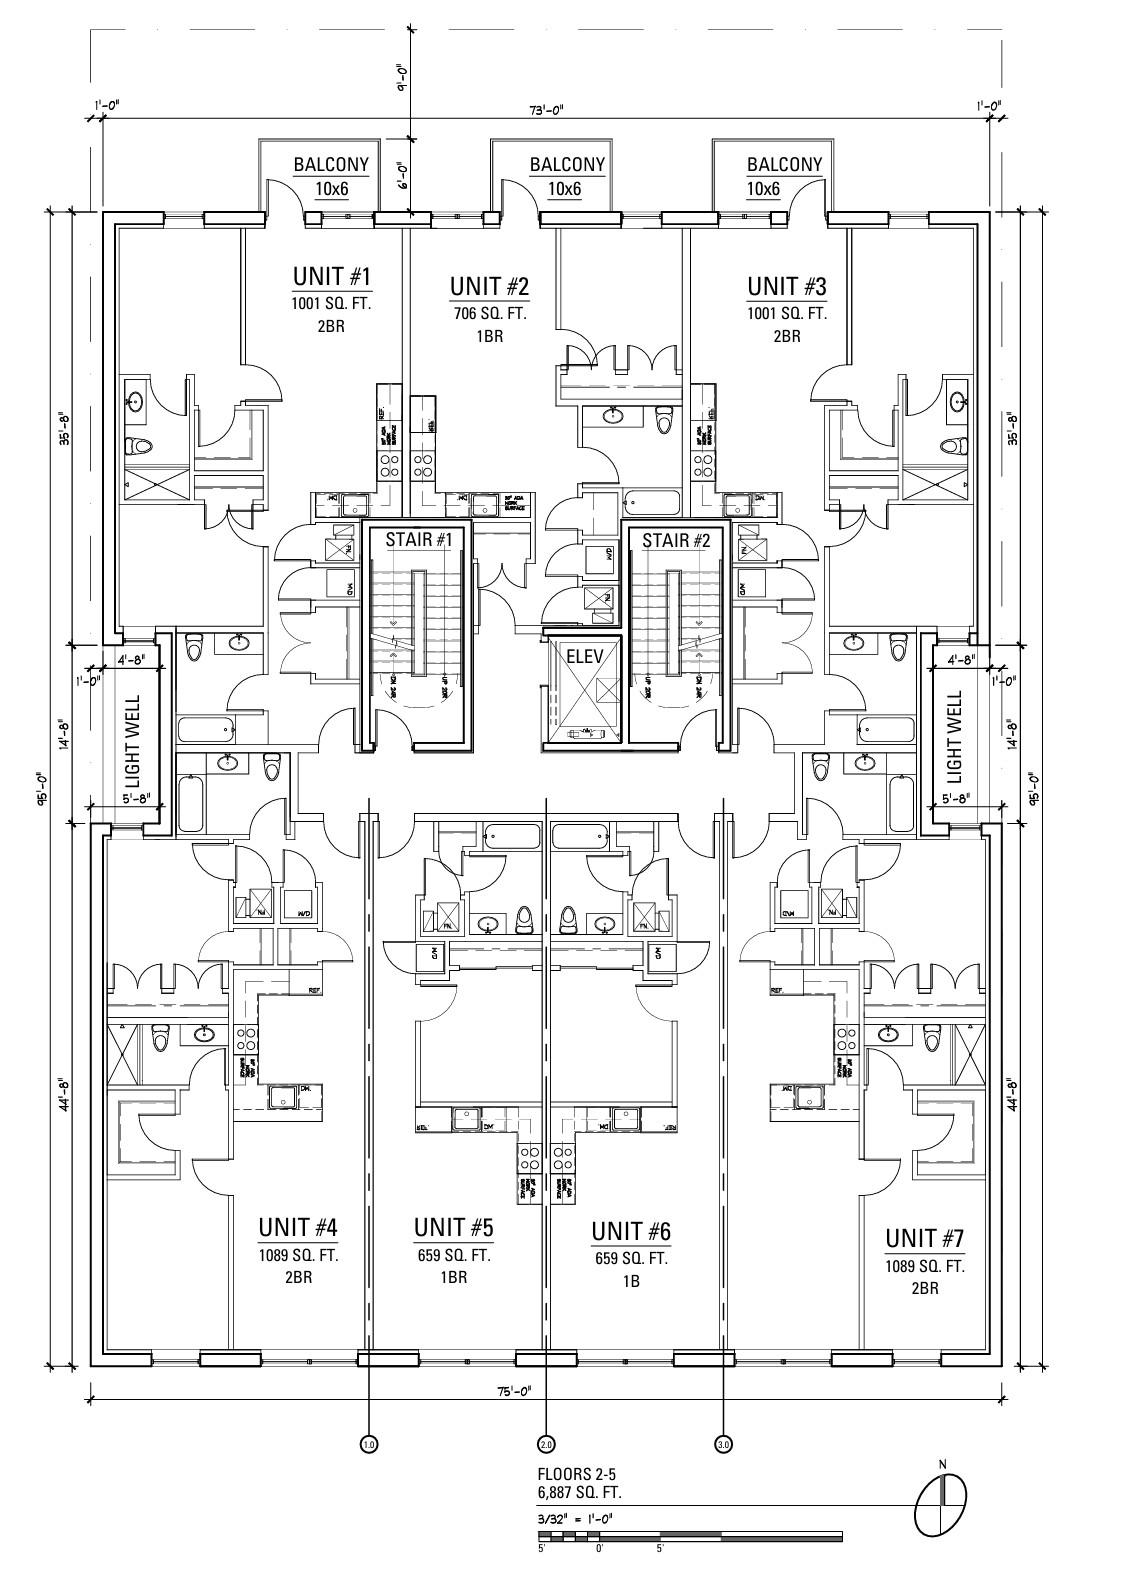 1040 W. BelmontJonathan Splitt Architects
With City Council approval secured, the site will be rezoned from B3-2 to B3-5 to allow for the scope of the project. The developer can now move forward with permitting and construction. A timeline for the project has not been announced.
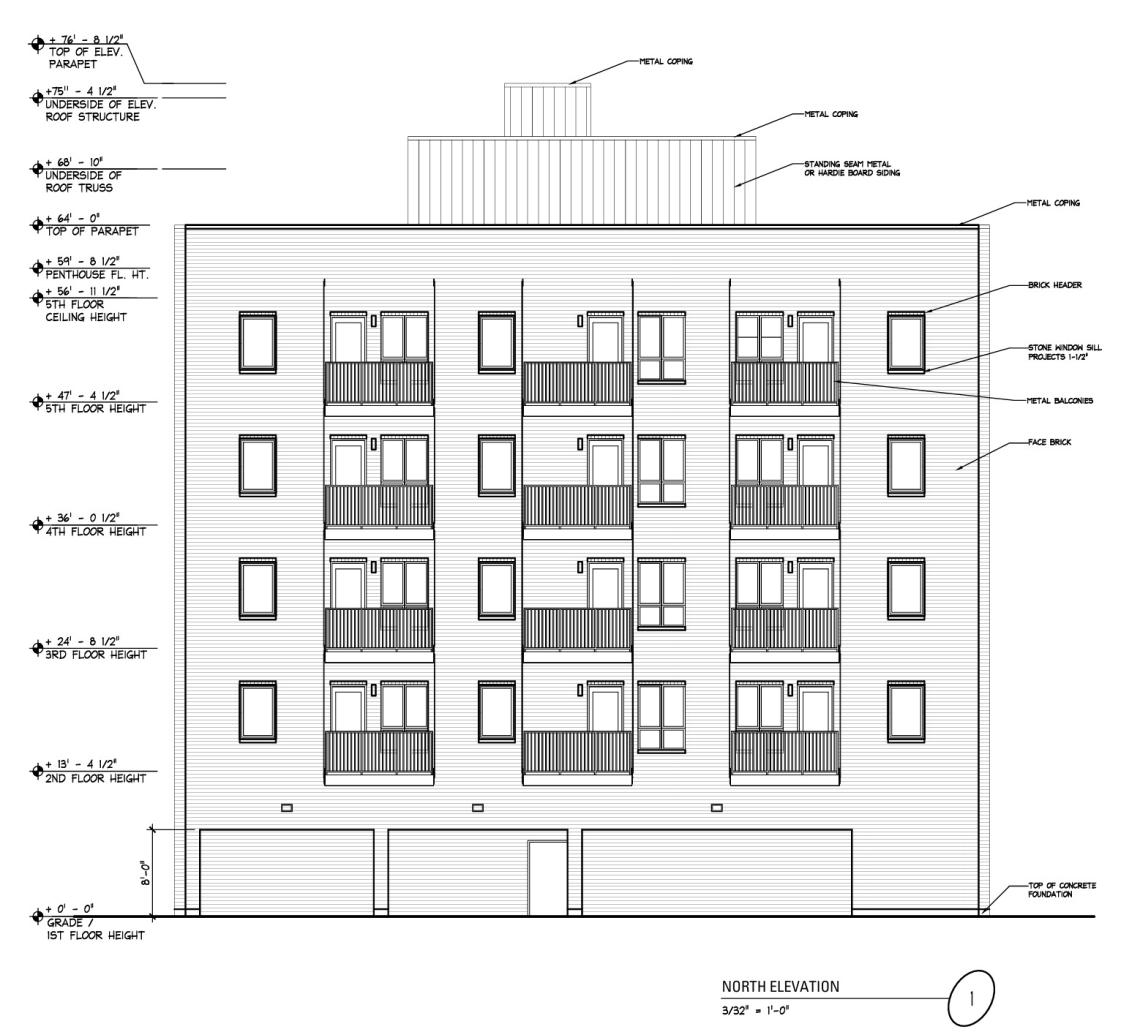 1040 W. BelmontJonathan Splitt Architects


