



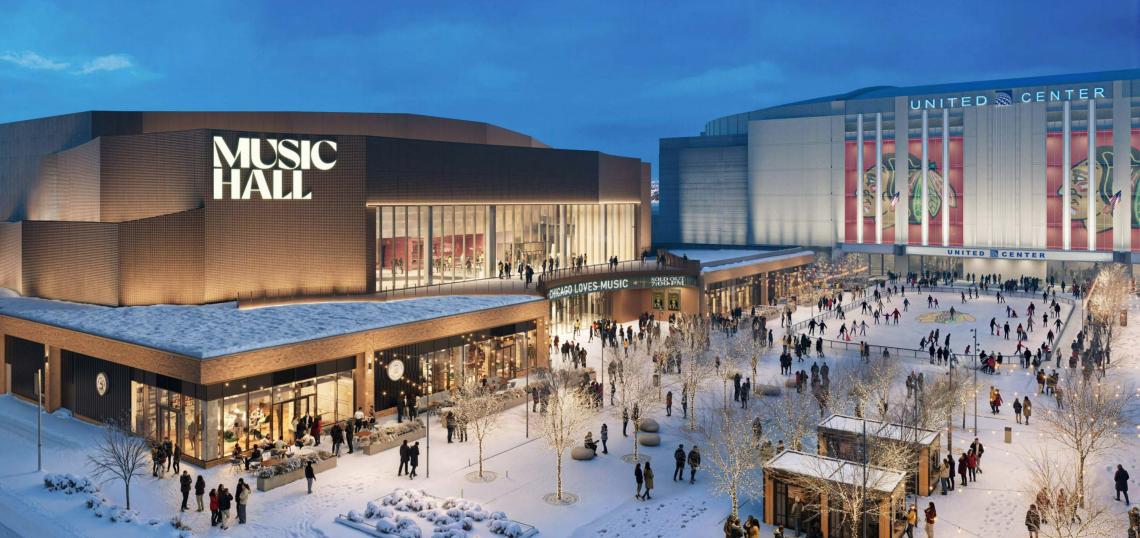
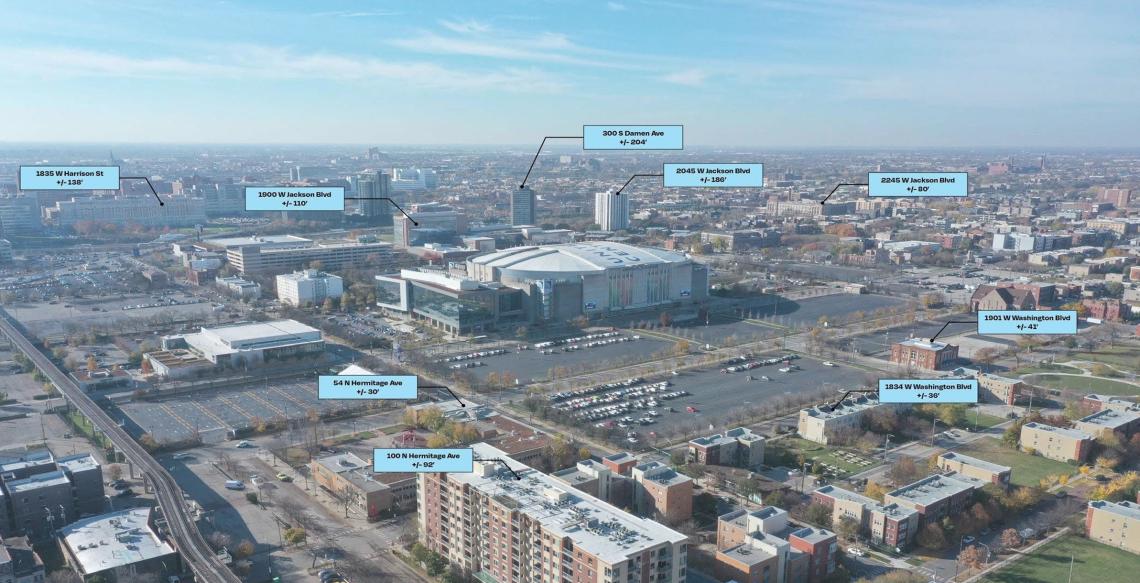
A foundations and superstructure permit has been issued for the new music hall as part of the first phase of The 1901 Project, a $7 billion mixed-use development located around the United Center. Planned by United Center Joint Venture consisting of the Reindsdorf and Wirtz families, the project will redevelop 55 acres of land and parking lots surrounding the arena.
 The 1901 ProjectRIOS
Designed by architects RIOS and landscape architects Field Operations and Site Design Group, the long-term, multi-phased development vision will include 25 acres of open space, 9,500 residential units, 1,300 hotel keys, 660,000 square feet of office space, 670,000 square feet of retail space, and entertainment space.
 The 1901 ProjectRIOS

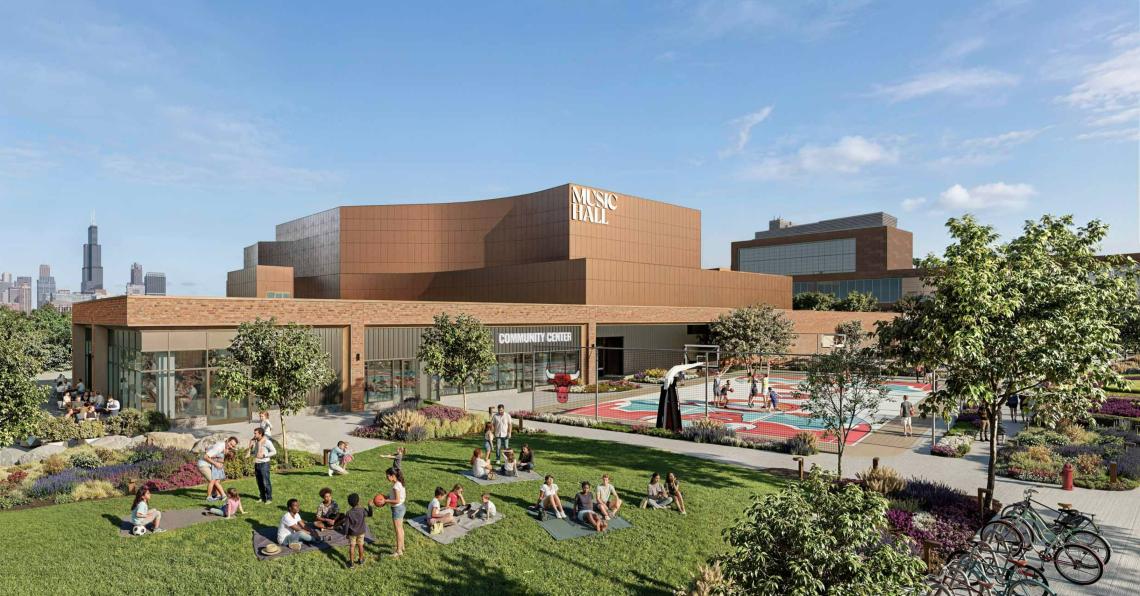
Planned for approximately 12.3 acres of surface parking located south and west of the stadium along S. Damen Ave and W. Adams St, the $500 million first phase of the project consists of a 6,000-seat music hall, retail and restaurant space, a hotel, parking garages and green space.
 The 1901 ProjectRIOS
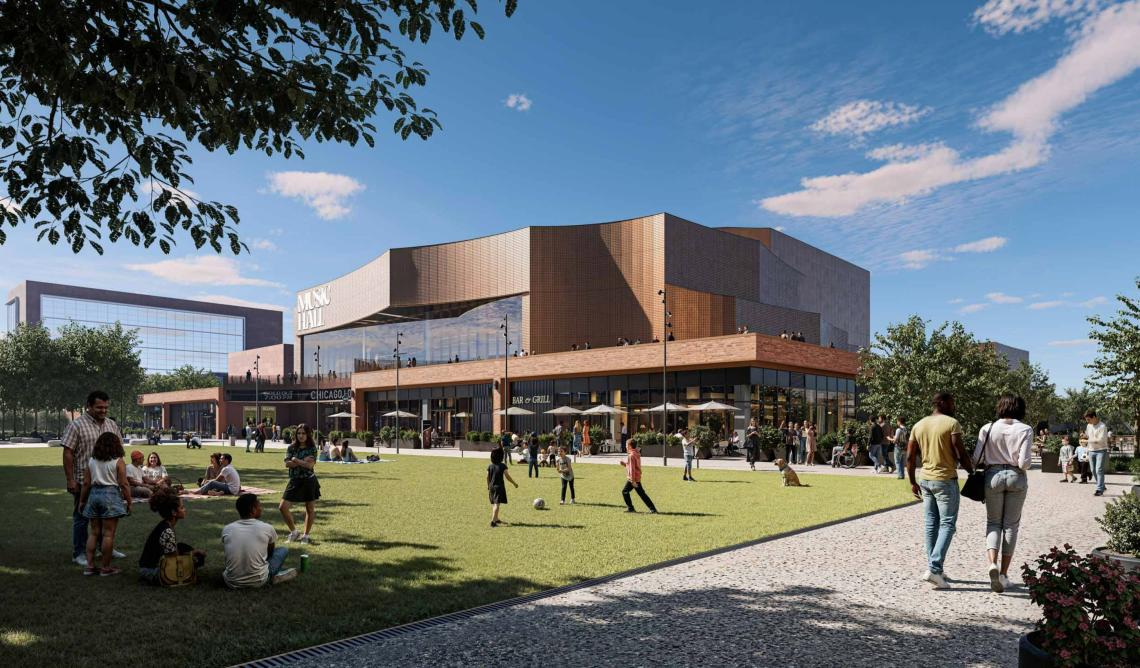
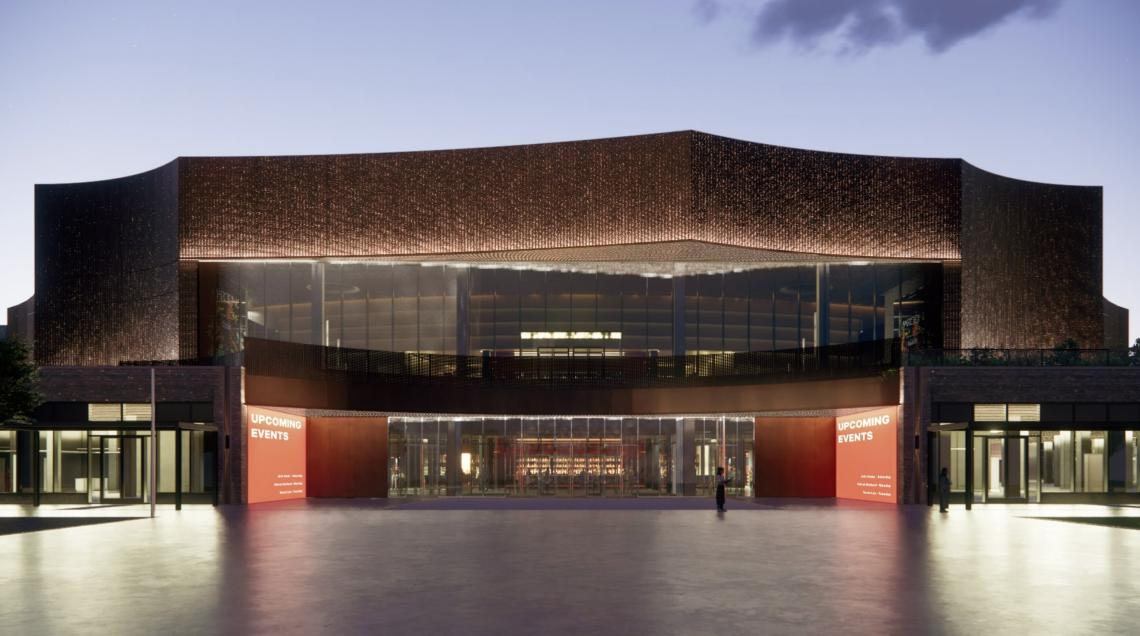
The new music hall will be the second building to be built within the first phase, sited at the corner of S. Damen Ave and W. Adams St. New renderings released in tandem with the project’s recent groundbreaking in June show a redesigned structure that shifts from the alternating ribbon concept peeling up from the ground to a scalloped extruded form rising from a one-story brick podium. The 6,000-seat music hall will open towards a large plaza to the east.
 The 1901 ProjectRIOS
With the caisson permit already issued, the issuance of the shallow foundations and superstructure permit will allow general contractor McHugh Construction to complete the building’s foundations and early structure before receiving the full building permit. McHugh Construction is also building the West Garage as part of the first phase of The 1901 Project. The south garage, located to the east of the music hall separated by the south plaza, will be the third building of the first phase with a retail podium, two floors of parking, and a 233-key hotel. The entire Phase 1 is anticipated to be complete in 2028.
 The 1901 ProjectRIOS


