


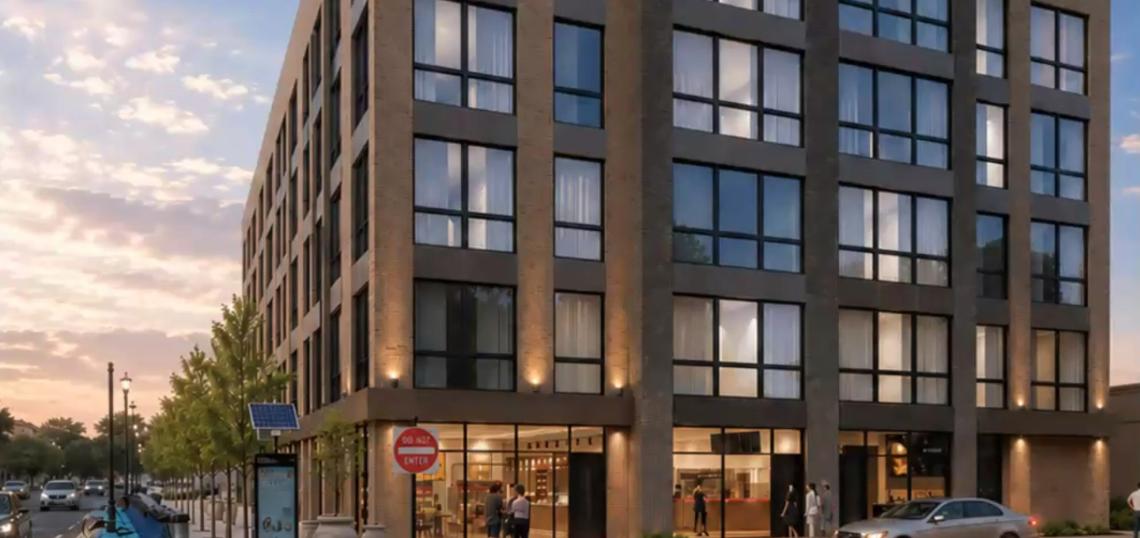
A proposed mixed-use development at 2648 W. Lawrence was recently presented to the local community. Planned by MLV Properties, the project site is located at the northeast corner of W. Lawrence Ave and N. Washtenaw Ave. The property is currently occupied by a one-story commercial building with surface parking that would be demolished to make way for the new proposal.
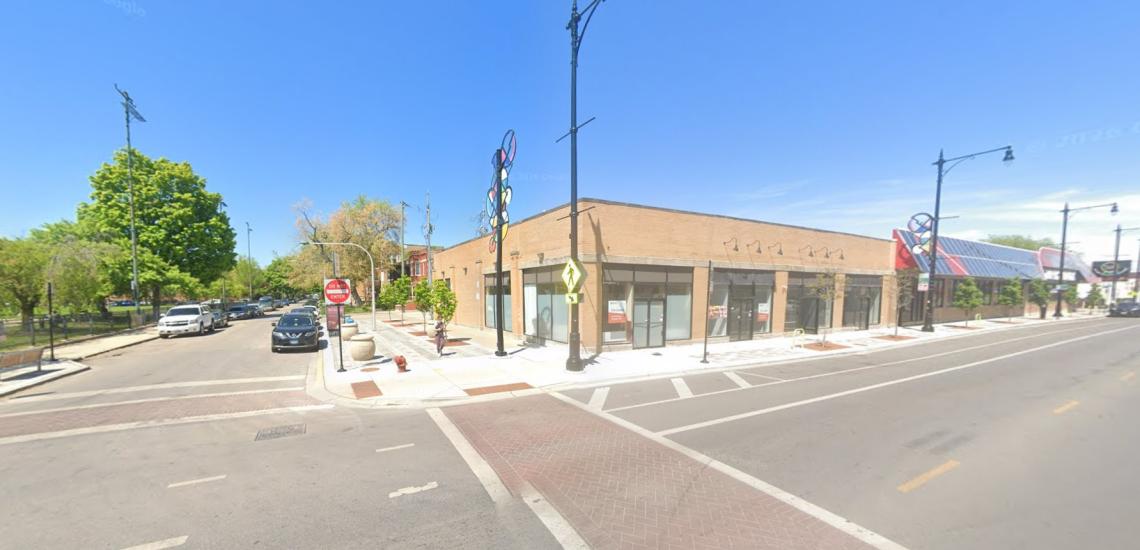 2648 W. LawrenceGoogle Maps
Designed by Red Architects, the project would take shape as a five-story mixed-use building reaching approximately 58 feet tall. The building would feature 2,914 square feet of retail space, 37 residential units, 13 car parking spaces, and 40 bike parking spaces.
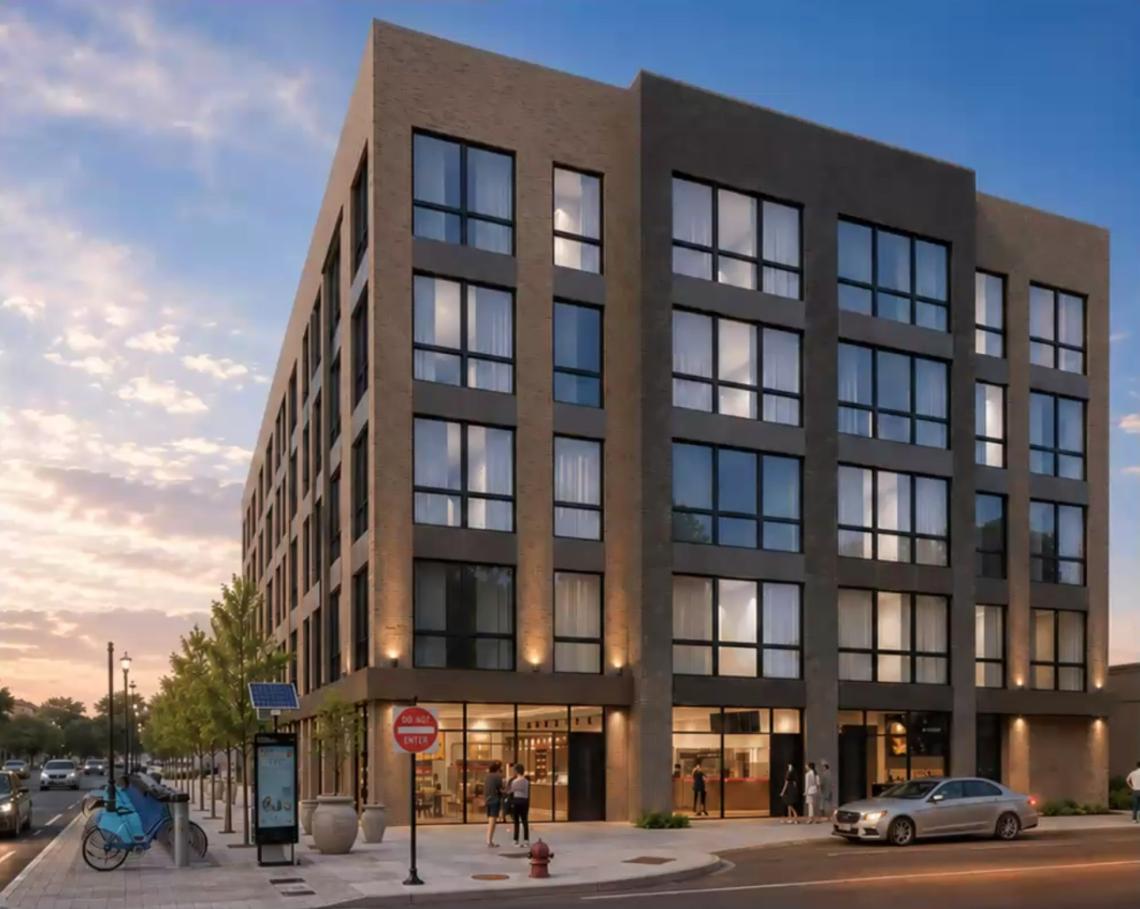 2648 W. LawrenceRed Architects
On the ground floor, the building’s frontage on W. Lawrence Ave will be occupied by the 2,914 square feet of retail space and access to the building’s bike storage room with space for 40 bikes. The N. Washtenaw Ave frontage will have the retail space wrapping the corner, the residential entrance to the north of the retail, and a four-bedroom unit occupying the remaining street frontage. The back of the ground floor will have a parking garage with 13 parking spaces that will be accessed from the alley.
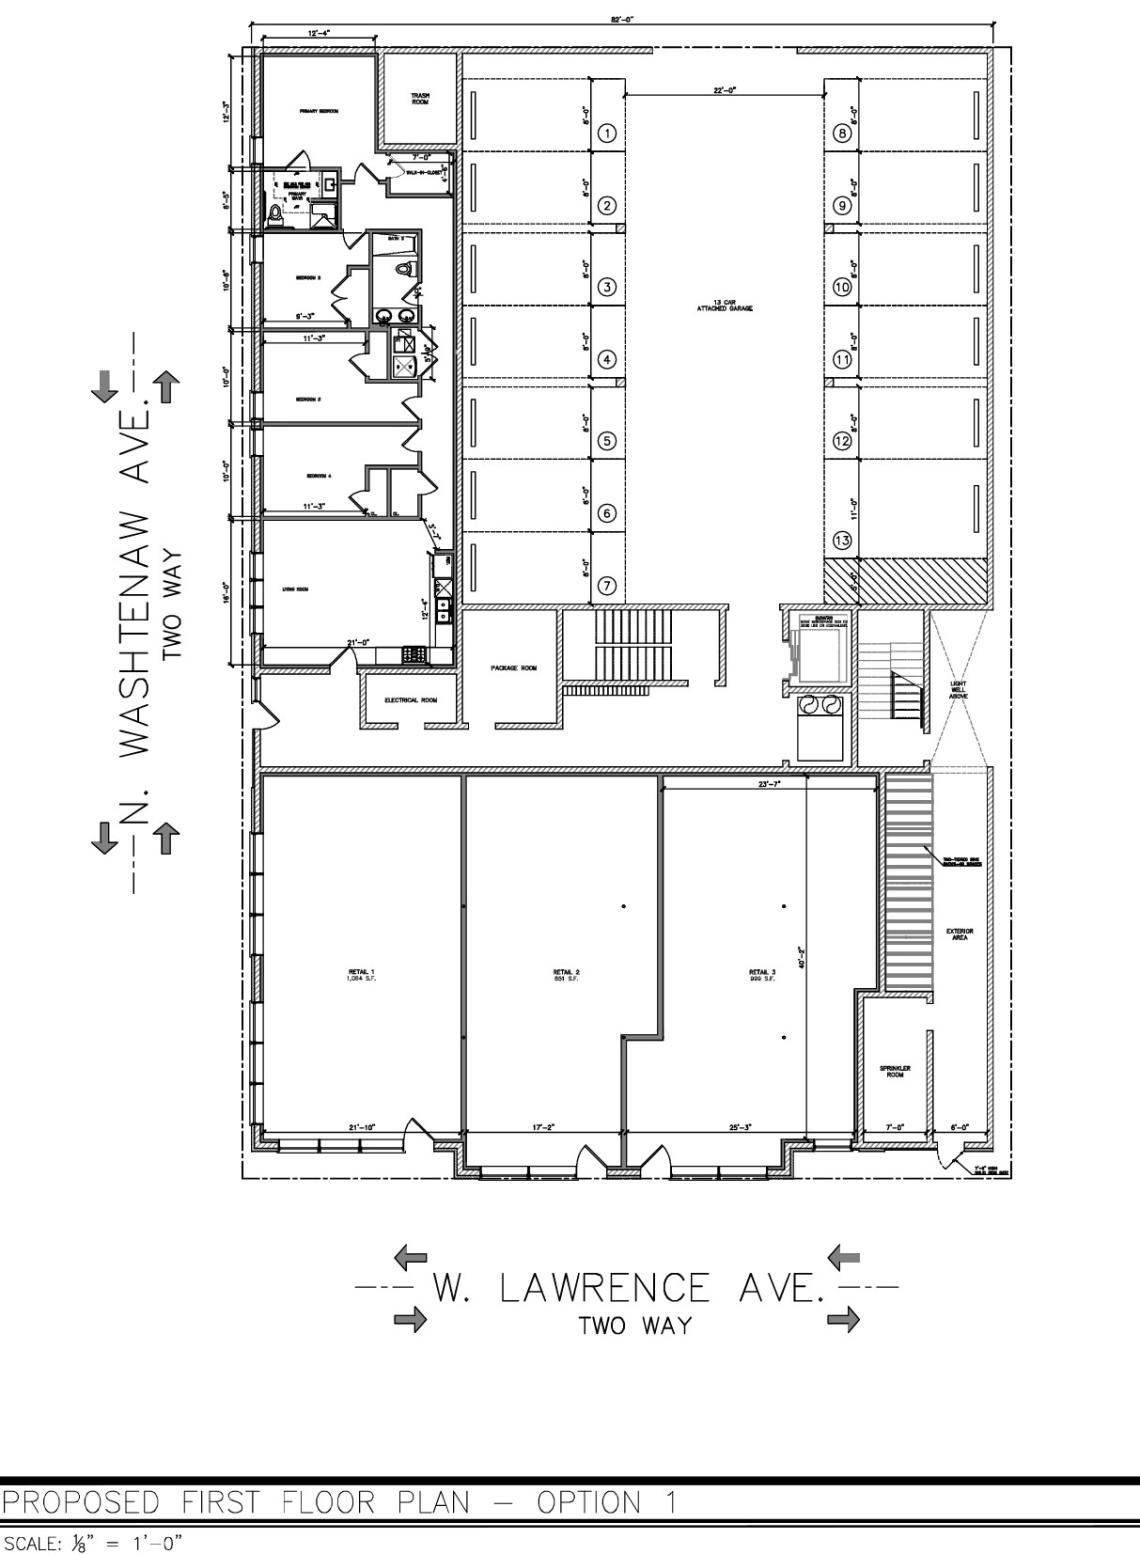 2648 W. LawrenceRed Architects
On the upper floors, each floor will have nine units, with five one-beds and four two-beds per floor. The project’s total unit mix will include 20 one-beds, 16 two-beds, and one four-bedroom unit. To meet ARO requirements, 7 of the apartments will be set aside as affordable.
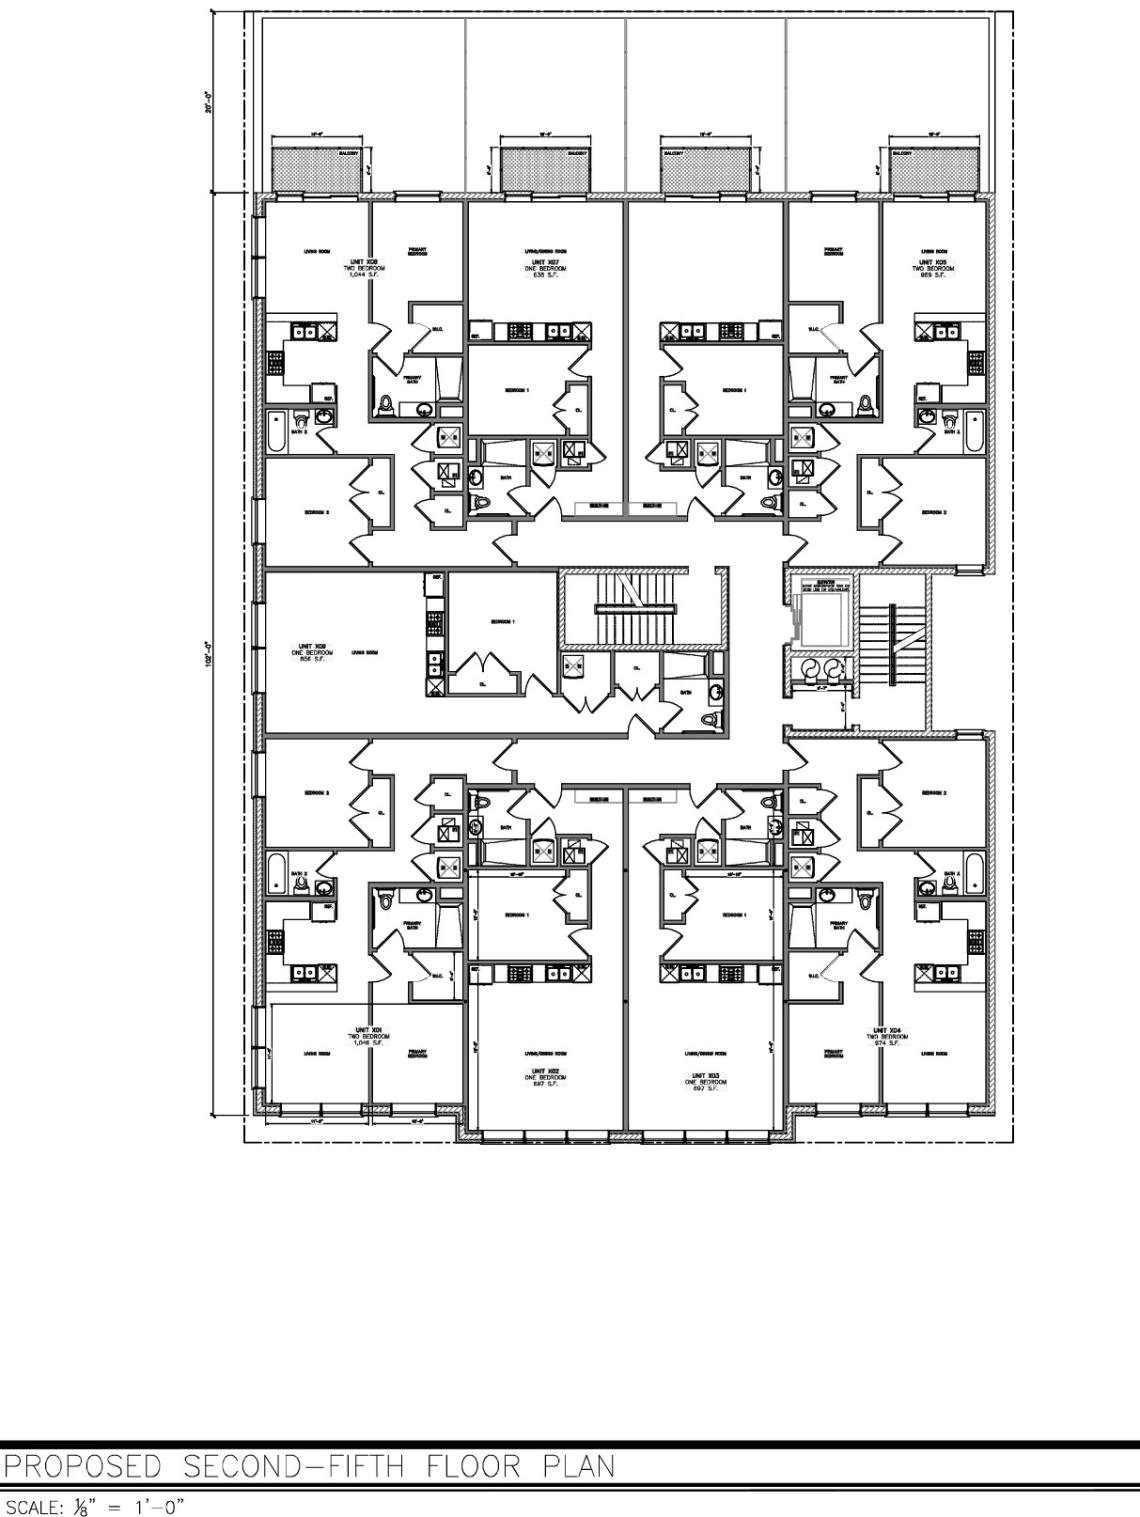 2648 W. LawrenceRed Architects
To allow for the scope of the project, the developer is seeking to rezone the site from B3-2 to B2-3. The proposal was recently presented at a community meeting as the developer seeks aldermanic approval from 40th Ward Alderman Vasquez. If the project secures aldermanic approval, it will seek final approvals from the Committee on Zoning and City Council. The developer is targeting delivery for Q4 2028.
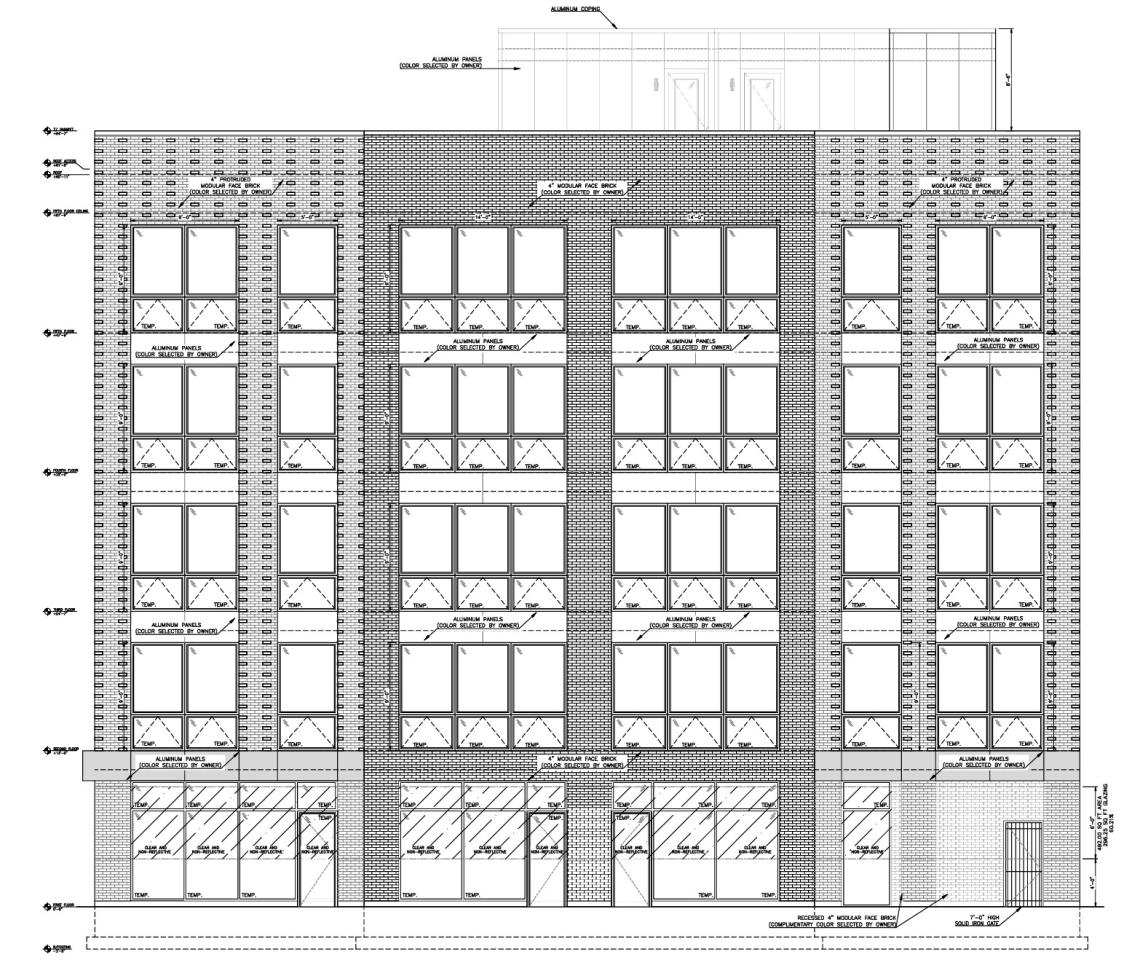 2648 W. LawrenceRed Architects


