


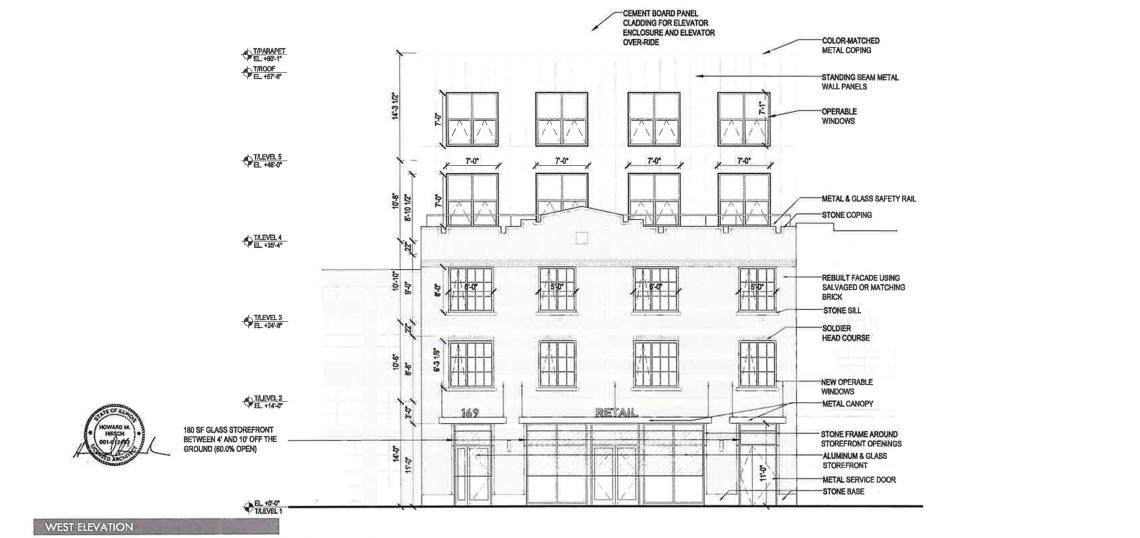
A zoning application has been filed for a proposed mixed-use development at 169 N. Morgan. Planned by Hubbard Street Group, the project site is a midblock property on N. Morgan St between W. Randolph St and W. Lake St. The site is currently occupied by a vacant three-story industrial building that will be replaced by the new development.
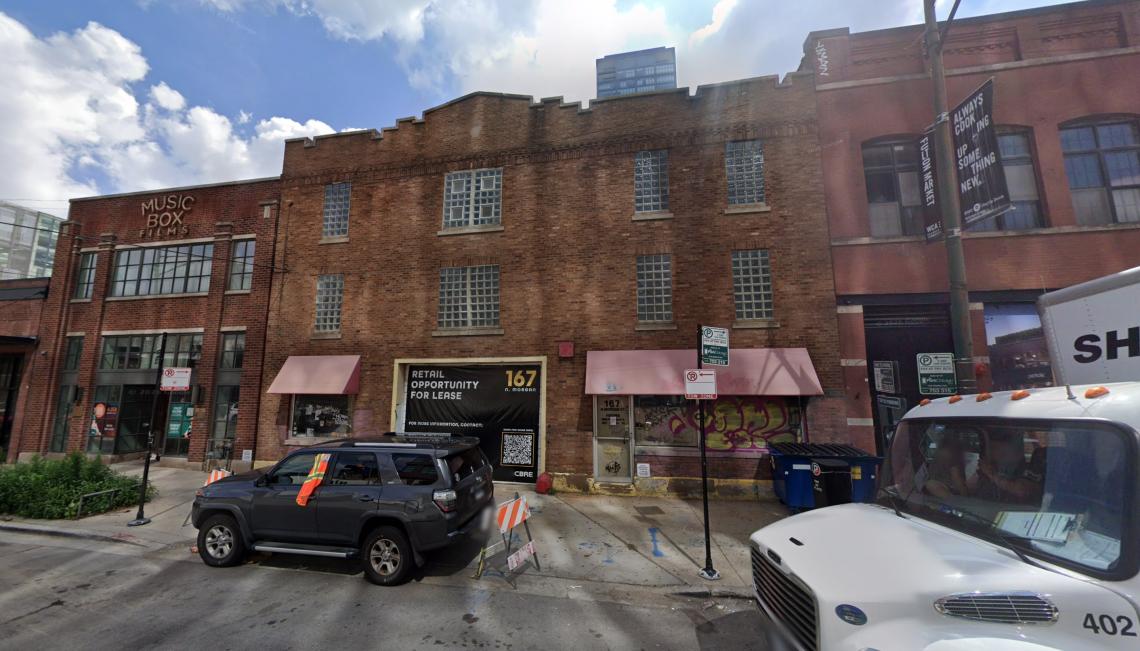 169 N. MorganGoogle Maps
Designed by Hirsch MPG, the proposal would take shape as a five-story mixed-use building reaching approximately 68 feet tall. The new building would feature 3,348 square feet of retail space, 20 residential units, 20 bike parking spaces, but no car parking spaces. To meet ARO requirements, four of the units would be set aside as affordable.
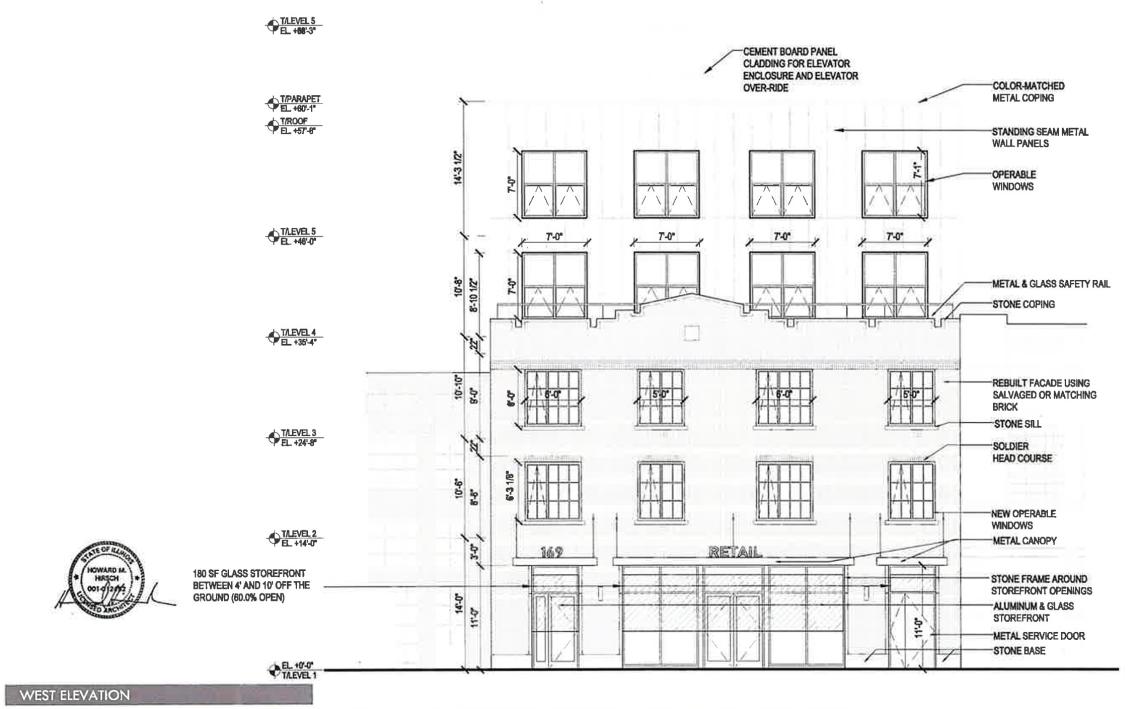 169 N. MorganHirsch MPG
The building’s design will rebuild the existing structure’s three-story facade with salvaged or matching brick while constructing an entirely new structure behind it. The massing sets back six feet from the front facade above the third floor and switches to a metal panel facade on the fourth and fifth floors. The building design also incorporates an interior light court to provide light and ventilation to units on the interior of the lot line building.
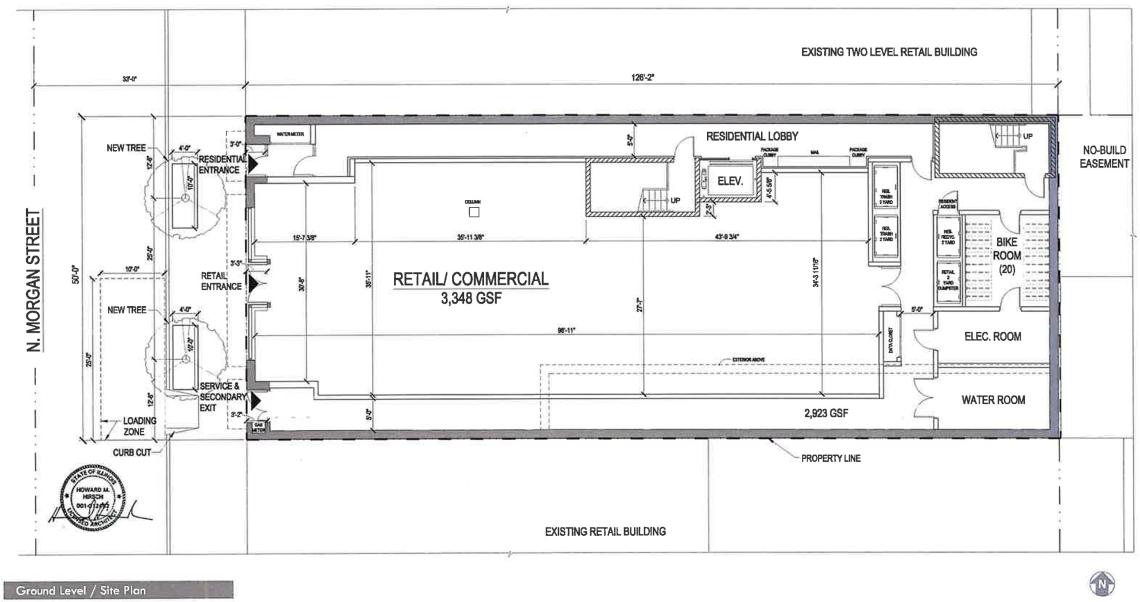 169 N. MorganHirsch MPG
On the ground floor, the 3,348 square feet of retail space will occupy the majority of the ground floor, with a residential entry corridor next to the retail space and mechanical space and the bike storage room at the back of the ground floor. On the upper floors, each floor will have five units, with a total unit mix of 12 one-beds and 8 two-beds.
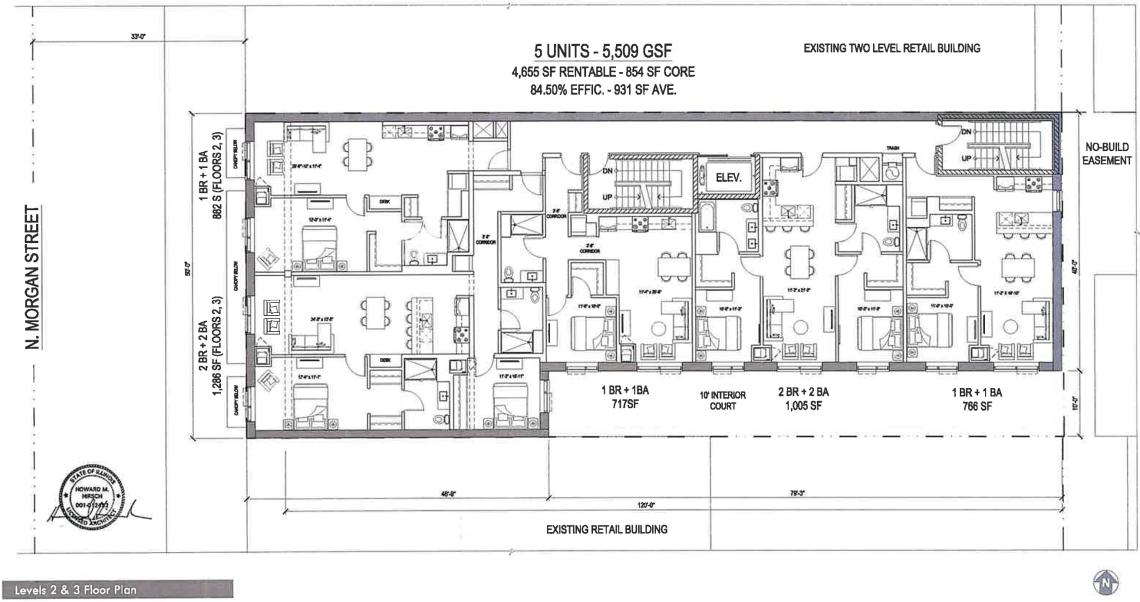 169 N. MorganHirsch MPG
To allow for the scope of the project, the developer is seeking to rezone the site from C1-2 to DX-5. Approvals will be needed from the Committee on Zoning and City Council.
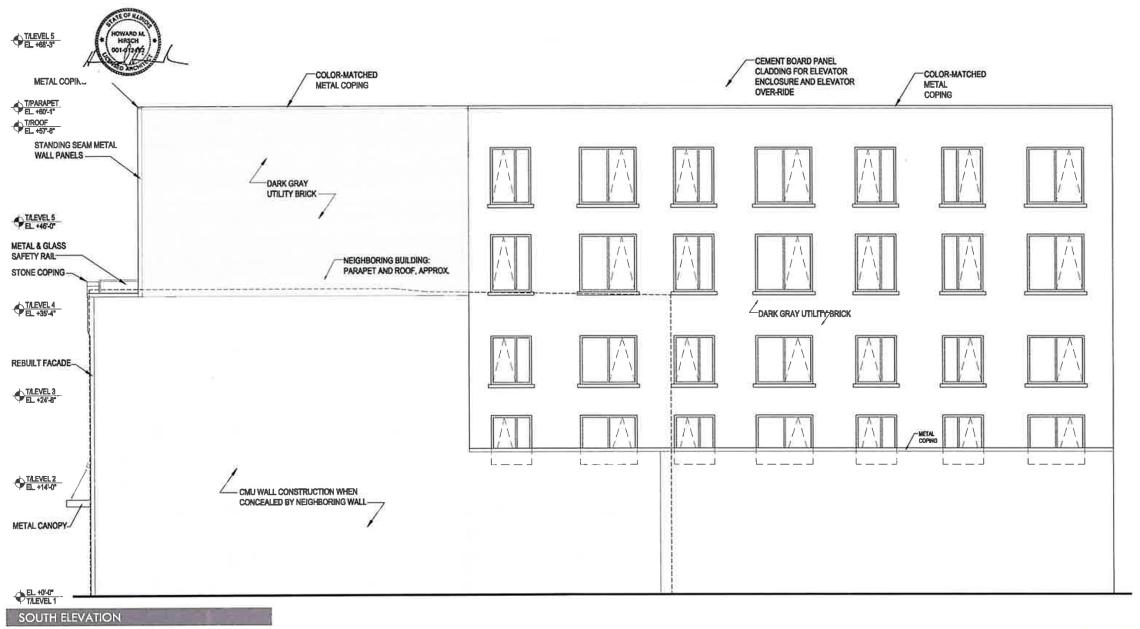 169 N. MorganHirsch MPG


