


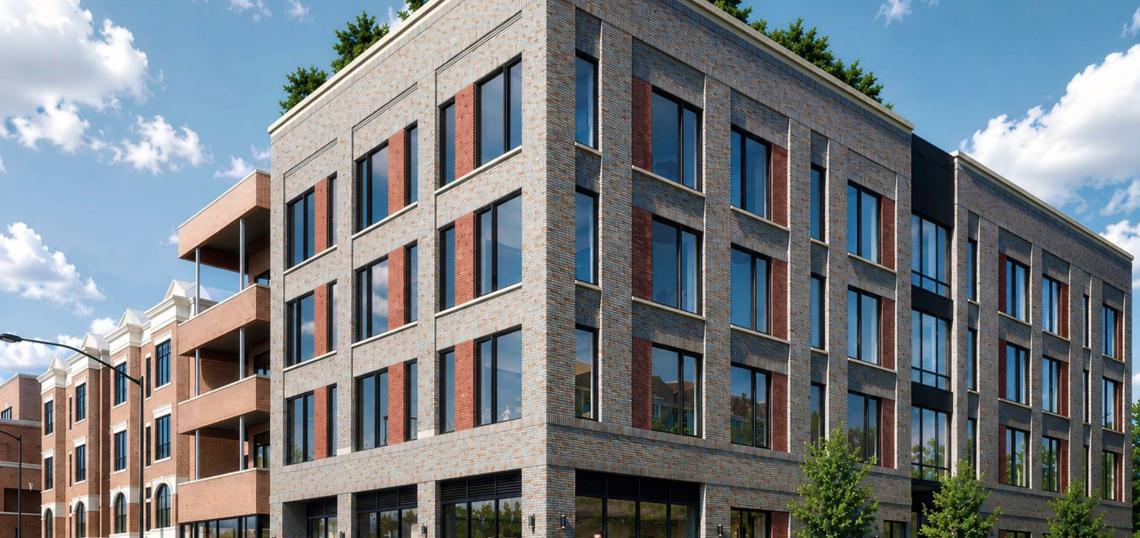
A mixed-use development is in the works at 2858 N. Halsted. Planned by Contemporary Concepts Inc, the project site is located at the corner of N. Halsted St and W. George St. An existing one-story structure would be demolished to make way for the new development.
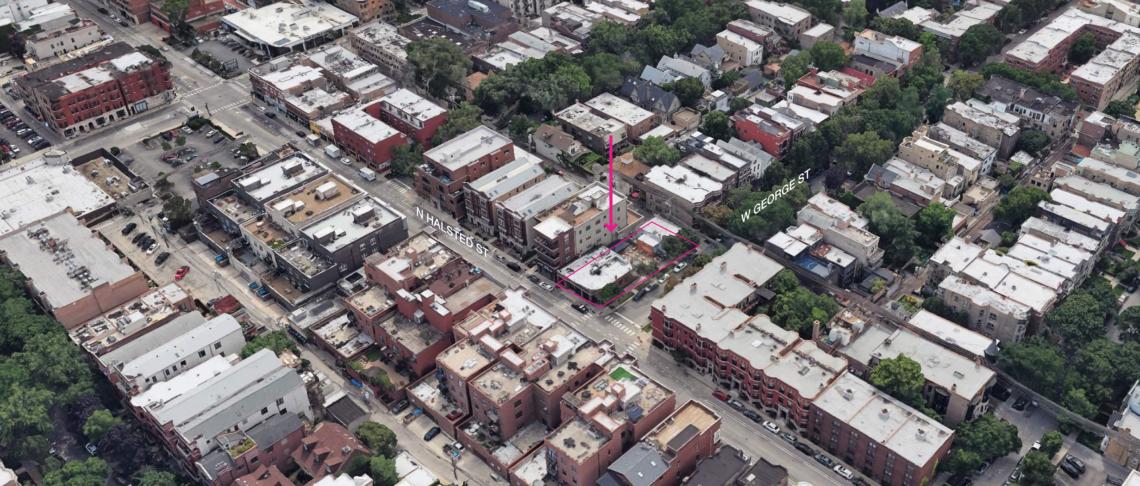 2858 N. HalstedEckenhoff Saunders Architects
Designed by Eckenhoff Saunders Architects, the proposed development would take shape as a four-story mixed-use building standing approximately 56 feet tall. The building would feature 1,367 square feet of retail space, 20 residential units, and no parking spaces.
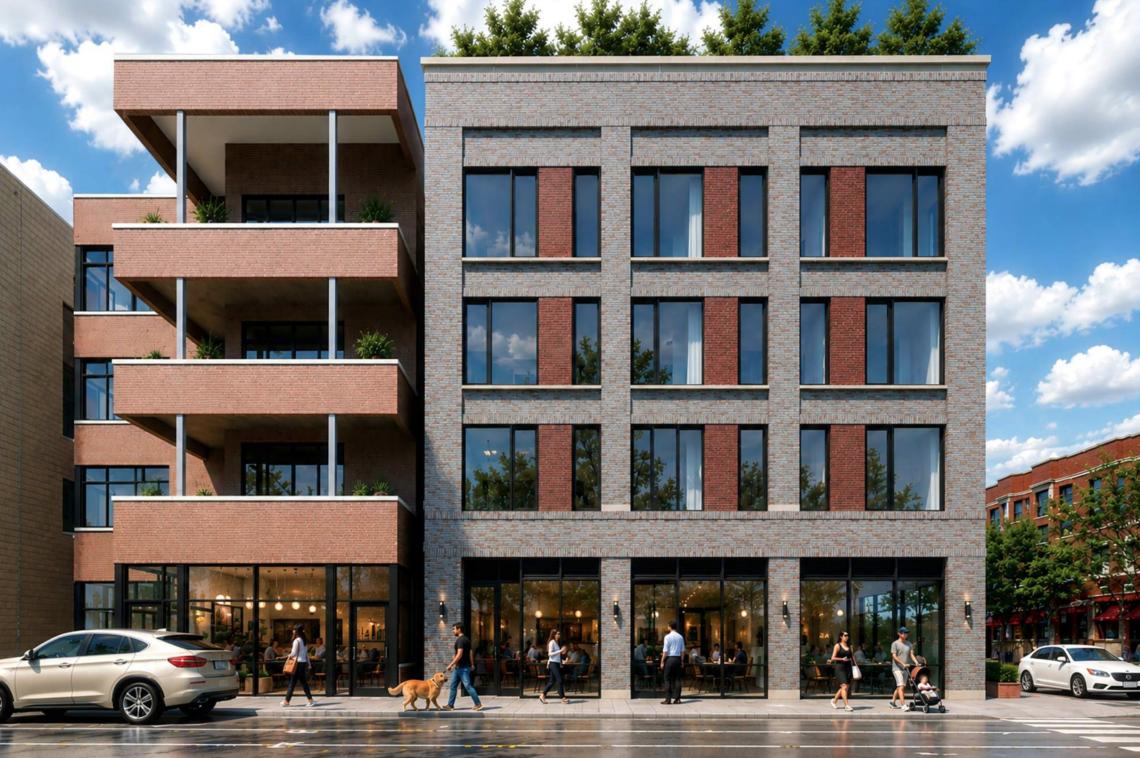 2858 N. HalstedEckenhoff Saunders Architects
On the ground floor, the development will have 1,367 square feet of retail space fronting N. Halsted St and wrapping onto W. George St. The remainder of the ground floor will have the residential entry on W. George St in addition to two residential units. There will be no parking spaces included in the project.
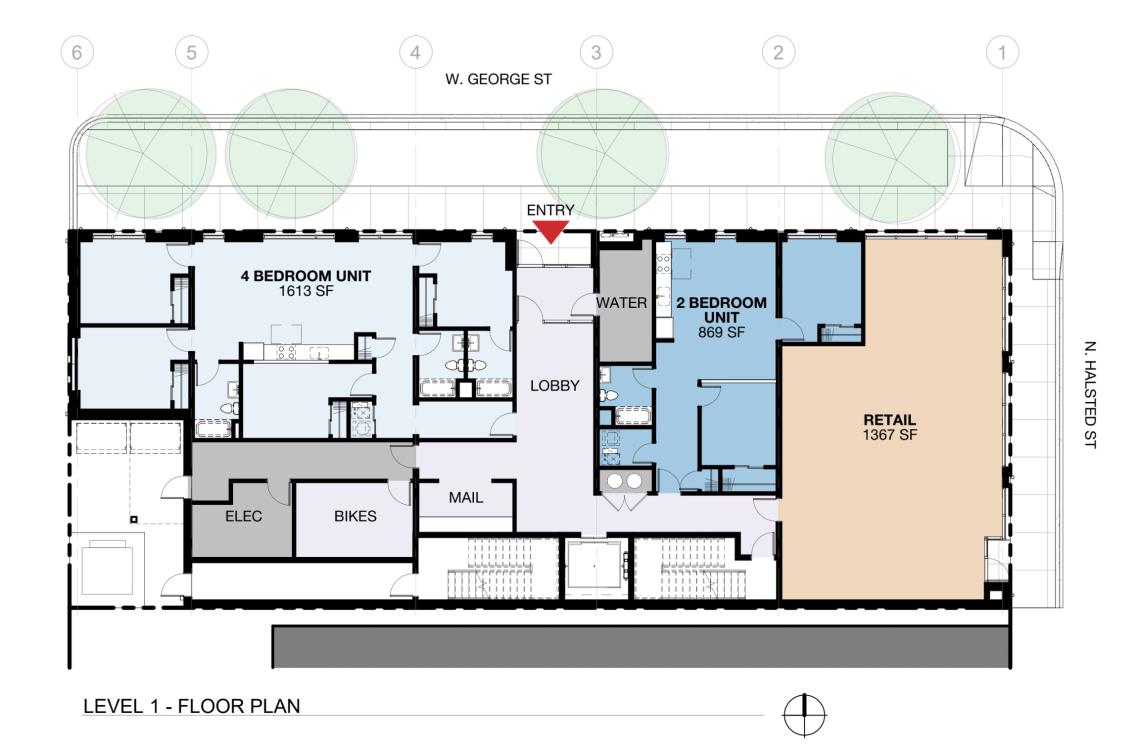 2858 N. HalstedEckenhoff Saunders Architects
On the upper floors, the building will have six units per floor for a total of 20 residential units. The project’s unit mix will include 3 studios, 10 two-beds, 6 three-beds, and one four-bed unit. To meet ARO requirements, four of the units would be set aside as affordable. Residents will have access to a shared rooftop deck on top of the building.
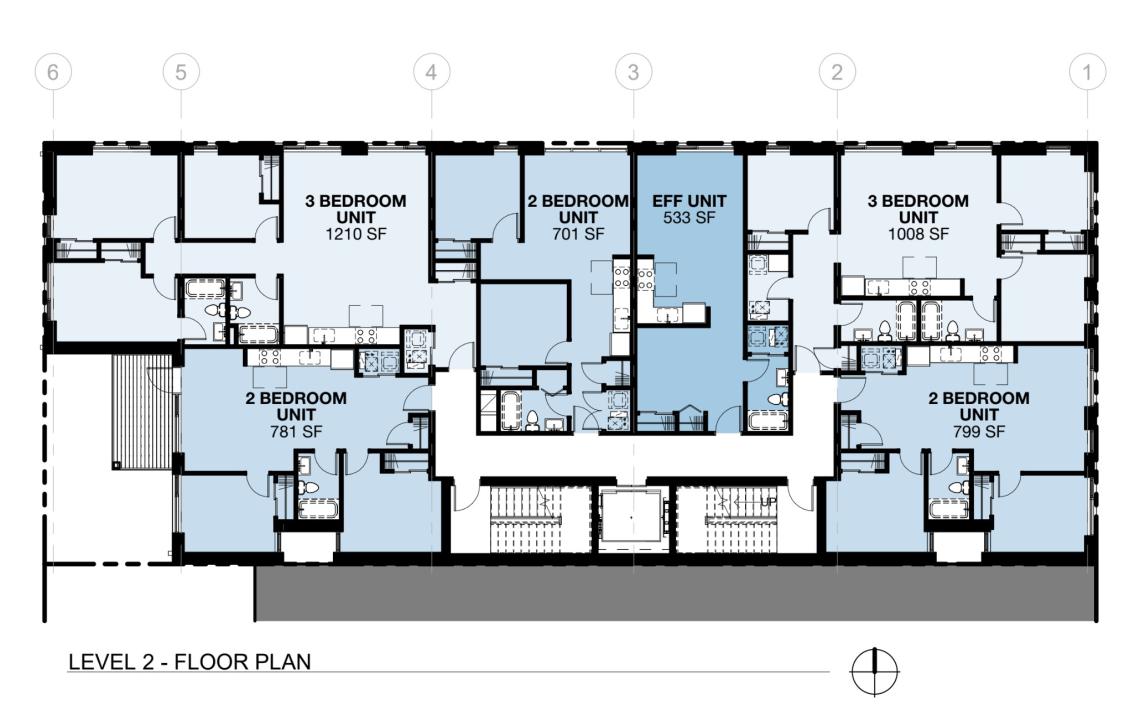 2858 N. HalstedEckenhoff Saunders Architects
To allow for the scope of the project, the developer is seeking to rezone the site from B3-2 to B2-3. Approvals will be needed from 44th Ward Alderman Lawson, the Committee on Zoning, and City Council.
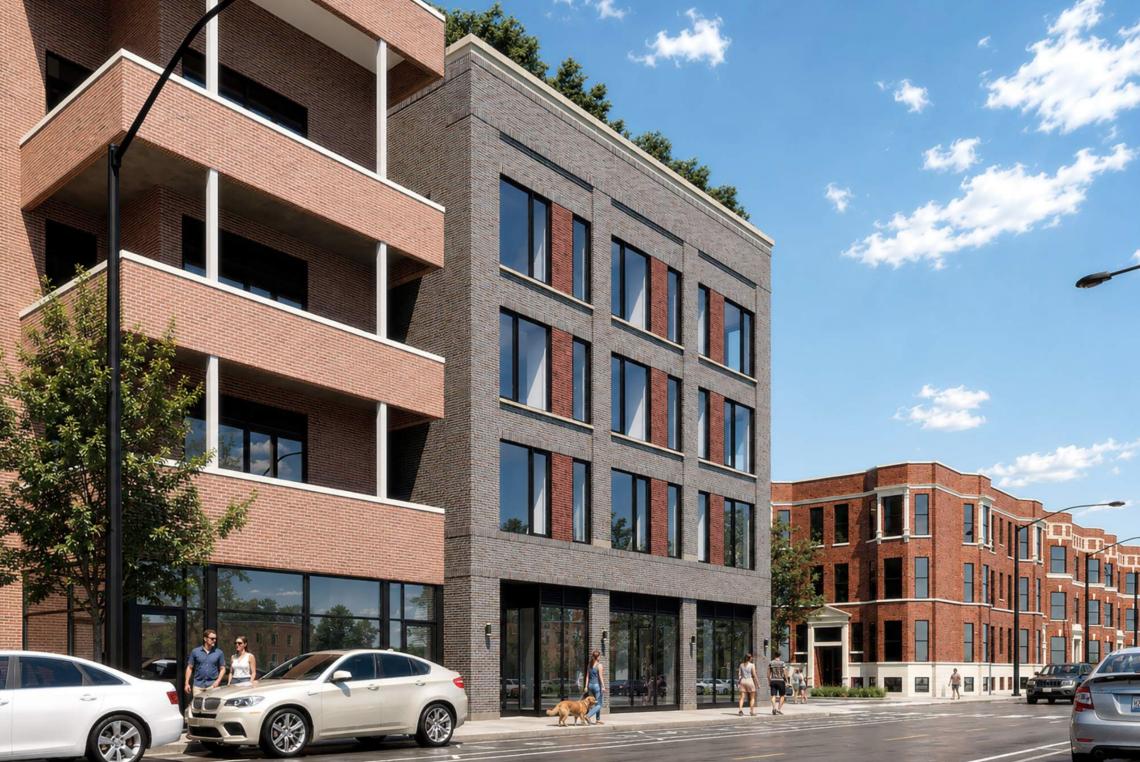 2858 N. HalstedEckenhoff Saunders Architects


