



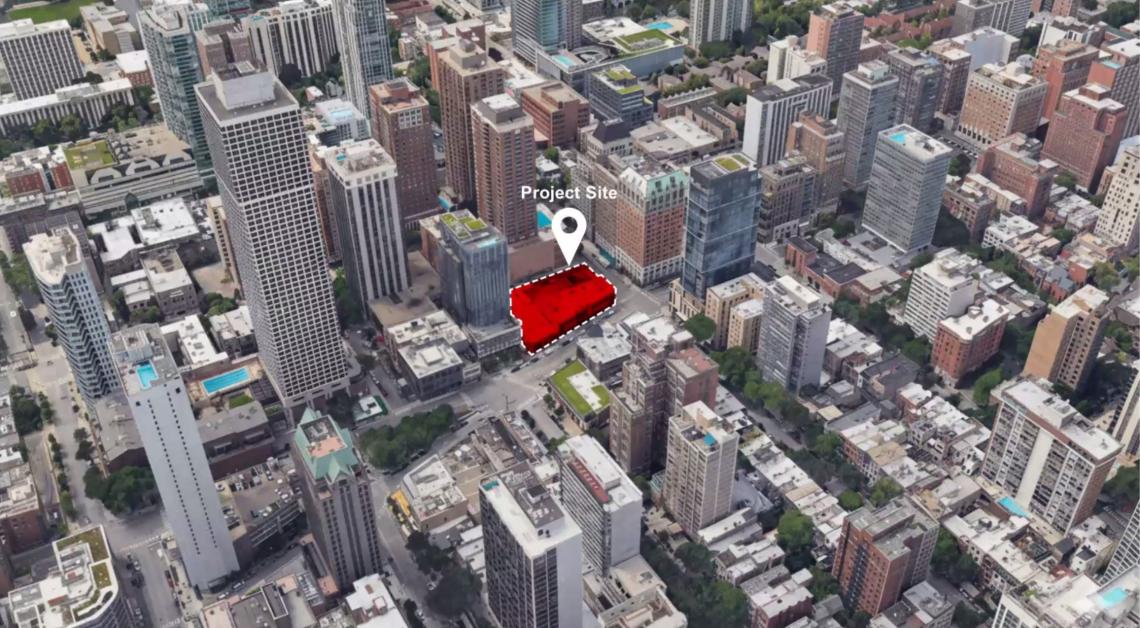
Demolition permits have been issued to make way for a mixed-use development plan at 7 W. Elm. Located at the southwest corner of W. Elm St and N. State St, the project site is currently home to a vacant building that formerly housed Barnes & Noble and a separate structure that is currently home to a Lou Malnati’s restaurant.
 7 W. ElmGoettsch Partners
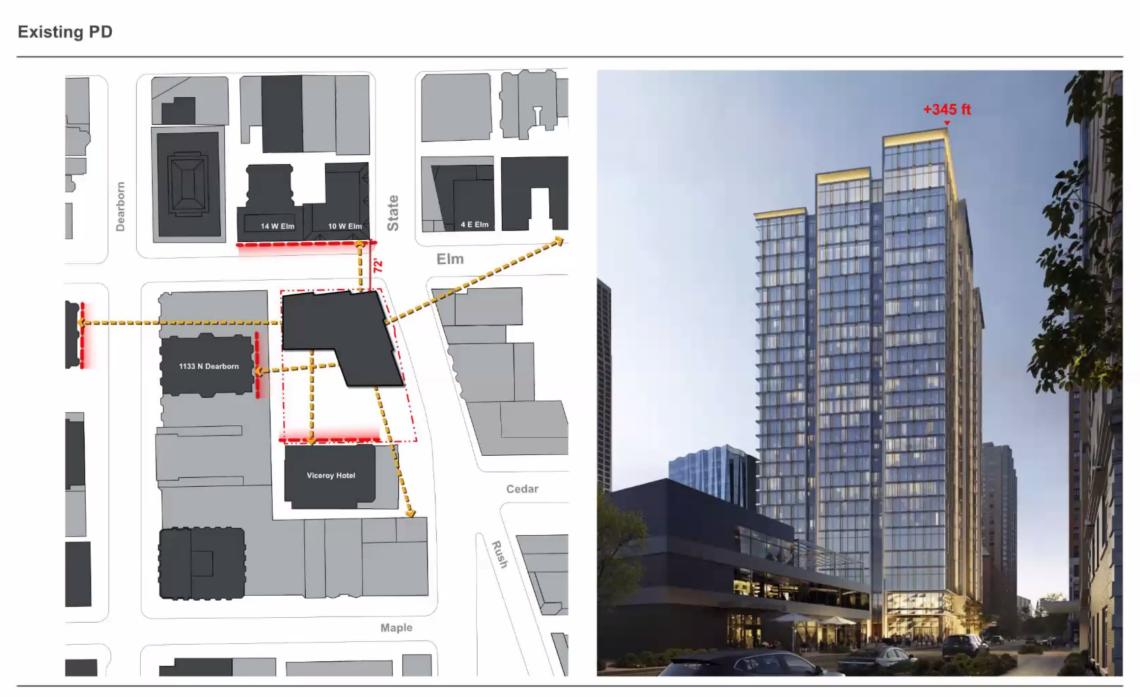
Originally planned by Newcastle Limited, the approved plan from 2021 was designed by SCB and was expected to stand 345 feet tall with 304 residential units, ground floor retail space, and a redeveloped Lou Malnati’s space. In September 2025, Chicago-based developer Convexity Properties acquired the site.
 7 W. ElmGoettsch Partners
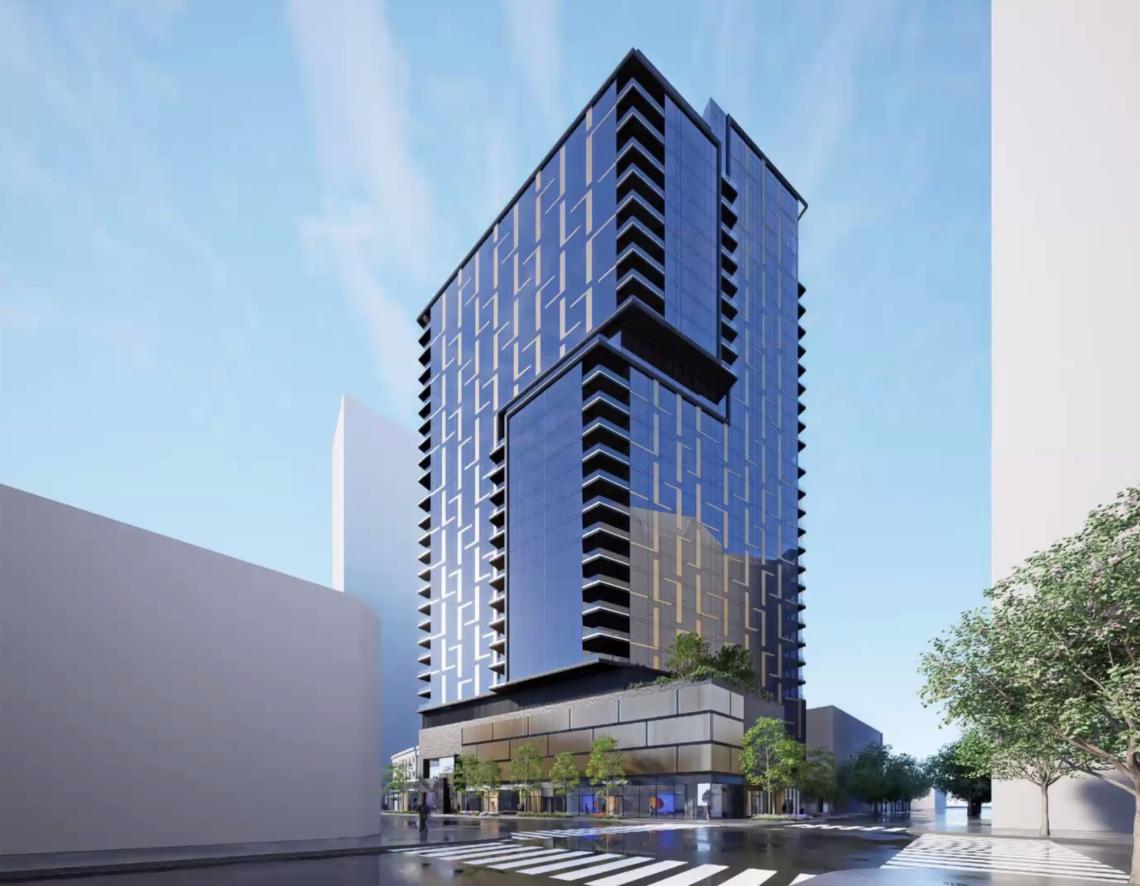
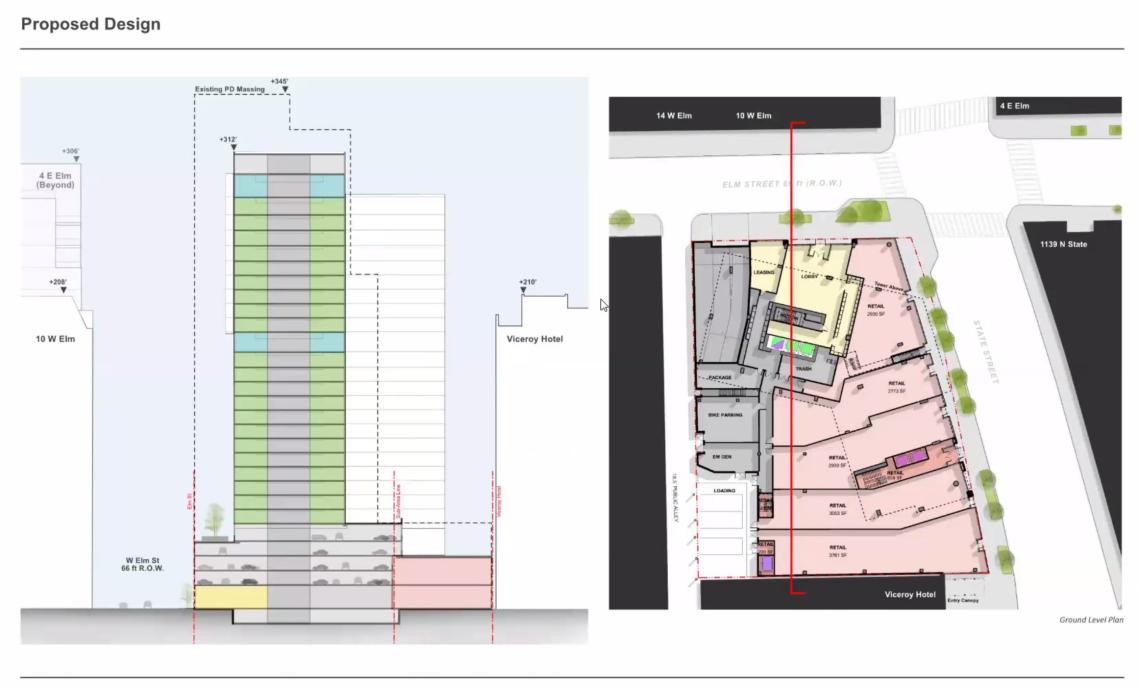
Designed by Goettsch Partners, the revised scheme will be largely similar but will stand 28 stories tall, reaching 312 feet tall instead of 345 feet tall. The unit count has increased slightly to 307 units with about 24,000 square feet of retail space provided. The same 132 parking spaces will be provided, and 180 bike parking spaces will be included in the building. Eight affordable units will be provided on-site with a $4.5 million fee in-lieu paid for the remaining 23 units required.
 7 W. ElmGoettsch Partners
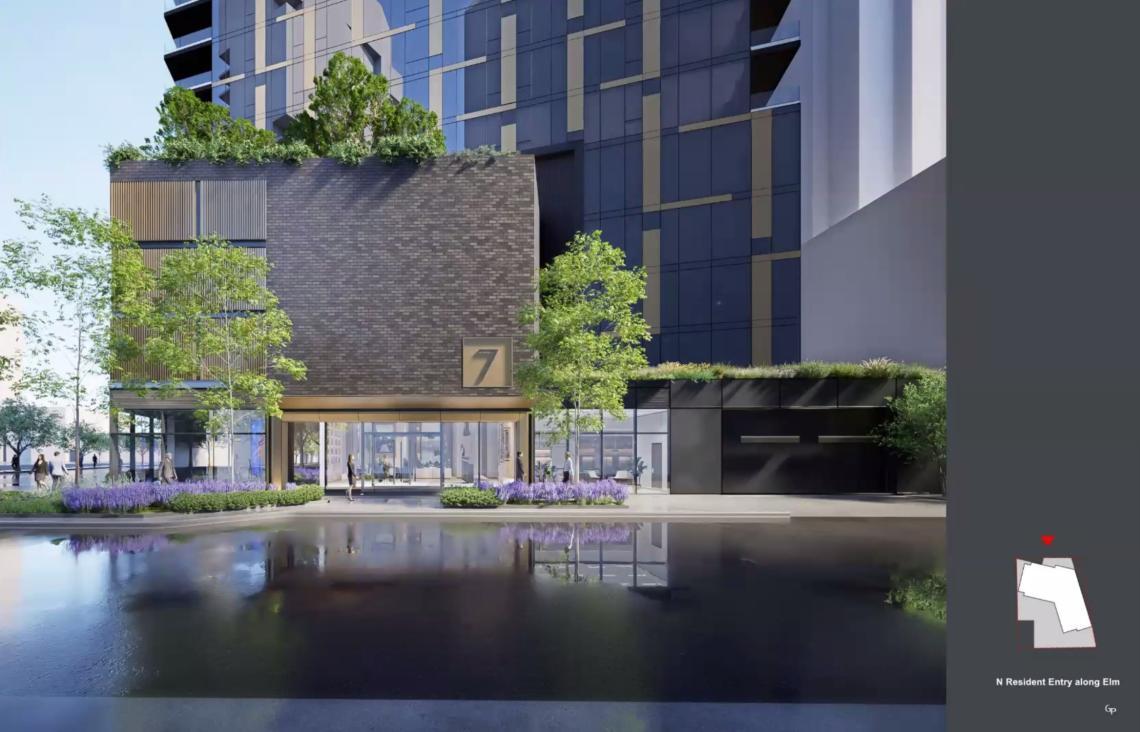
On the ground floor, the building’s residential lobby will front W. Elm St with the parking access next to it via a curb cut adjacent to the alley. The majority of the ground floor will be occupied by retail space fronting N. State St and wrapping around the corner onto W Elm St. Bike parking will be located at the back along the alley in addition to the building’s loading dock. A portion of the building’s retail space will be located at the south end of the second floor with access from a dedicated ground floor lobby.
 7 W. ElmGoettsch Partners
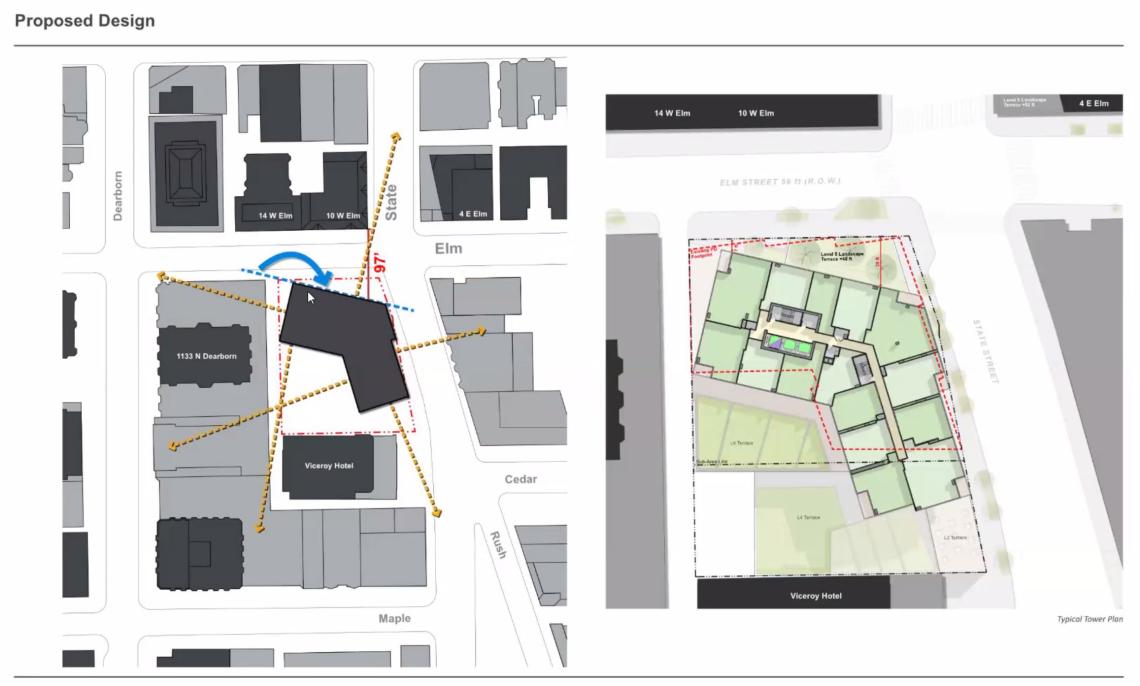
The design features an L-shaped floor plan for the residential tower where the two legs of the tower are parallel with Elm St and N. State St. In the revised design, the L-shape is adjusted where the leg along W. Elm St is angled away from the street and then the leg along N. State St is elongated to the south. As part of the plan, the building’s podium will occupy the entire site footprint, replacing both the Barnes & Noble building and the Lou Malnati’s building.
 7 W. ElmGoettsch Partners
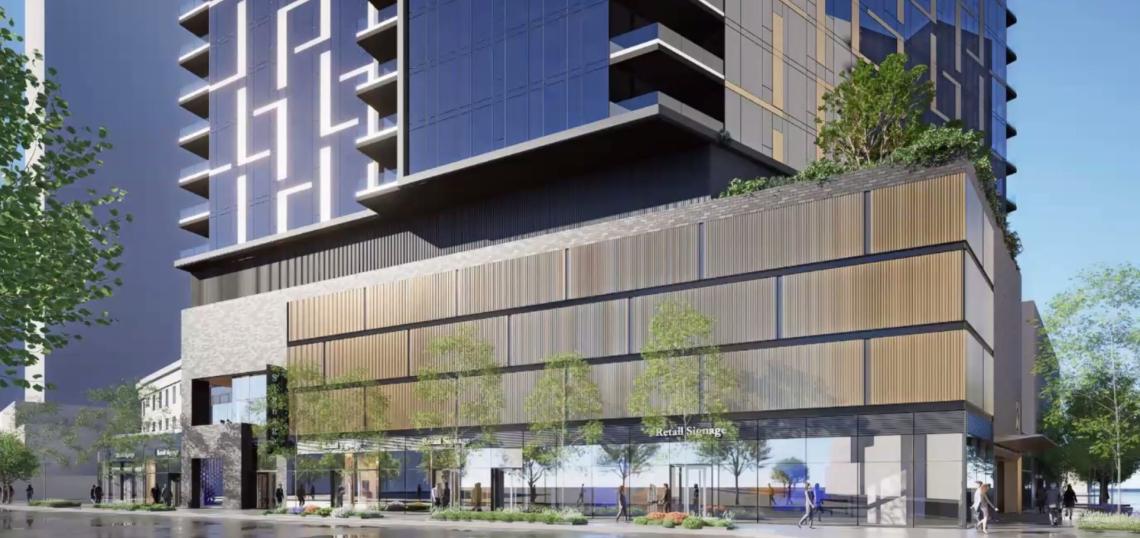
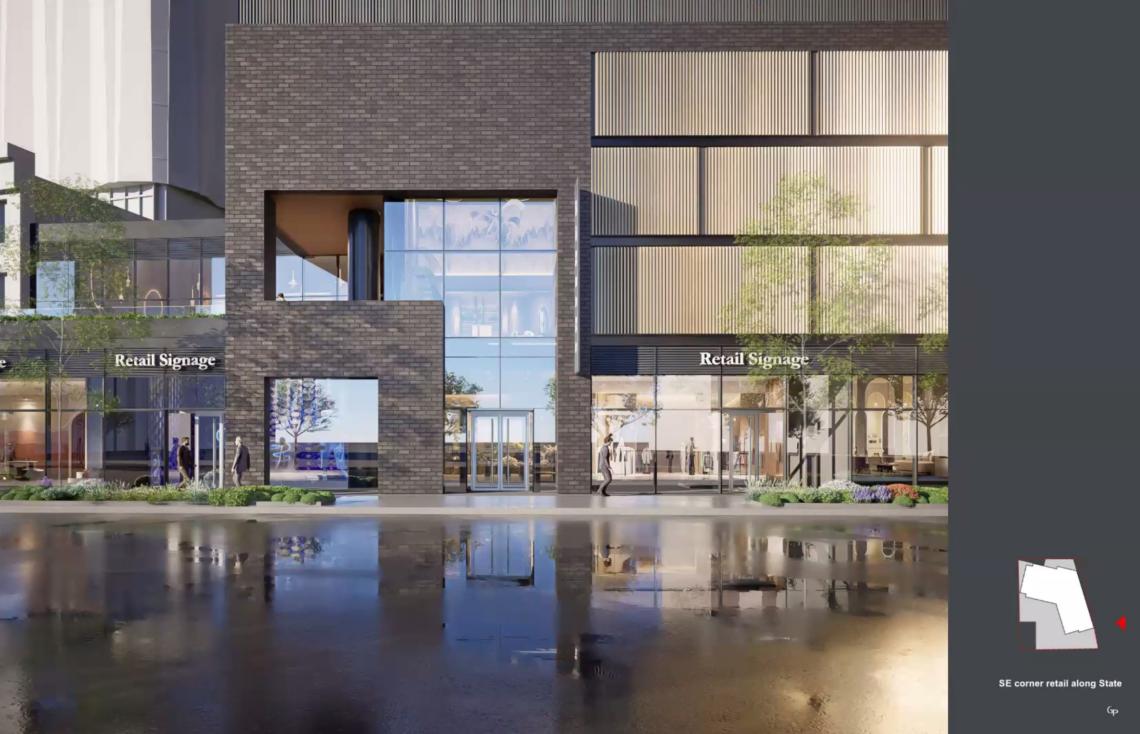
The building’s five-story podium has been designed to be contextual to the neighborhood and will be clad in champagne metal panels and brick with a highly transparent ground floor facade at the retail spaces. The second-floor retail will be articulated with a two-story section of glass on the facade that then sets back to create an outdoor terrace for that space that is targeted to become home to a food and beverage tenant.
 7 W. ElmGoettsch Partners
Reaching 312 feet tall, the residential tower has been designed as two interlocking L-shaped massings with a different material palette than the podium to distinguish it from the base. Residential balconies have been added to the tower to activate the building’s facades. An amenity space with outdoor space is located on the 18th floor where the volumes meet. The 28th floor will be the primary amenity floor with fitness center, spa, resident lounge, and exterior pool deck.
 7 W. ElmGoettsch Partners
With demolition permits issued for the one-story structure at 1120 N. State and the two-story structure at 1130 N. State, demo contractor Taylor Excavating & Construction can clear the site in preparation for the new construction. With general contractor WE O’Neil leading the new build, construction is expected to begin imminently with completion planned for Spring 2028.


