


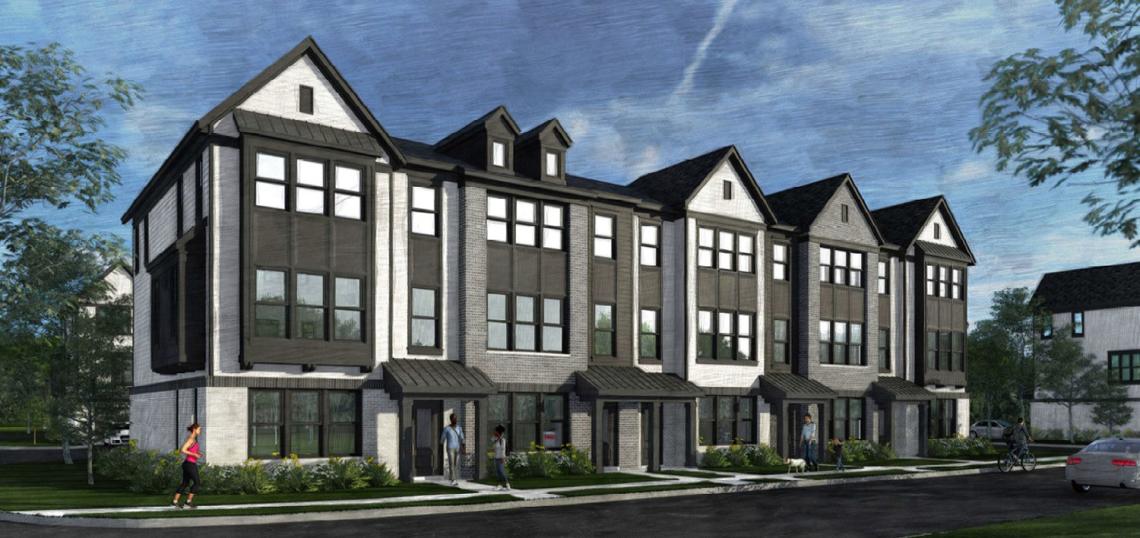
Chicago-based developer Lexington Homes has announced Northbrook Row, a new townhome community near downtown Northbrook, Illinois. Located at 1825 Shermer Road, the new development will offer 33 single-family rowhomes with three levels of living space, a private yard and detached two-car garage. In addition, 20 homes will be offered from the builder’s Mews series, featuring three levels of living with attached two-car garages.
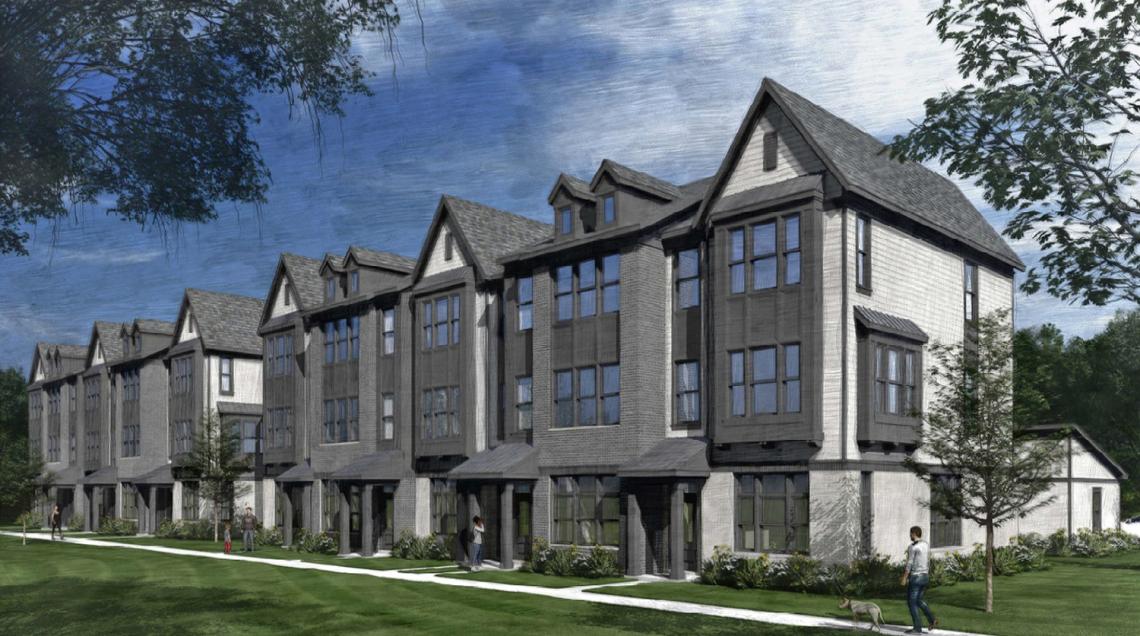 Northbrook Row - Single-Family Rowhome ExteriorLexington Homes
Making their suburban debut are three single-family rowhome plans that the builder first introduced at Lexington Village in Chicago’s Avondale neighborhood but modified for Northbrook Row buyers. Base-priced from the low $800,000s, the three-level rowhomes range from 2,304 to 2,454 square feet and offer three bedrooms, 2 1⁄2 baths, private fenced-in yards, flex rooms and detached two-garages. Other standard features include expansive kitchen islands, a built-in drop zone with coat hooks and a bench, and upstairs laundry. Buyers can personalize their home with several structural options, including a fireplace, fourth bedroom, third or fourth full bath, a door for concealing exterior trash/recycling receptacles, and an elevator.
Another unique feature of the single-family rowhomes at Northbrook Row is an optional breezeway or hall connecting the rowhome to the garage. The single-family rowhomes are built four to five together per building. As such, all single-family rowhomes in one of the buildings will have the unique option for adding a breezeway or hall that extends from the back of the kitchen to the garage, running along the private, fenced-in yard.
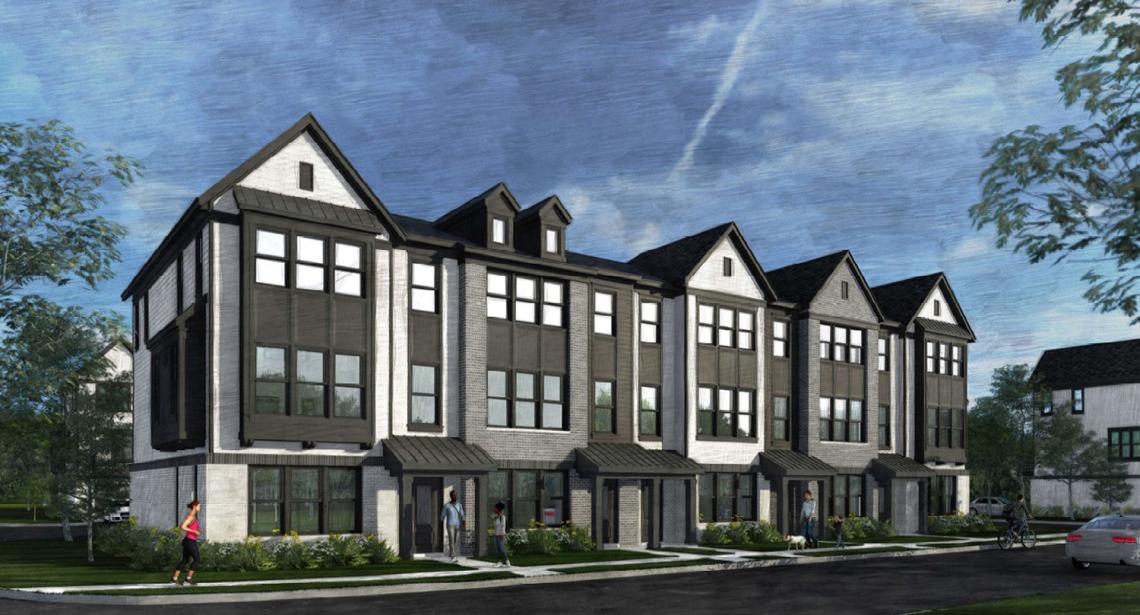 Northbrook Row - Mews ExteriorLexington Homes
Northbrook Row also will offer 20 townhomes in two designs from Lexington’s refreshed Mews series. The two Mews plans offered will be the Lotus and the Juniper. Base-priced from the low $800,000s, the three-level townhomes measure 1,954 to 2,278 square feet and have three bedrooms, 2½ baths, balconies, flex rooms and attached rear-facing garages. Buyers can add a fourth bedroom, powder room or third bath.
Both floor plans feature a finished lower-level flex area that can serve a variety of needs, from a home office, media room or fitness area to a playroom or bedroom with private bath. The main living level of both designs includes a powder room; open-concept great room; and a kitchen with an island, walk-in pantry and access to an oversized balcony. Upper floors include a primary suite with a walk-in closet and en suite bath, two secondary bedrooms, a full hall bath, linen closet and laundry room.
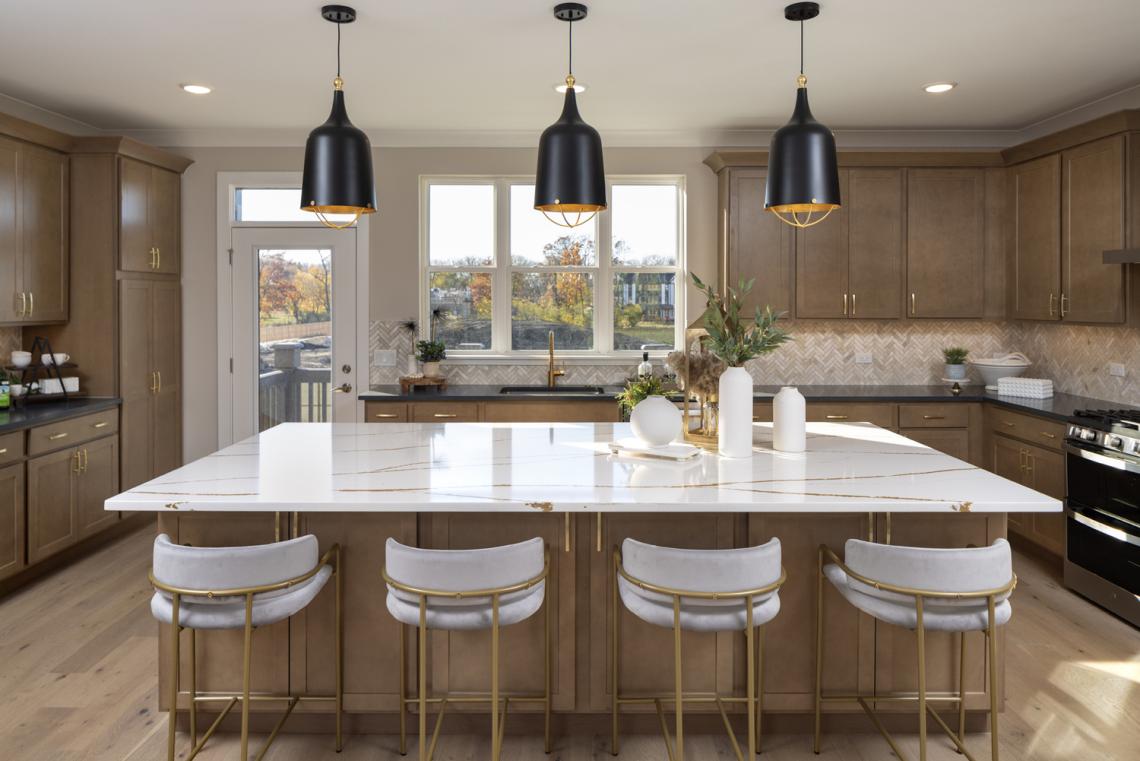 Northbrook Row - Juniper KitchenLexington Homes
Northbrook Row will be served by Northbrook-Glenview School District 30 for elementary and middle school as well as Glenbrook North High School. The community is only an 11-minute walk to the Northbrook Metra station, which connects to Chicago’s Union Station.
Site work and pre-sales are expected to begin this fall. To be added to the Northbrook Row interest list or to request more information, call (847) 299-0500, email lchihoski@lexingtonchicago.com or visit www.lexingtonchicago.com.


