


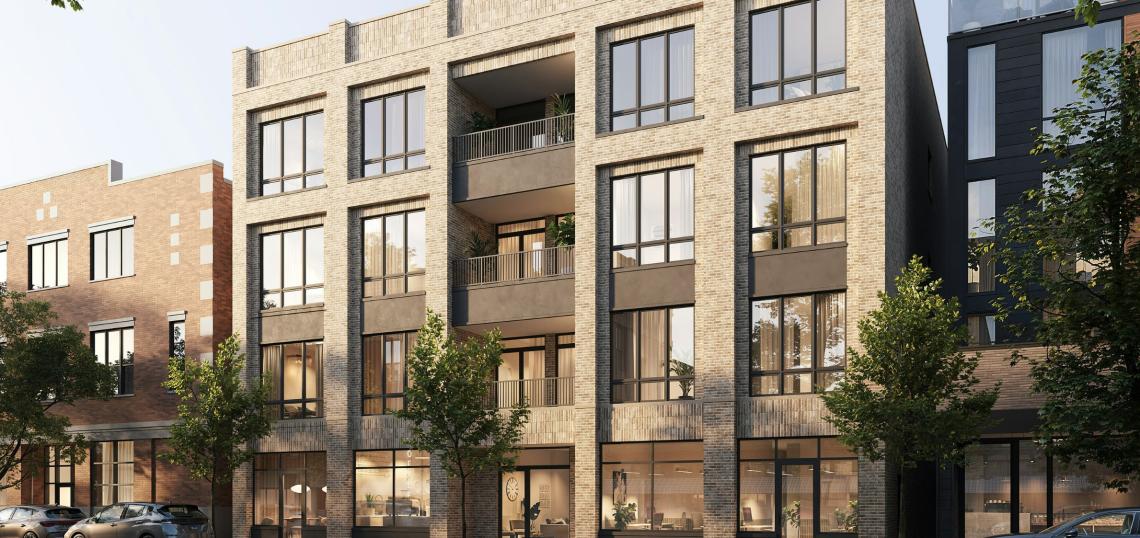
A mixed-use development is in the works at 4531 N. Clark. Planned by Platinum Homes, the project site is a midblock property along N. Clark St between W. Sunnyside Ave and W. Wilson Ave. An existing one-story commercial building would be demolished to make way for the new development.
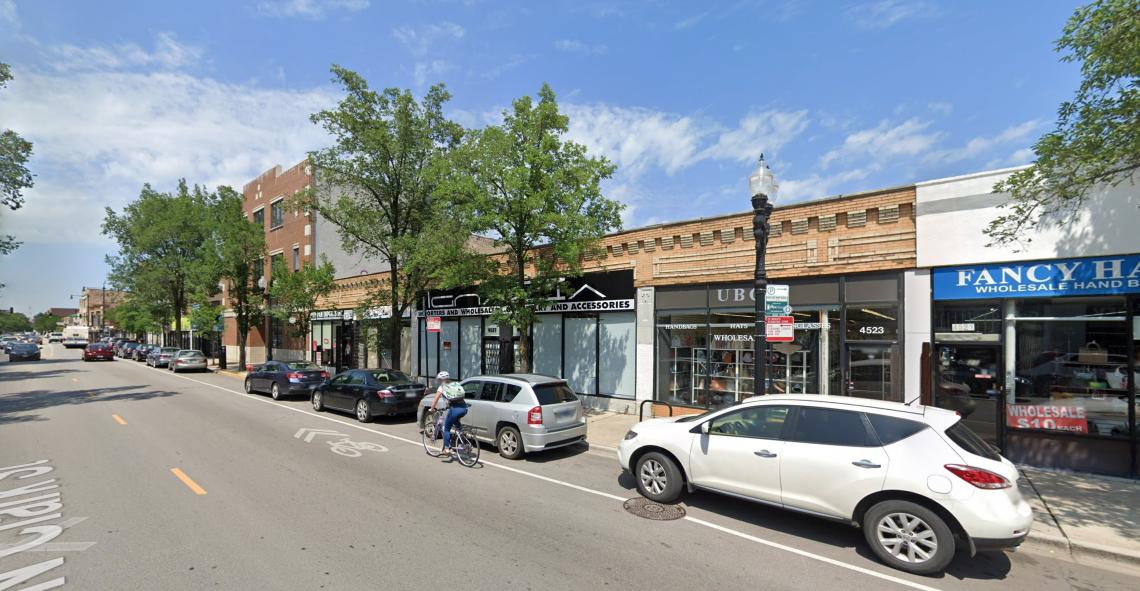 4531 N. ClarkGoogle Maps
Designed by 360 Design Studio, the new development would take shape as a four-story, mixed-use building reaching approximately 65 feet tall. The project would feature nine condominium units, approximately 2,337 square feet of retail space, 10 car parking spaces, and 13 bike parking spaces. Since the building has fewer than 10 units, no affordable units are required.
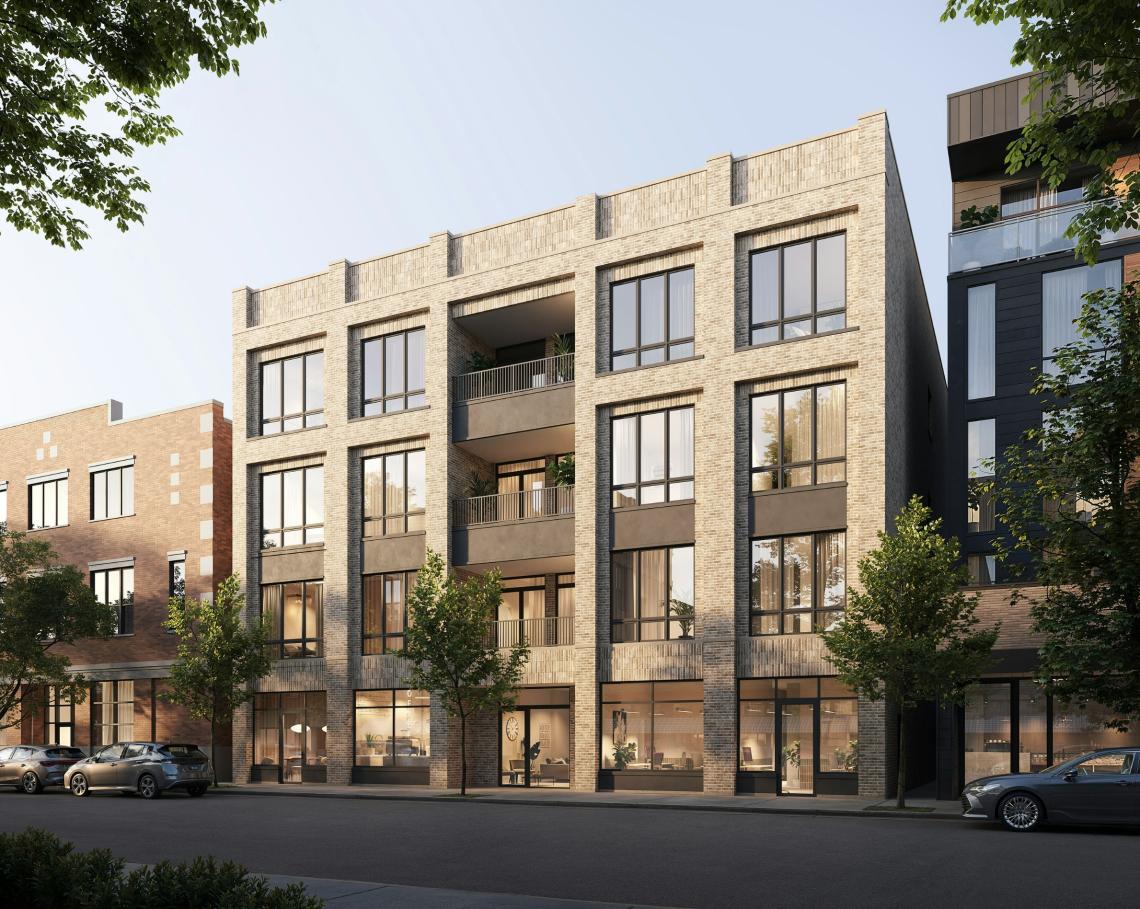 4531 N. Clark360 Design Studio
On the ground floor, the building’s residential lobby will be centered on the street frontage flanked by two retail spaces totaling 2,337 square feet. The back of the ground floor will have an interior garage with 10 parking spaces, bike parking, and resident storage.
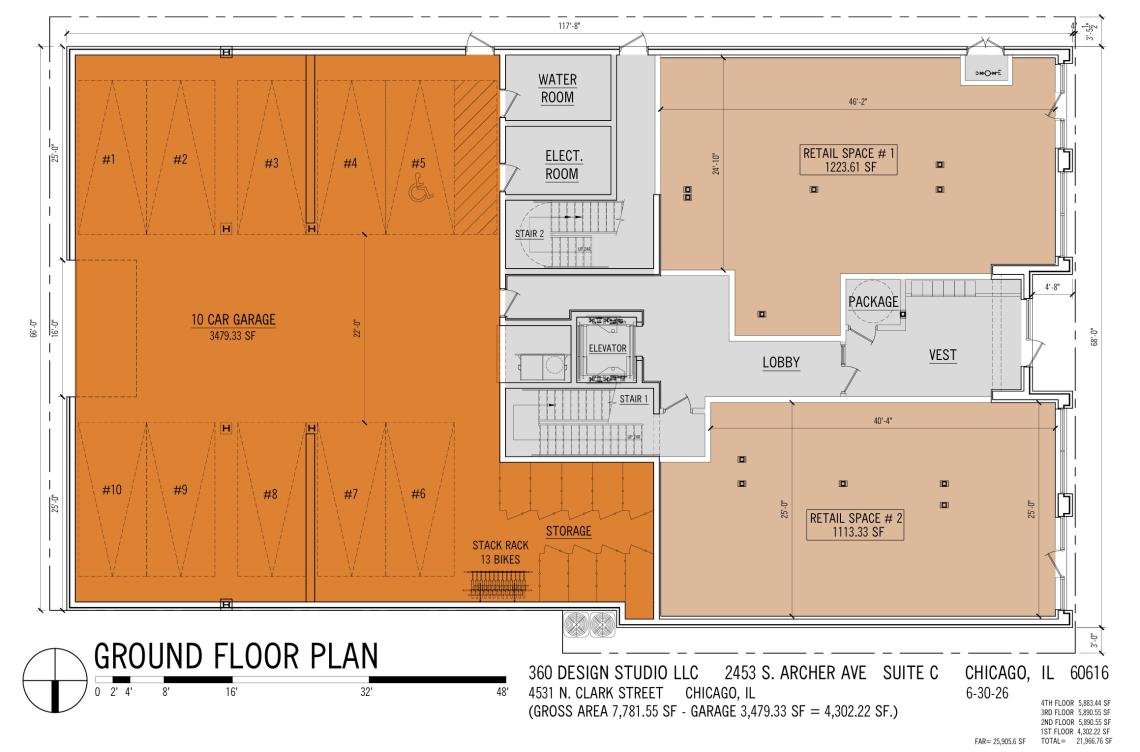 4531 N. Clark360 Design Studio
On the upper floors, each floor will have three condominium units with all of the nine homes having three bedrooms and two bathrooms. All units will have private balconies and access to a shared common deck on the second floor. The top floor units will have access to private roof decks on top of the building.
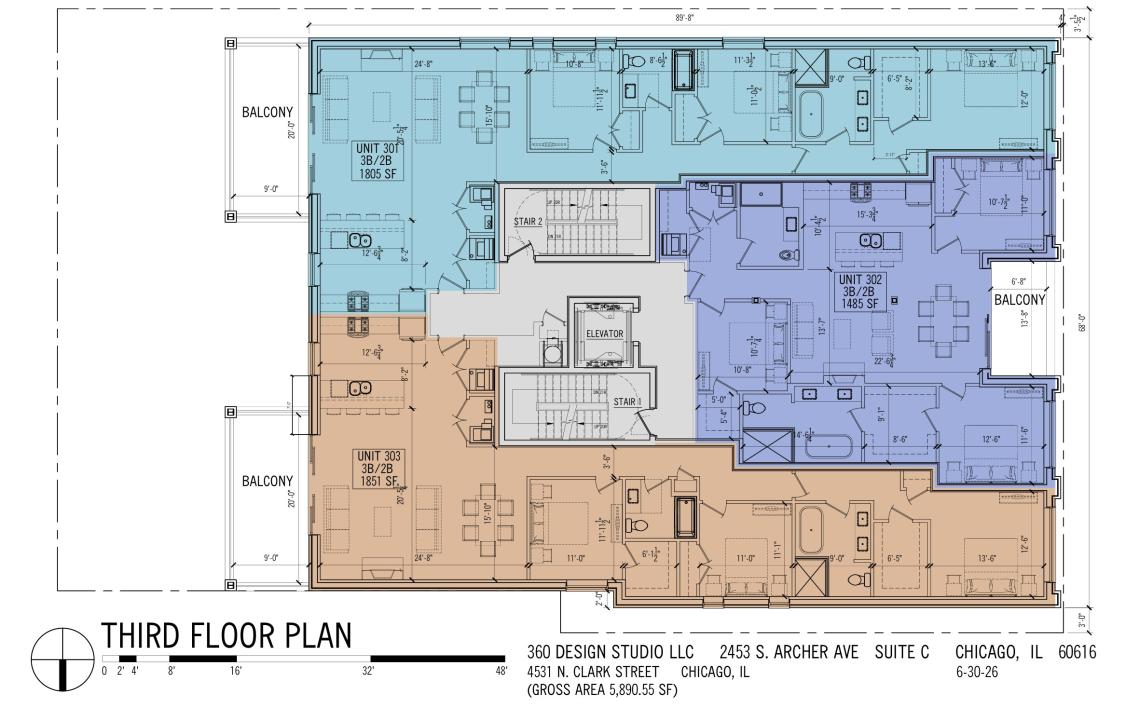 4531 N. Clark360 Design Studio
To allow for the scope of the project, the developer is seeking to rezone the site from C1-2 to C1-3. Approvals will be needed from 46th Ward Alderwoman Clay, the Committee on Zoning, and City Council. If approved, the developer plans to begin construction February 2027 and complete the project in February 2028.
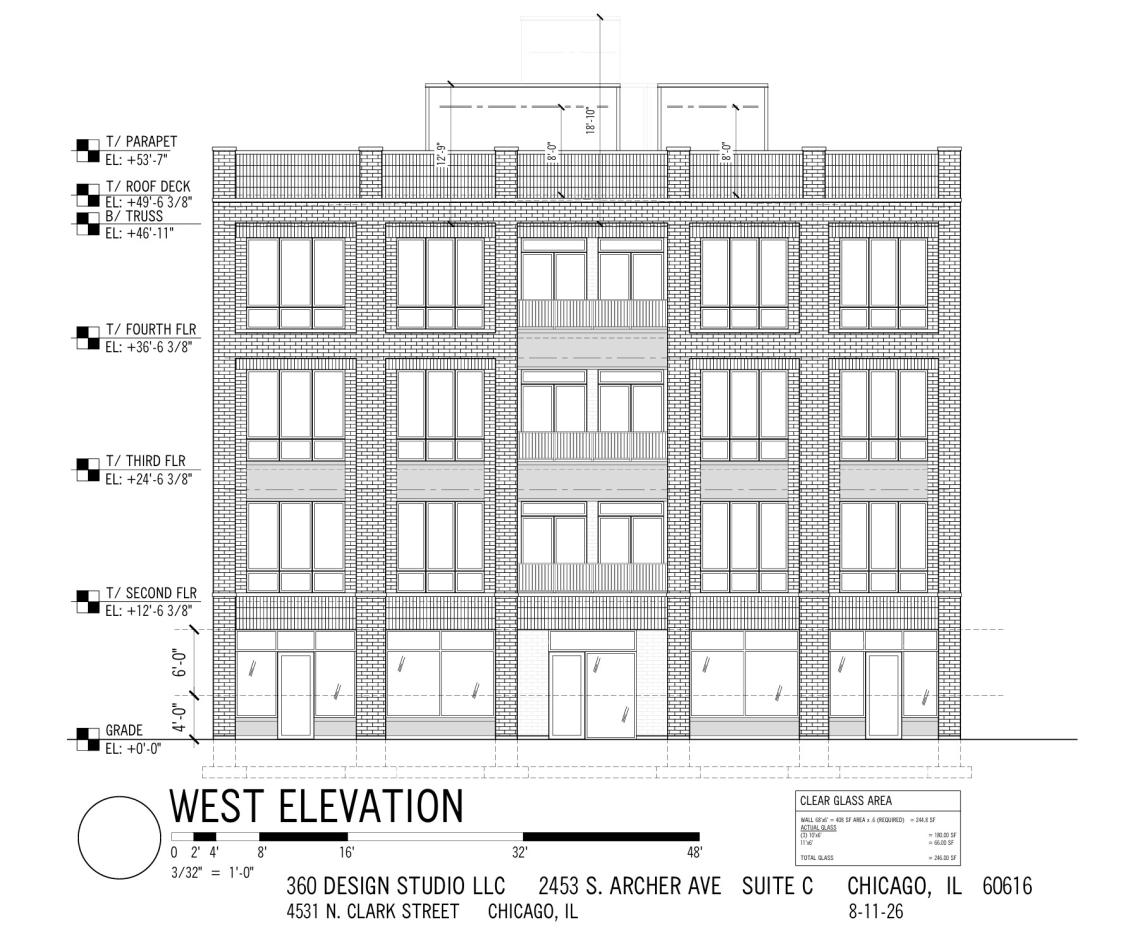 4531 N. Clark360 Design Studio


