




Leasing is underway for The Bellwether, an office-to-residential conversion of the former office building at 79 W. Monroe. Planned by R2 Companies, the landmark building stands at the corner of W. Monroe St and S. Clark St. Originally built in 1905, the property went through a major expansion in 1924, and over the years has served as office space and a major bank headquarters. RMK Management Corp. has been enlisted to oversee leasing and property management for the project.
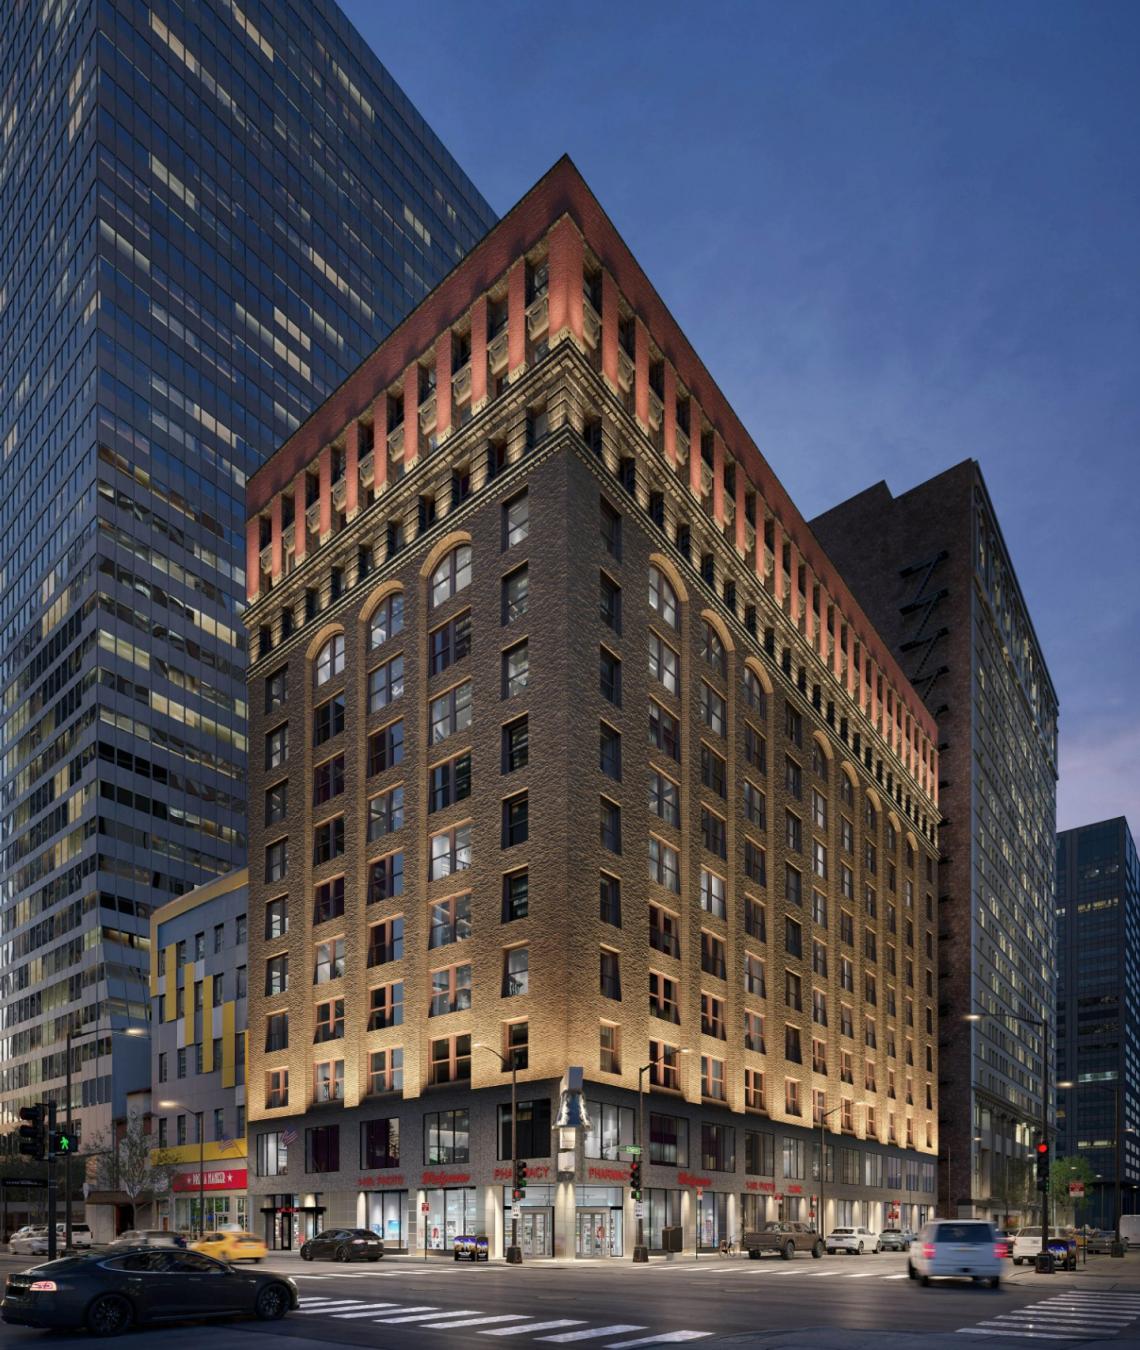 The Bellwether at 79 W. MonroeR2 Companies/Ware Malcomb
“This truly is a landmark building that offers elevated urban living steps from some of Chicago’s most iconic attractions and is convenient to so many employers in the central business district,” said Anthony Rossi Jr., president of RMK Management Corp. “The redevelopment of The Bellwether demonstrates how historic architecture can be preserved while also adapting to the needs of a modern downtown by transforming underutilized office space into vibrant housing that supports a more active, mixed-use neighborhood.”
 The Bellwether at 79 W. MonroeR2 Companies/Ware Malcomb
Designed by Ware Malcomb, the adaptive reuse and conversion will measure approximately 100,000 square feet within the building, including the basement and floors 7 through 14. The Bellwether features studio, one- and two-bedroom apartments with one to two baths. Residences measure 425 to 1,178 square feet, with rents ranging from $1,996 to $4,887 per month. The property includes 41 Affordable Requirements Ordinance (ARO) units.
 The Bellwether at 79 W. MonroeR2 Companies/Ware Malcomb
Units feature upscale finishes and features such as hardwood flooring; quartz countertops, tile backsplashes and stainless-steel appliances in kitchens; in-unit laundry; walk-in closets; and kitchen islands in select units.
 The Bellwether at 79 W. MonroeR2 Companies/Ware Malcomb
On-site amenities include a variety of remote workspaces on the 14th floor, such as private work rooms with acoustic detailing that provide focus when needed as well as open coworking-style lounge areas. Additional amenities on this level include a fireplace, bar area, dining space and gaming features, including a pool table. The 14th floor also features a fully equipped fitness center with dedicated areas for cardio, strength training and stretching, as well as two cedar-finished sauna rooms.
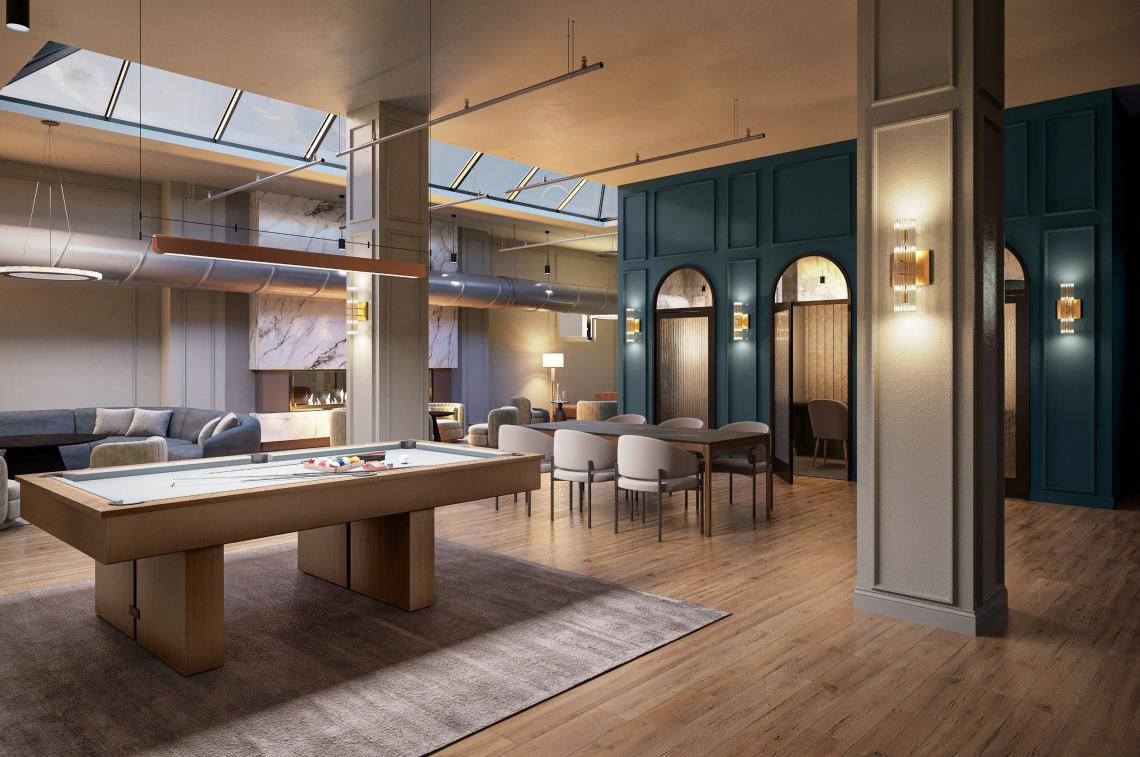 The Bellwether at 79 W. MonroeR2 Companies/Ware Malcomb
An additional game room and lounge, as well as a dog spa, are located on the basement level. Outdoor amenities include a rooftop deck with lounge seating, a kitchen and pergola-covered gathering space, and an outdoor fitness area.
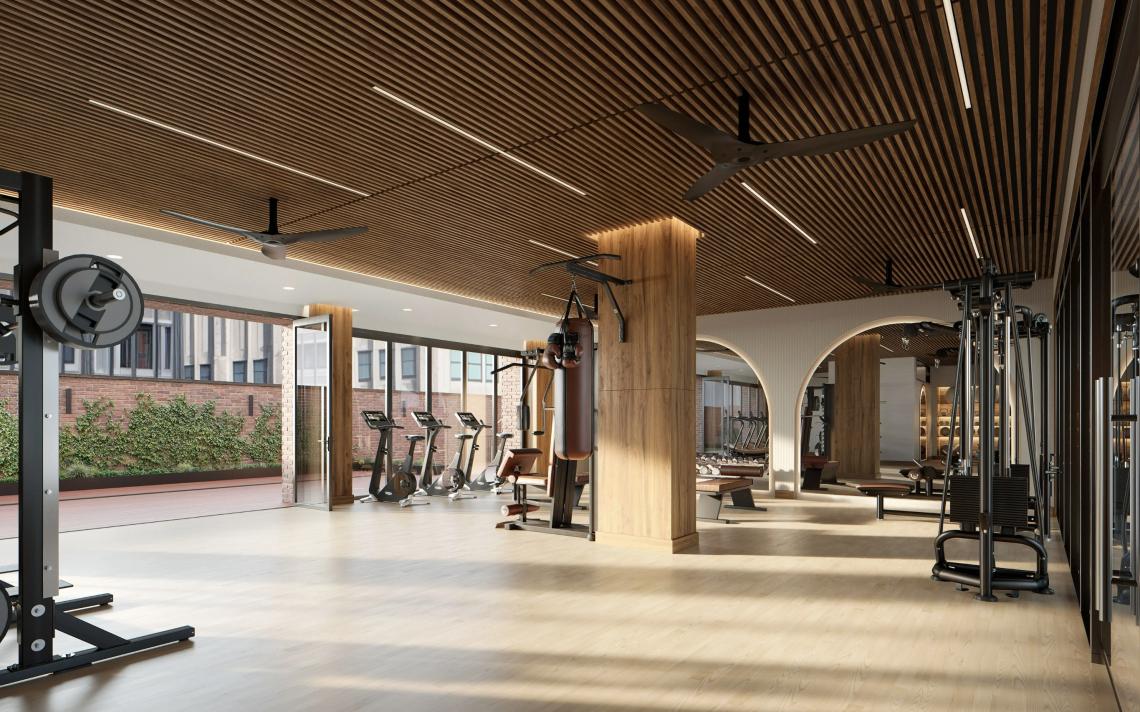 The Bellwether at 79 W. MonroeR2 Companies/Ware Malcomb
In 2025, joint venture contractors Leopardo Companies and GMA Construction Group began construction on the redevelopment. It is the first office-to-residential conversion to be completed as part of the city of Chicago’s LaSalle Street revitalization initiative, which invests in the Loop’s LaSalle Street corridor with private funding and Tax Increment Financing (TIF) assistance for mixed-income residential projects and other neighborhood-oriented amenities.
 The Bellwether at 79 W. MonroeR2 Companies/Ware Malcomb
The community is already 57% leased and first move-ins are expected to begin in late August/early September. For more information, visit www.thebellwetherresidences.com or call (872) 340-0400.


