


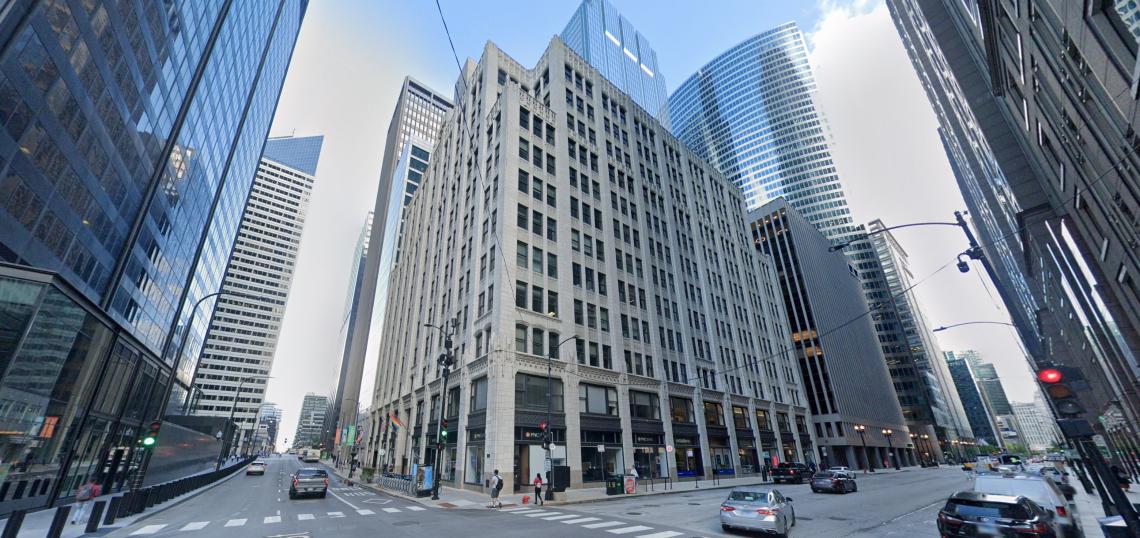
The Permit Review Committee, a subcommittee of the Commission on Chicago Landmarks, has approved the adaptive reuse of a historic office building at 300 W. Adams into a data center. Planned by Chilled AI, the project would convert about half of the historic structure built in 1920 by architect Jens Jensen that stands at the northwestern corner of W. Adams St and S. Franklin St.
 300 W. AdamsC+K Architecture and ZPD+A
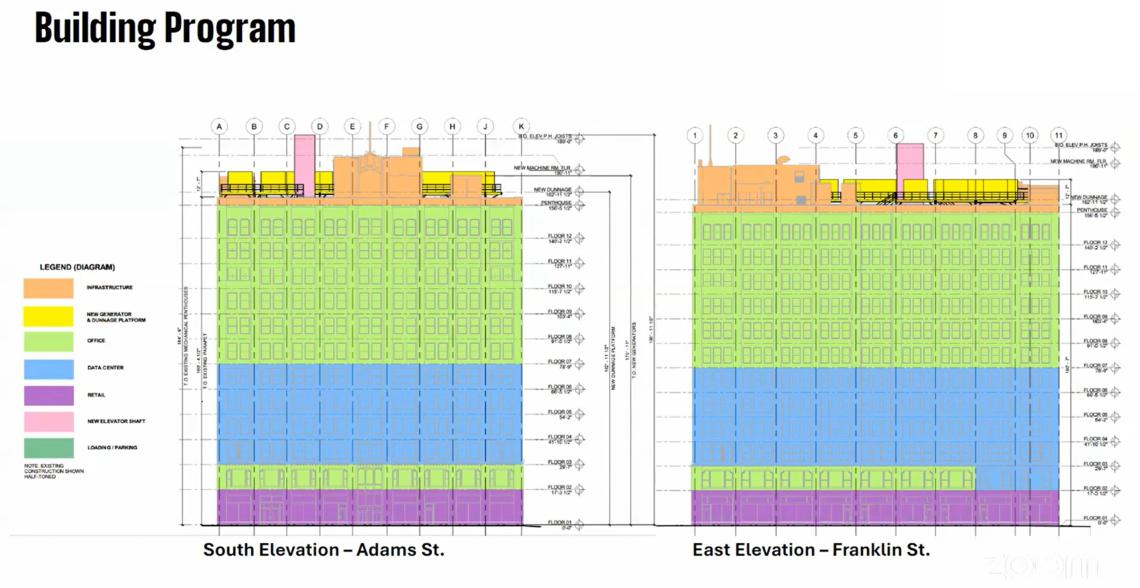
Designed by C+K Architecture and ZPD+A, the proposed adaptive reuse would convert office space on floors two through six into a data center while floors seven and above would remain as office space. As part of the project, backup generators would be added onto the roof.
 300 W. AdamsC+K Architecture and ZPD+A
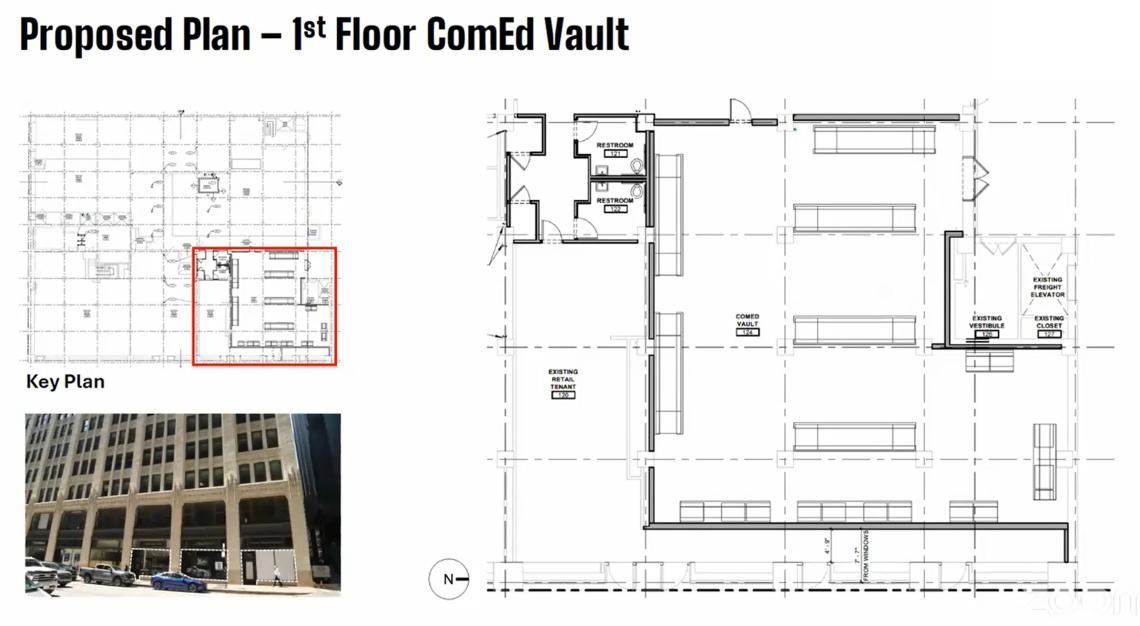
On the ground floor, the building’s ground floor will remain largely the same, but three retail storefront bays will be eliminated to create a ComEd vault along S. Franklin St. To screen the ComEd vault, its wall will be inset from the storefront glass creating a window display area for the adjacent retail tenant.
 300 W. AdamsC+K Architecture and ZPD+A
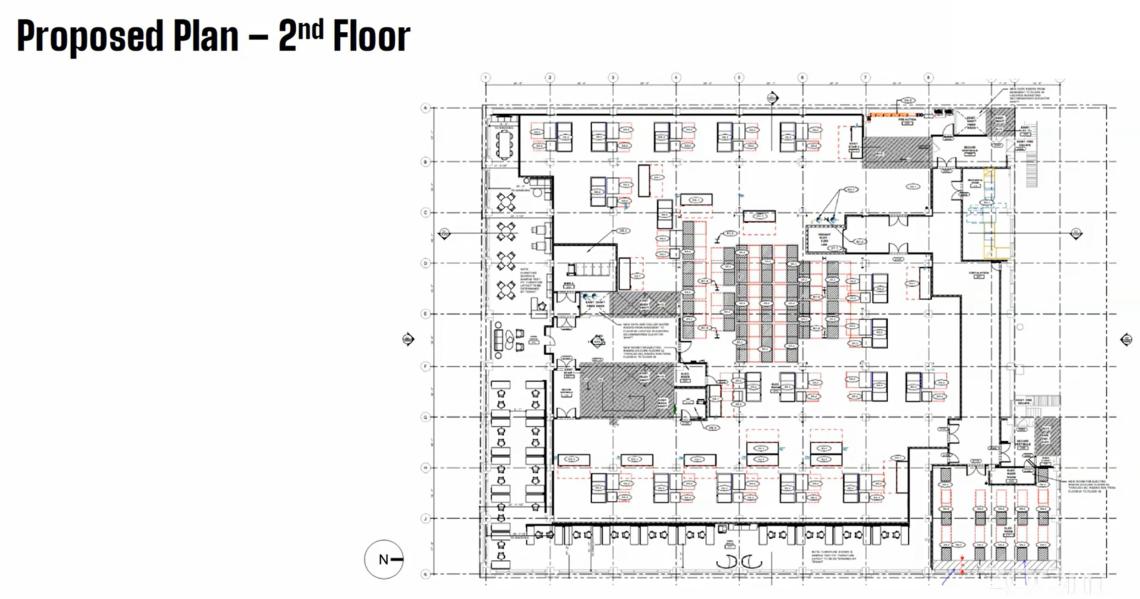
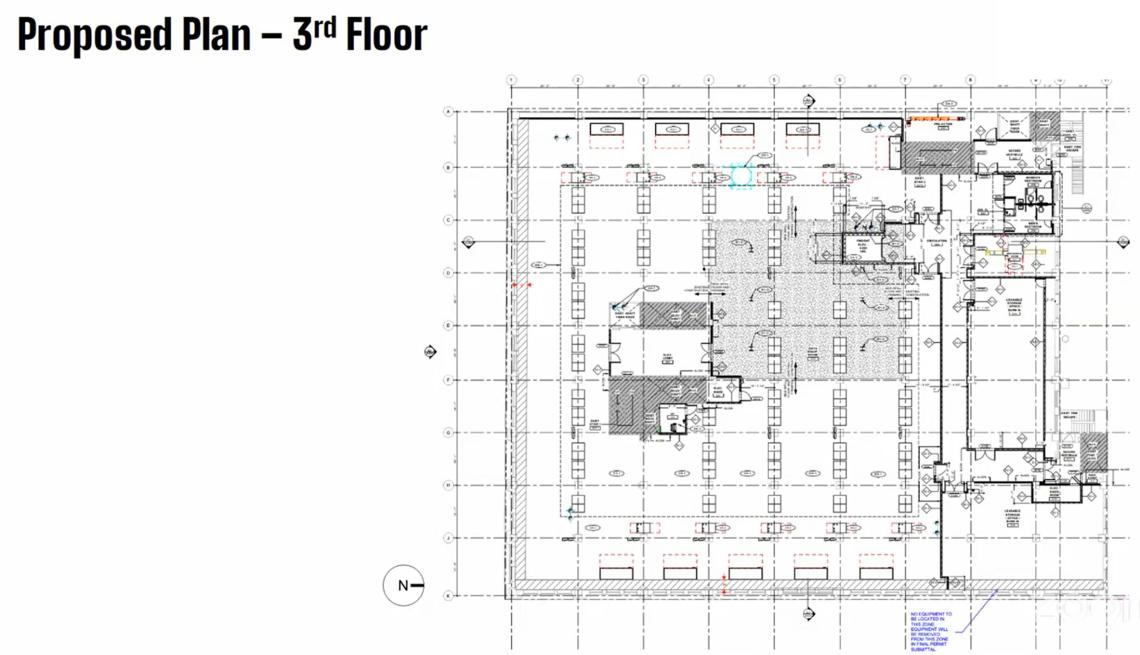
Within the floors planned for the data center, level two will have most of the data center’s infrastructure with a thin band of office space along the street-facing elevations to screen that infrastructure that is located inside the floorplate.
 300 W. AdamsC+K Architecture and ZPD+A
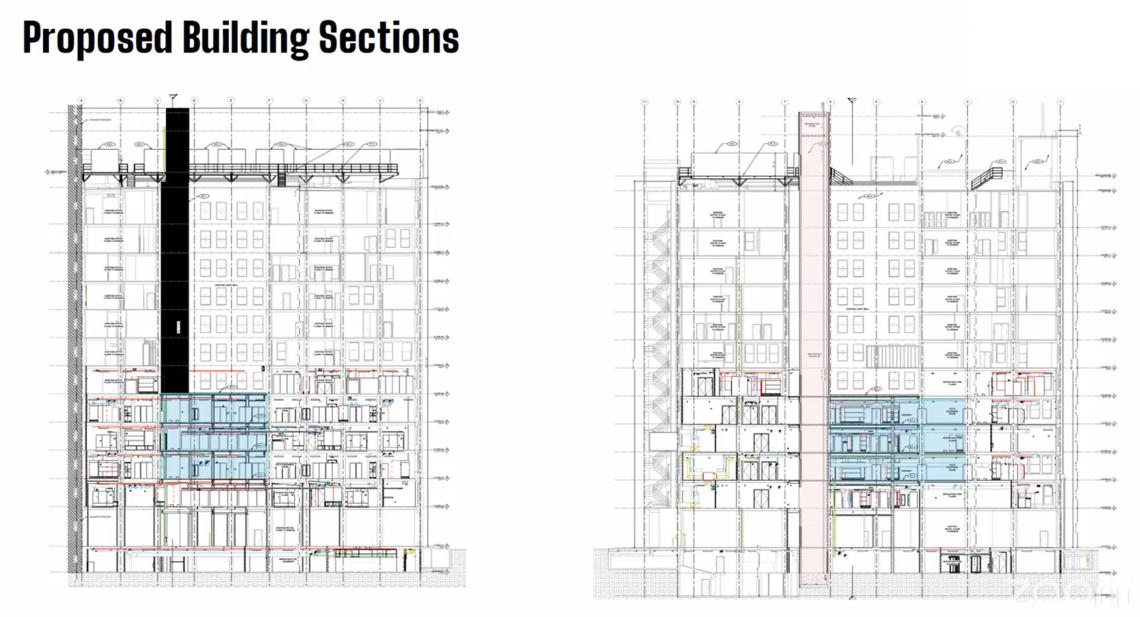
The existing building has a center light court starting at level two and extending up to the sky. As part of the project, the light court will be filled in on floors three through five for the data center and a new cargo elevator will be added inside the light court up the entire height of the building.
 300 W. AdamsC+K Architecture and ZPD+A
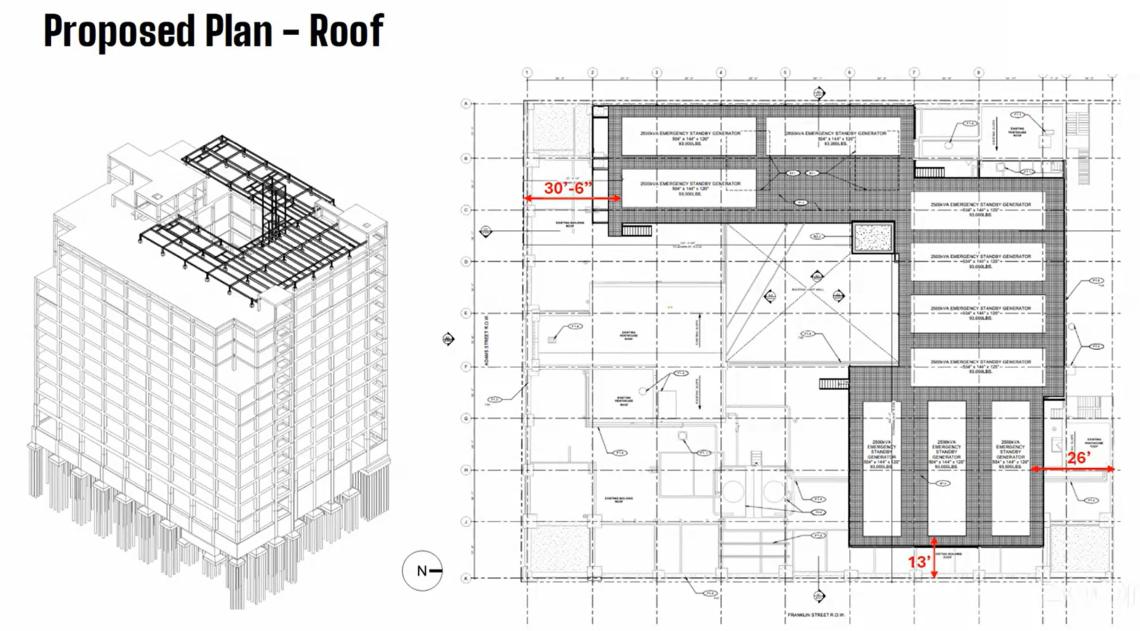
On the rooftop, a large new dunnage steel platform will allow for the installation of 10 backup generators. As part of exterior work for the project, terracotta repairs will be performed on the building facades as necessary.
 300 W. AdamsC+K Architecture and ZPD+A
With Permit Review Committee approval secured, the project can proceed with the permitting process. The developer has already received a permit for interior demolition and is awaiting the issuance of renovation permits for the project. A timeline for the project has not been announced.


