



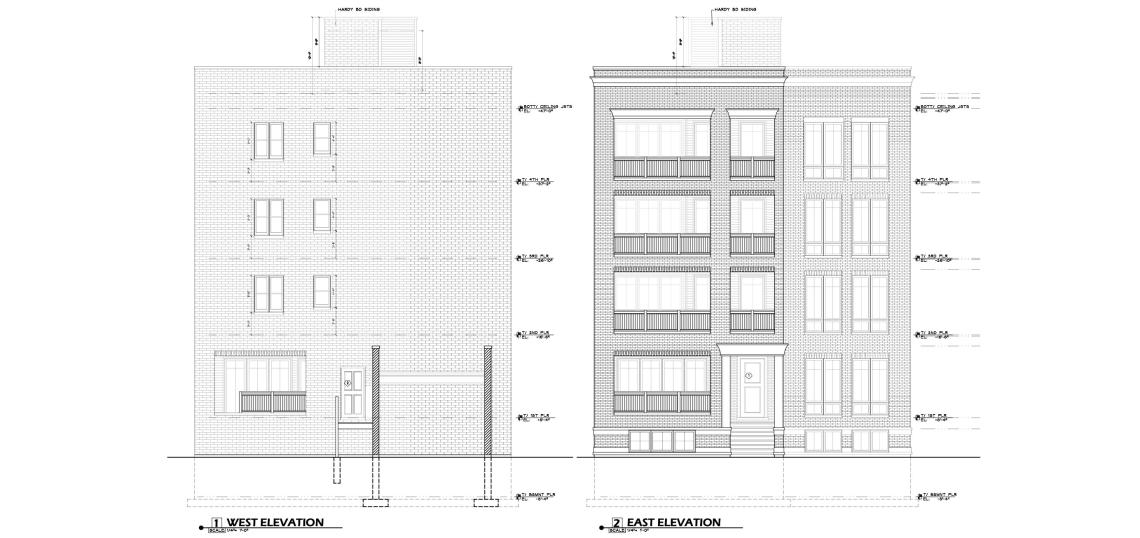
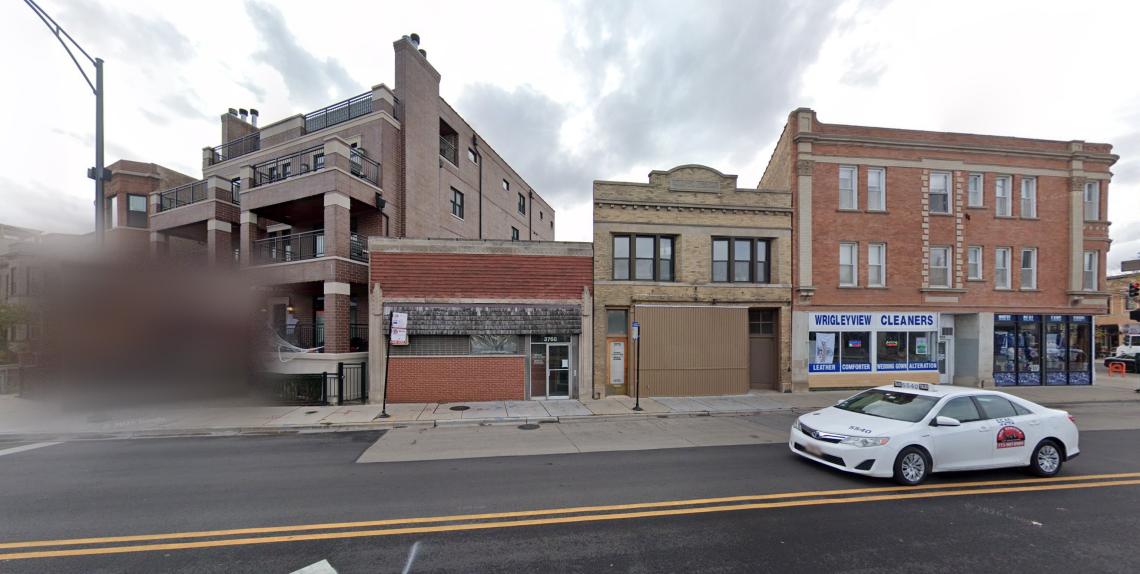
A full building permit has been issued for a residential development at 3768 N. Clark. Planned by Martin & Eileen Newell, the project site is an infill site near the intersection of N. Clark St and W. Grace St. The property is currently occupied by a vacant one-story commercial building and a vacant two-story commercial building. Both buildings will be demolished to make way for the new development.
 3768 N. ClarkMC & Associates
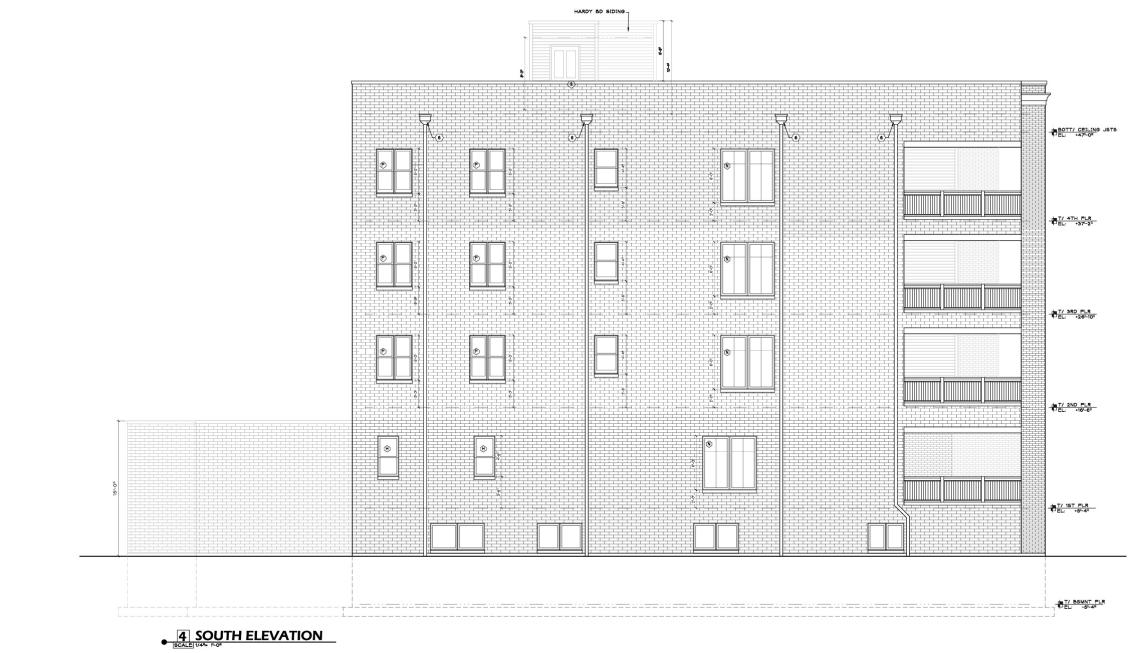
Designed by MC & Associates, the new development will take shape as a four-story residential building reaching approximately 47 feet in height. The project will provide five residential units, likely condominiums, with a rear garage along the alley that will provide five parking spaces.
 3768 N. ClarkMC & Associates
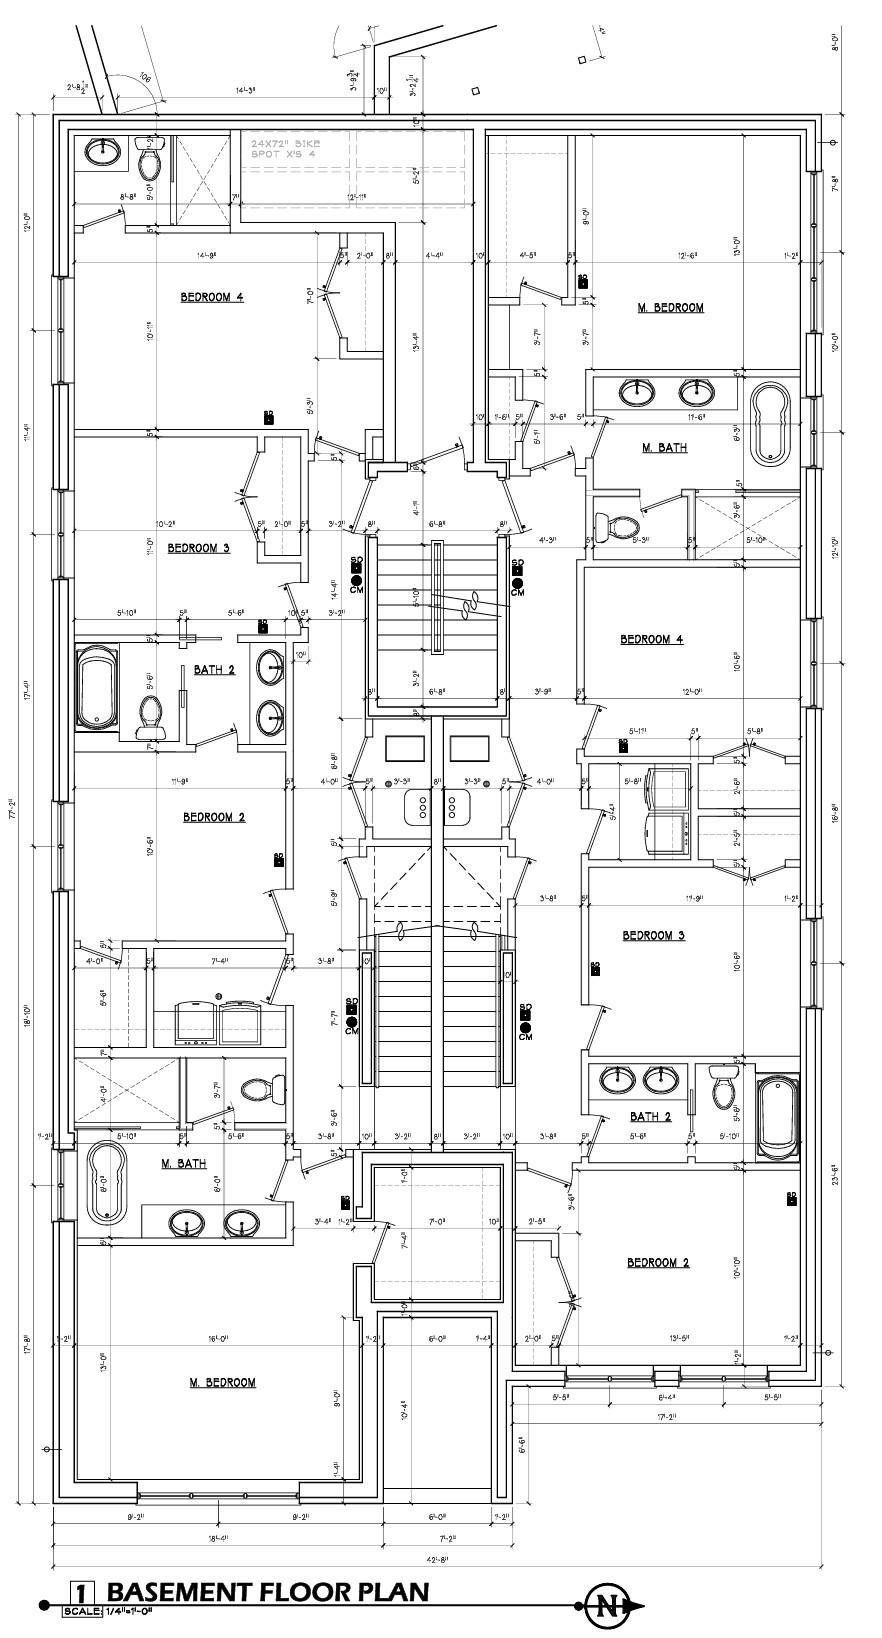
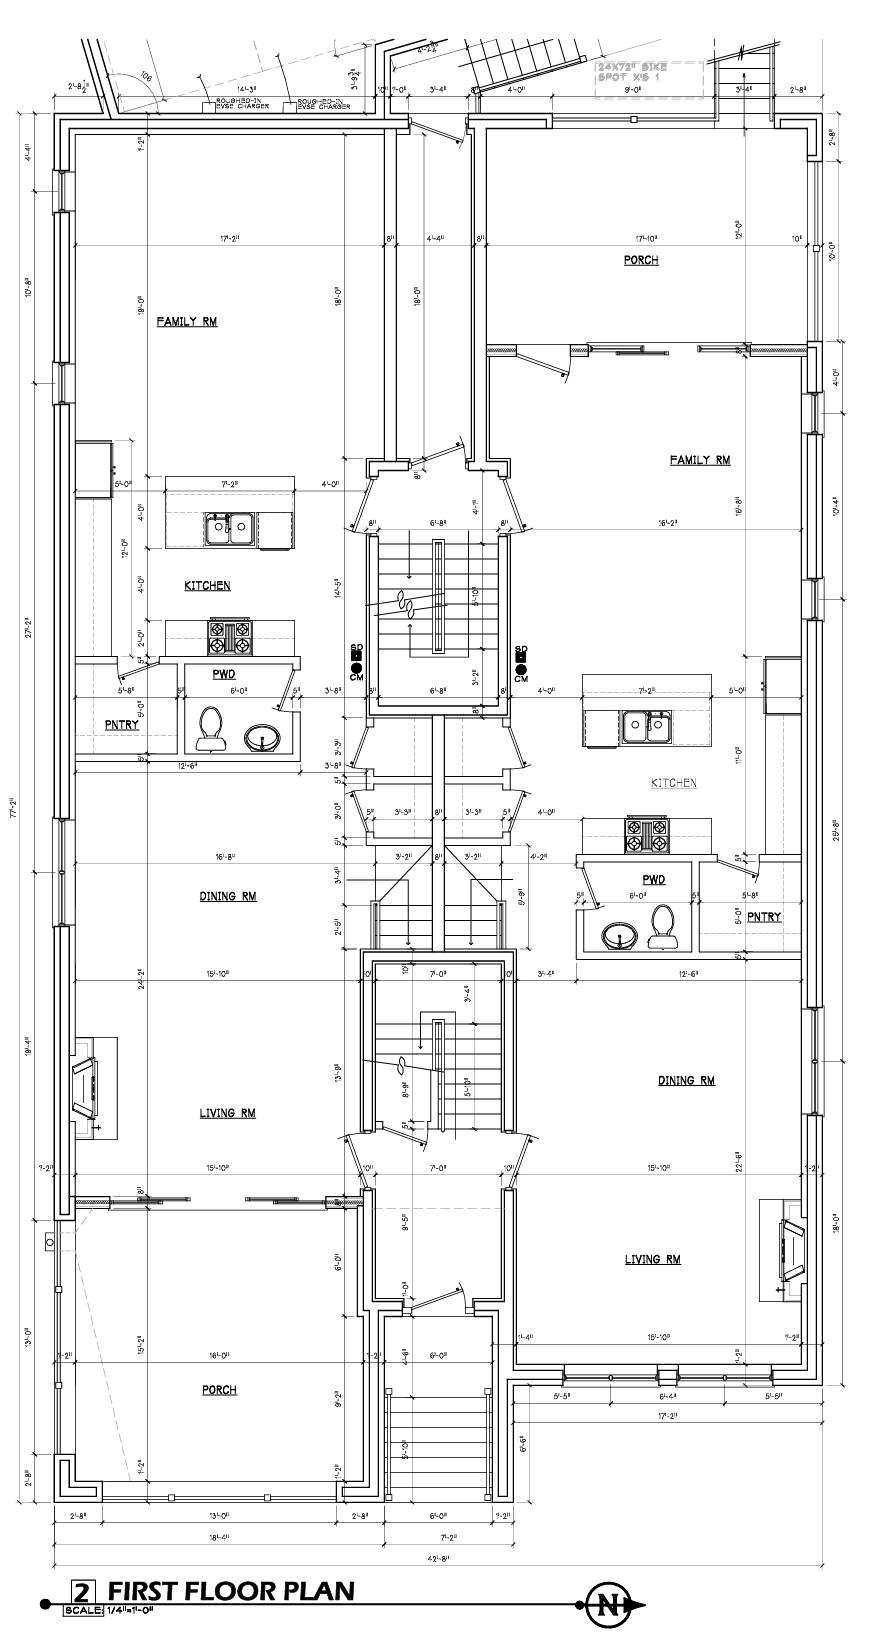
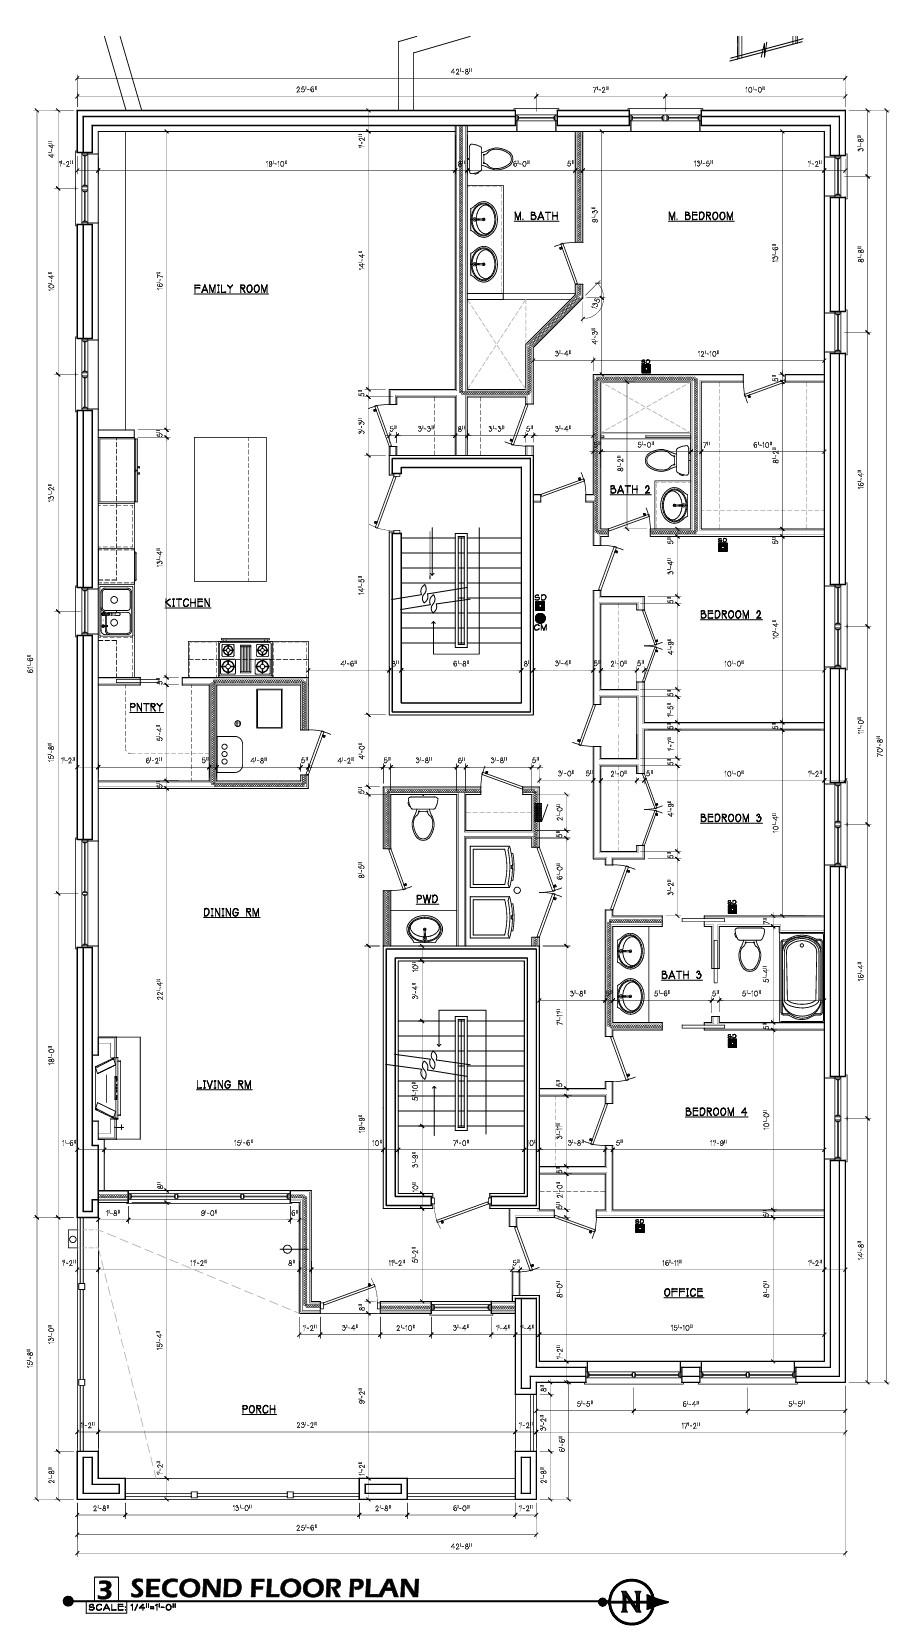
Inside the building, the ground floor and basement will have two four-bedroom duplex down units. The second through fourth floors will have full floor unit layouts that feature four-bedroom configurations. The top floor residence will have private access to the rooftop.
 3768 N. ClarkMC & Associates
The project recently secured ZBA approval for a set of variations to allow for the scope of the project. They include a variation to reduce the rear setback from the required 30 feet to 2 feet; a variation to the pedestrian street building location standards with a front building facade greater than 5 feet from the sidewalk; a variation to increase the building height from the maximum 45 feet to 47 feet; a variation to increase the number of off-street parking spaces permitted from three to five; and a special use to establish residential use below the second floor.
 3768 N. ClarkMC & Associates
With the full building permit issued, general contractor Newell Homes Inc can move forward with the new construction once the existing buildings are demolished.
 3768 N. ClarkMC & Associates


