



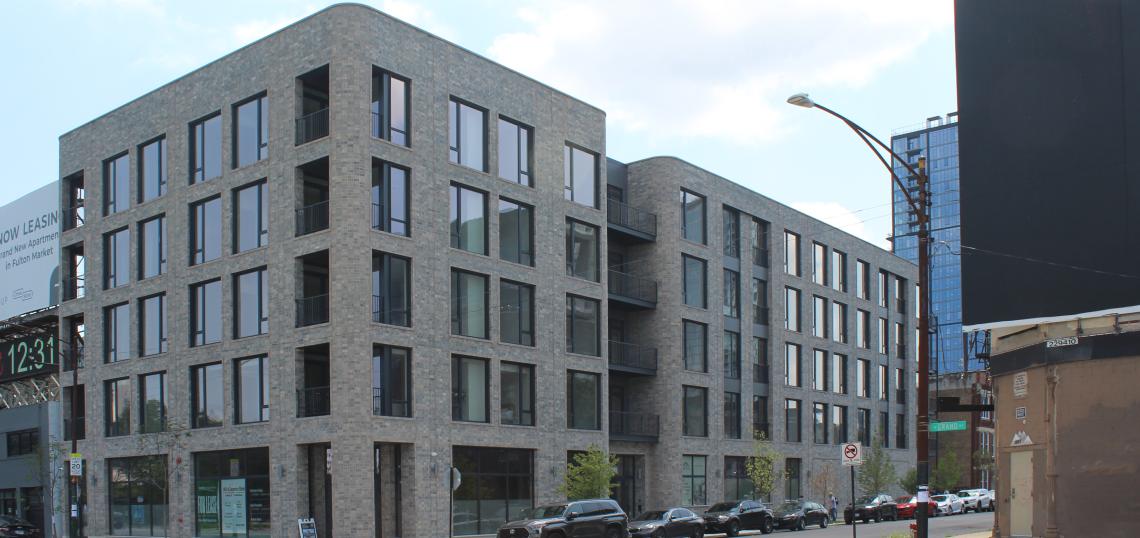
Urbanize recently toured 465 Carpenter, a mixed-use development that was recently completed and started welcoming residents this summer. Developed by Range Group and designed by Hartshorne Plunkard Architecture, the five-story building features 72 residential units, 3,600 square feet of ground floor retail, and 30 parking spaces.
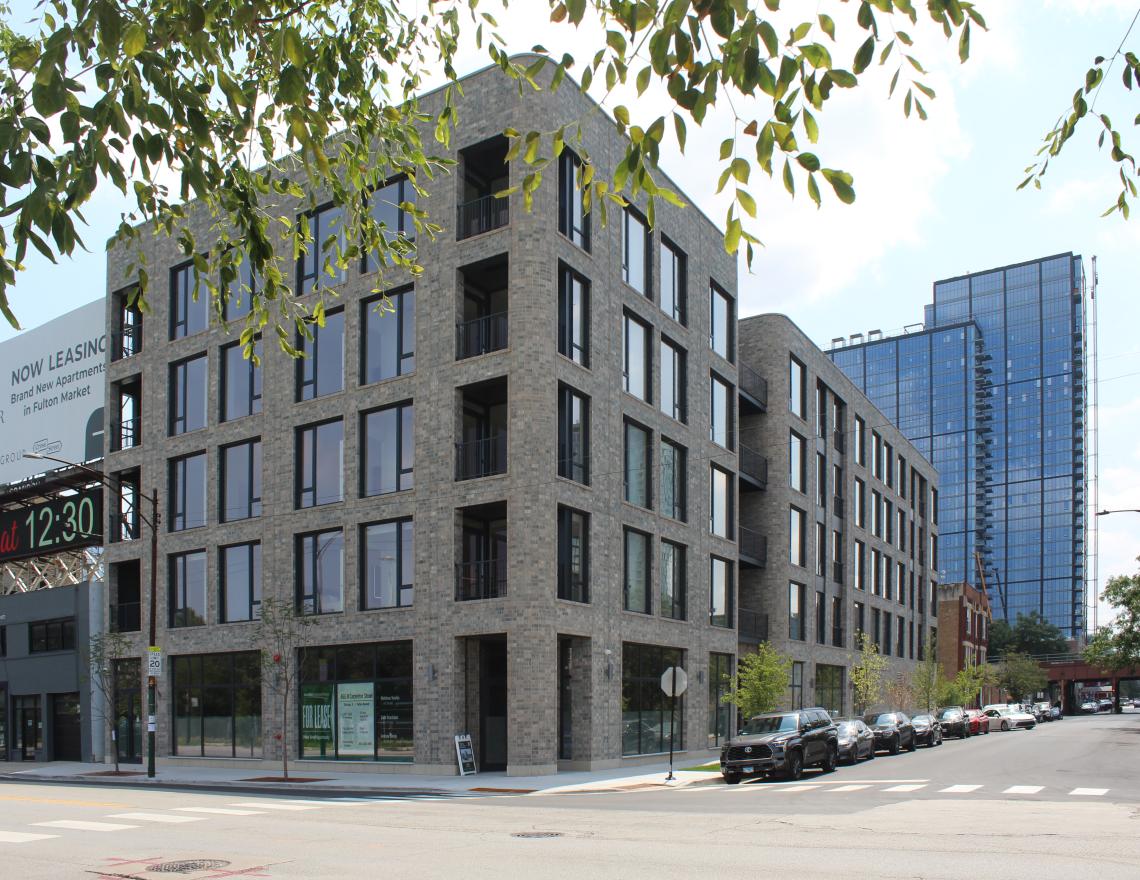 465 Carpenter Lukas Kugler/Urbanize Chicago
Rising 80 feet in height, the building has been designed with rounded corners and a massing broken up with inset balconies along the N. Carpenter St frontage. The project’s facade will be made up of brick masonry with punched window openings.
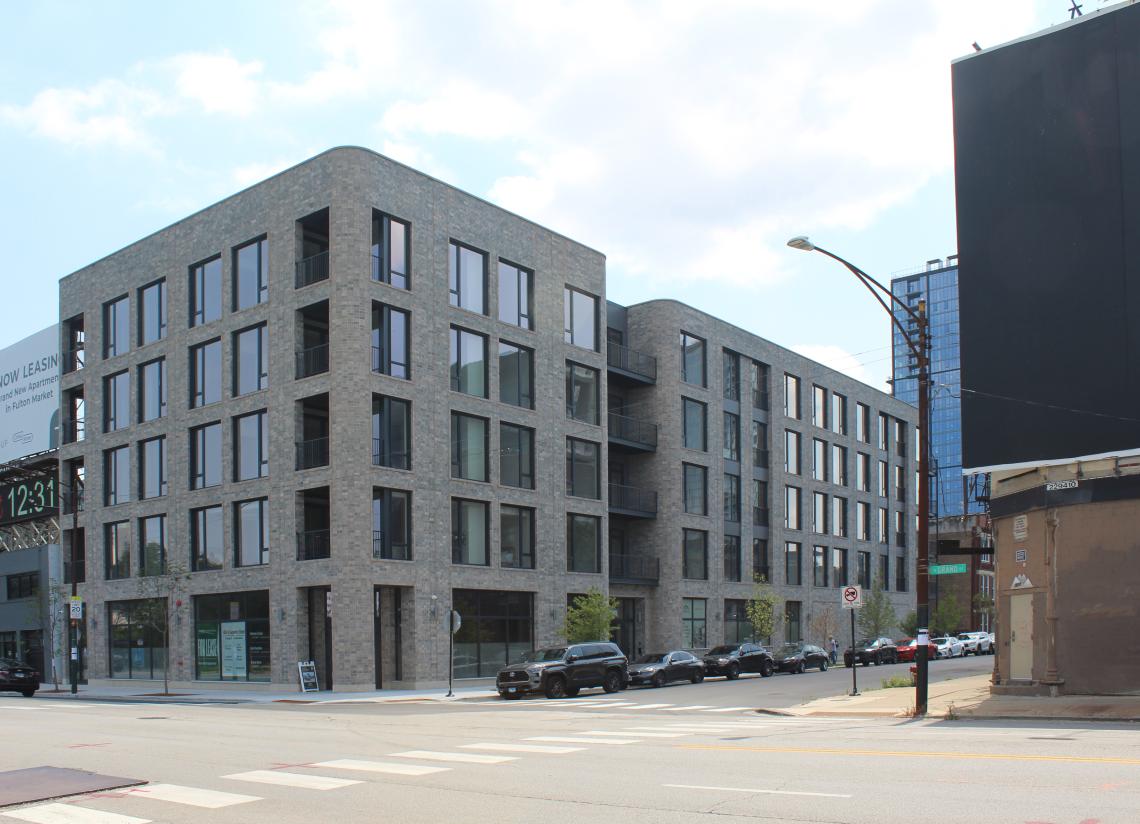 465 Carpenter Lukas Kugler/Urbanize Chicago
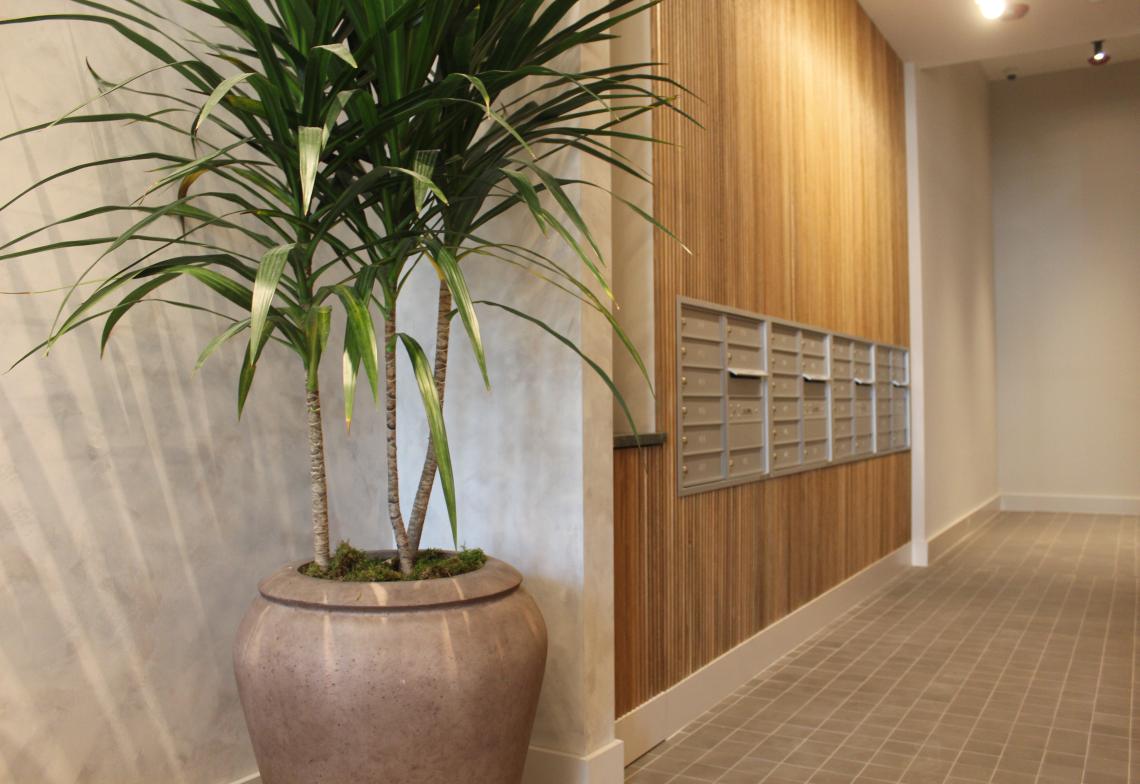
At the ground floor, residents enter into the residential lobby located on N. Carpenter St, with retail space next to it fronting W. Grand Ave. The rest of the ground floor includes a parking garage as well as a pet wash, package room, and bike room.
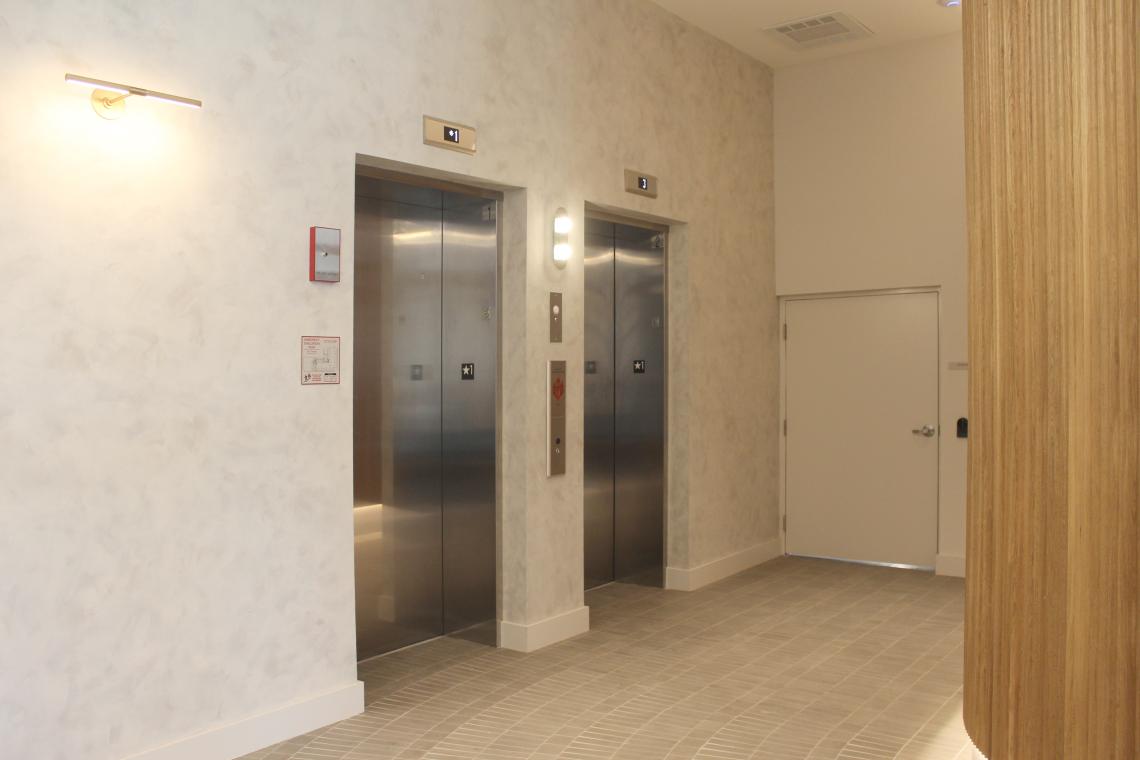 465 Carpenter Lukas Kugler/Urbanize Chicago
 465 Carpenter Lukas Kugler/Urbanize Chicago
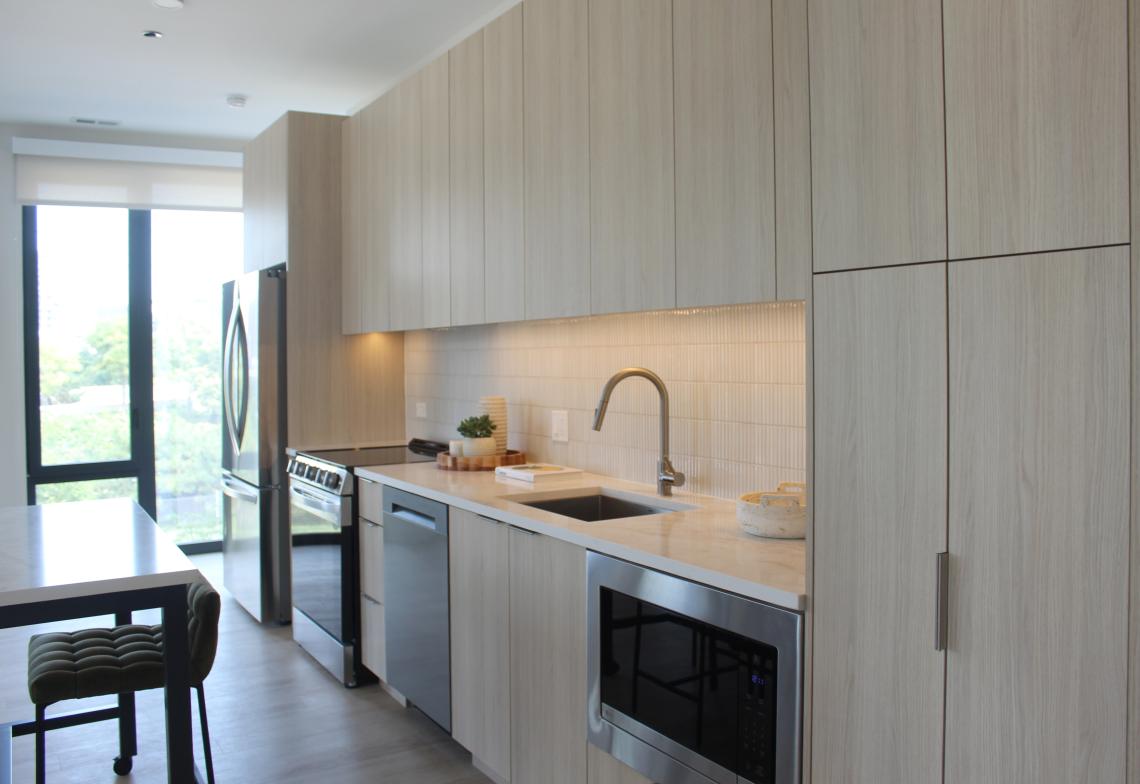
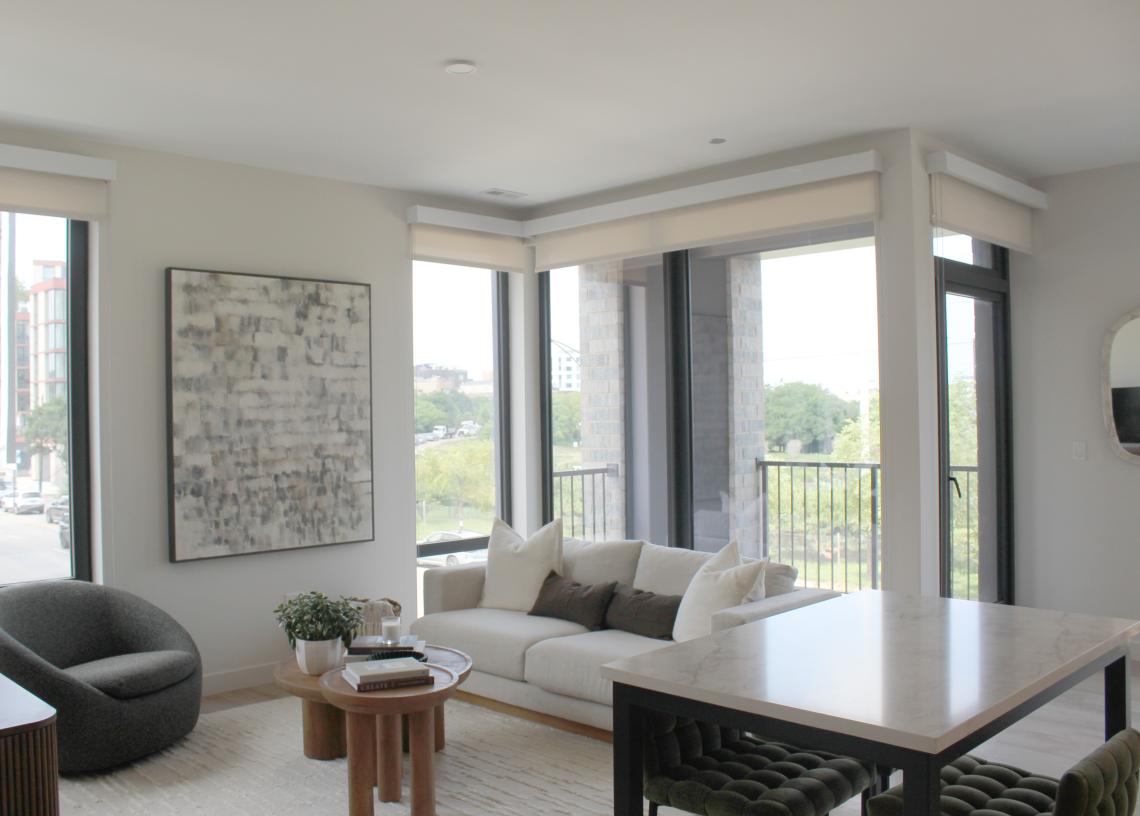
Our next stop on the tour was some of the residential units. With 72 units in the building, the apartment floor plans emphasize natural light, functional layouts and elevated finishes, while select units offer private balconies. Each apartment is designed with a soft, modern aesthetic, with expansive windows, stainless steel appliances and light oak cabinetry.
 465 Carpenter Lukas Kugler/Urbanize Chicago
 465 Carpenter Lukas Kugler/Urbanize Chicago
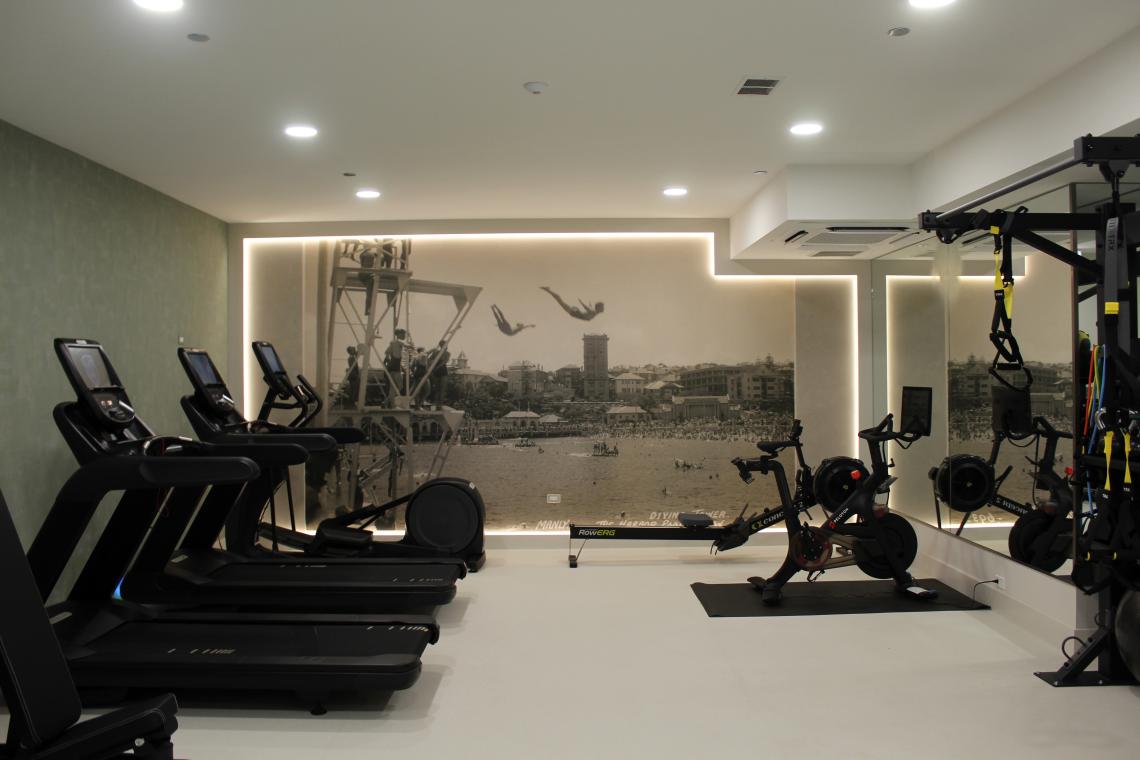
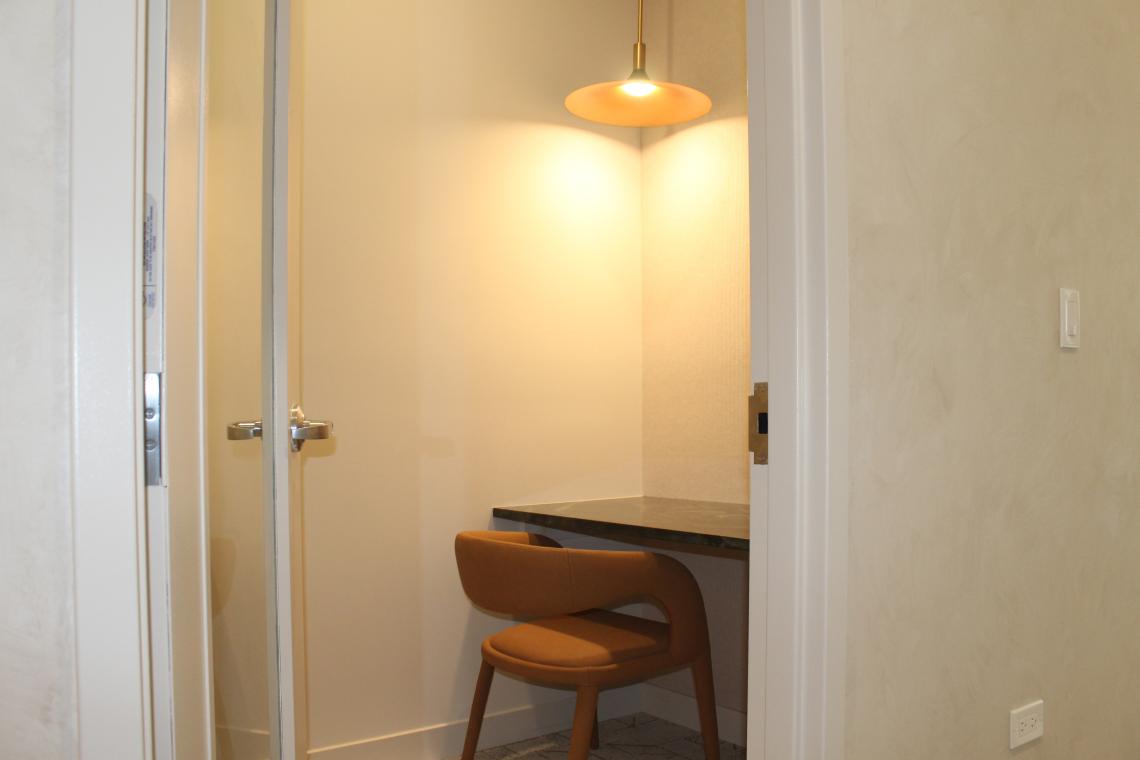
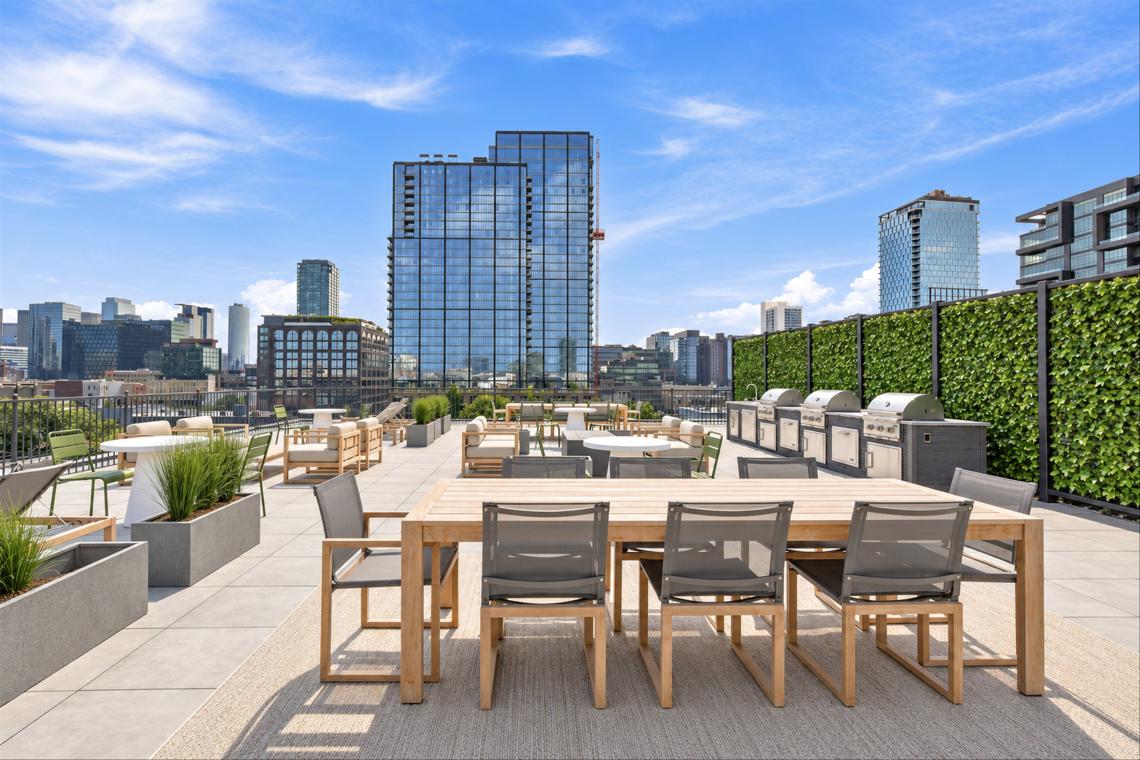
Residents will have access to amenity offerings in the building including a 24-hour fitness studio as well as a coworking lounge with private focus rooms. On top of the building, residents have access to a rooftop deck with east-facing skyline views, grilling stations and outdoor seating areas.
 465 Carpenter Lukas Kugler/Urbanize Chicago
 465 Carpenter Lukas Kugler/Urbanize Chicago
McNea and Sons Construction served as the general contractor for the project. Cross Street is leading the leasing and marketing efforts for the building.
 465 Carpenter - RooftopCourtesy of Cross Street


