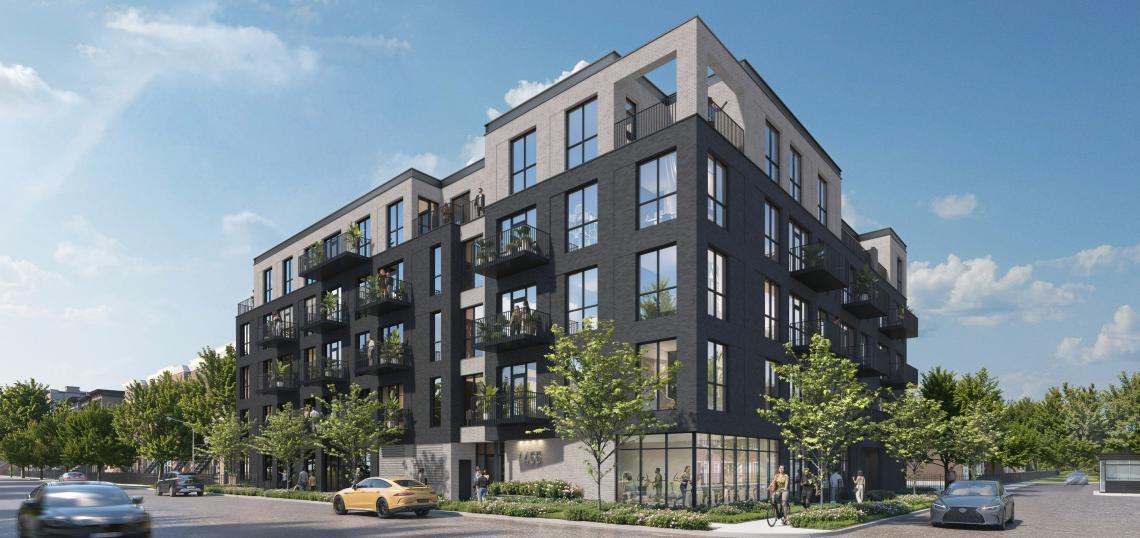
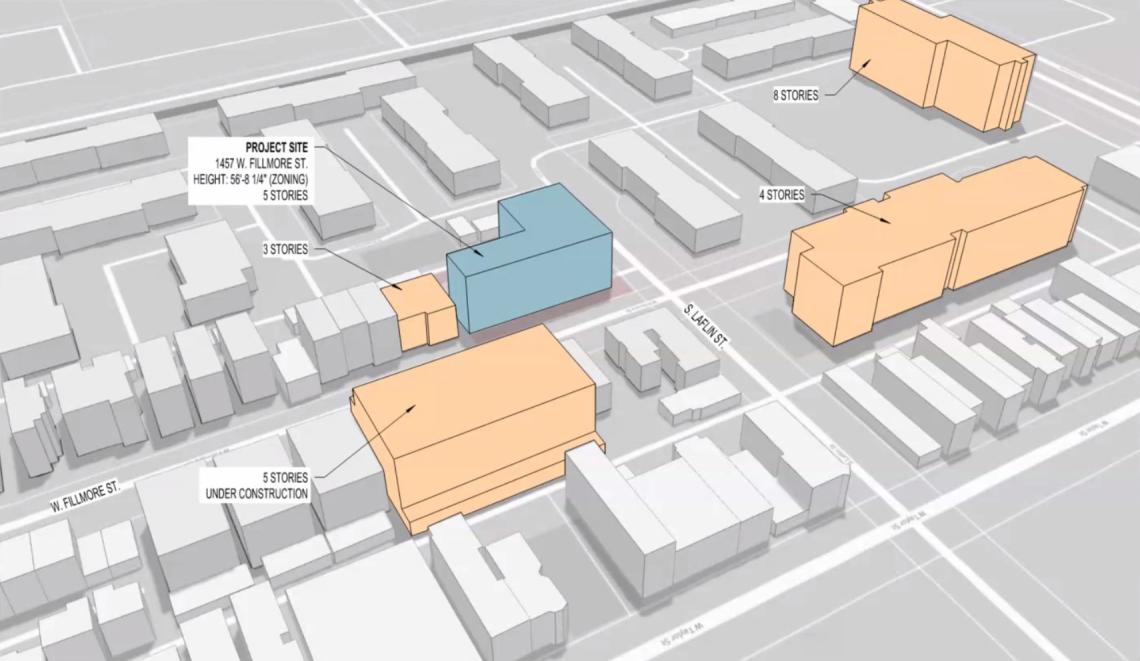
A full building permit has been issued for a residential development at 1455 W. Fillmore. Planned by 4Corners LLC, the project site is a surface parking lot at the southeast corner of W. Fillmore St and S. Laflin St.
 1455 W. FillmoreKennedy Mann
Designed by Kennedy Mann, the five-story residential development will include 50 residential apartments, 25 car parking spaces, and 50 bike parking spaces with no commercial space. To meet ARO requirements, the building will include 10 affordable units out of the 50 apartments.
 1455 W. FillmoreKennedy Mann
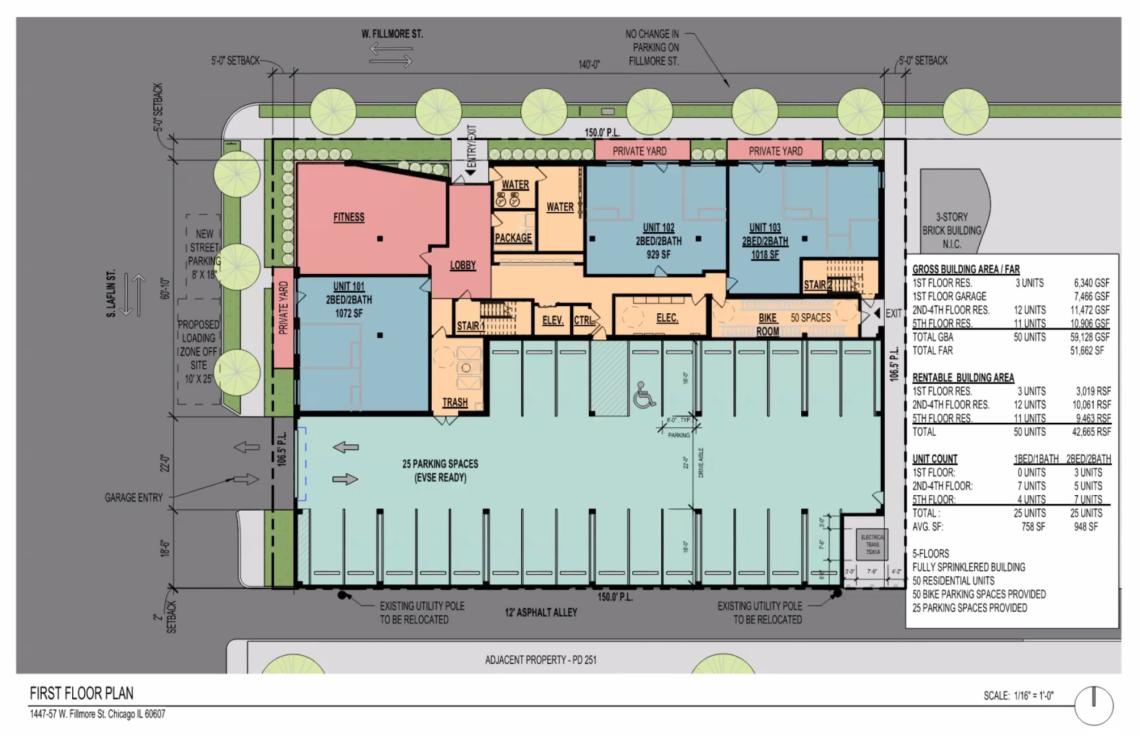
On the ground floor, the residential entry will be along W. Fillmore St with a fitness center amenity at the corner of the building. Two residential units will fill out the W. Fillmore St frontage and one apartment will face S. Laflin St. Bike parking and vehicular parking will be located in the back of the building. The bike room will be accessible from a side access walkway that connects the bike room to W. Fillmore St and cars will enter the garage via a curb cut on S. Laflin St.
 1455 W. FillmoreKennedy Mann
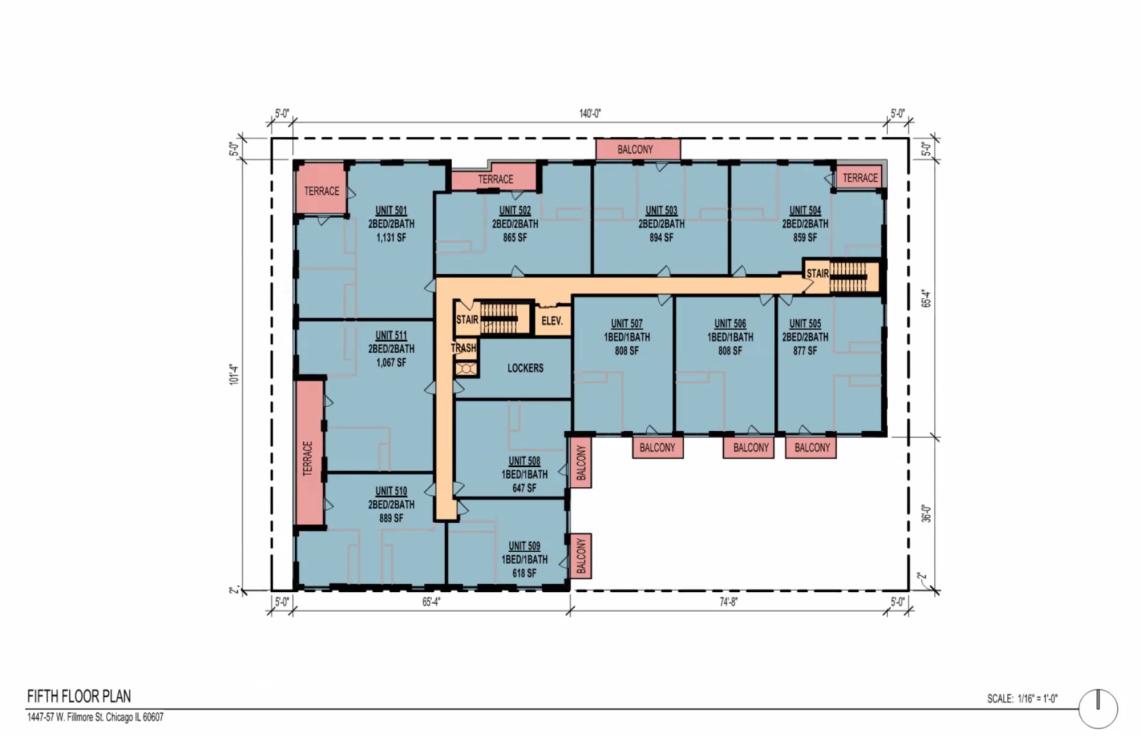
The upper floors will have the remaining 47 apartments with typical floors having 12 units per floor and the fifth floor having 11 units. All apartments will have private balconies or terraces. The project’s unit mix includes 25 one-beds and 25 two-beds.
 1455 W. FillmoreKennedy Mann
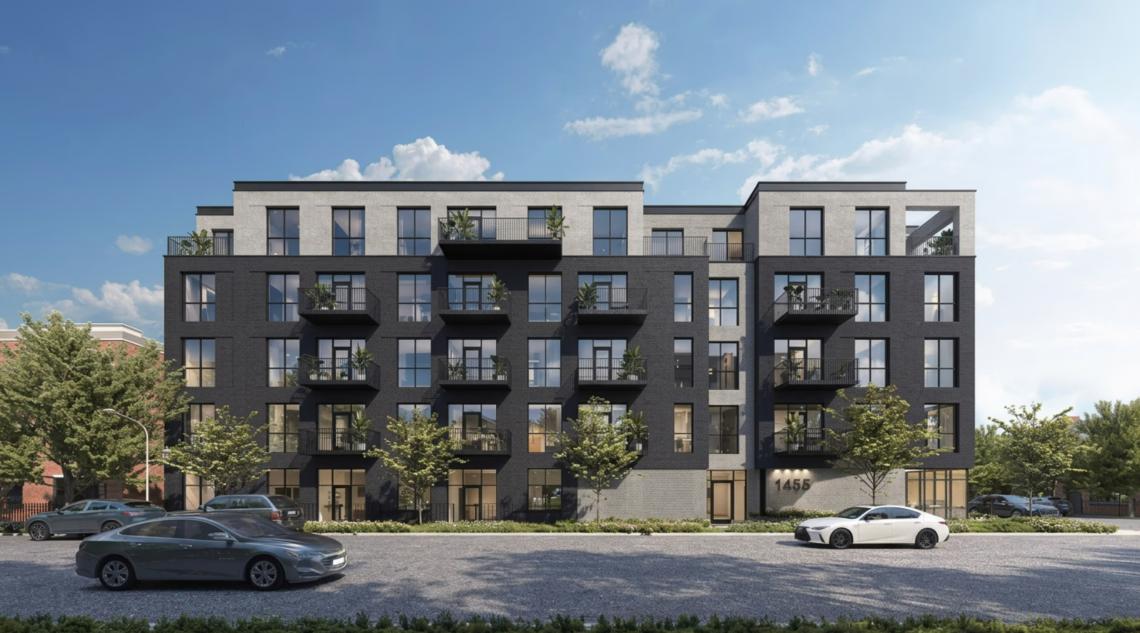
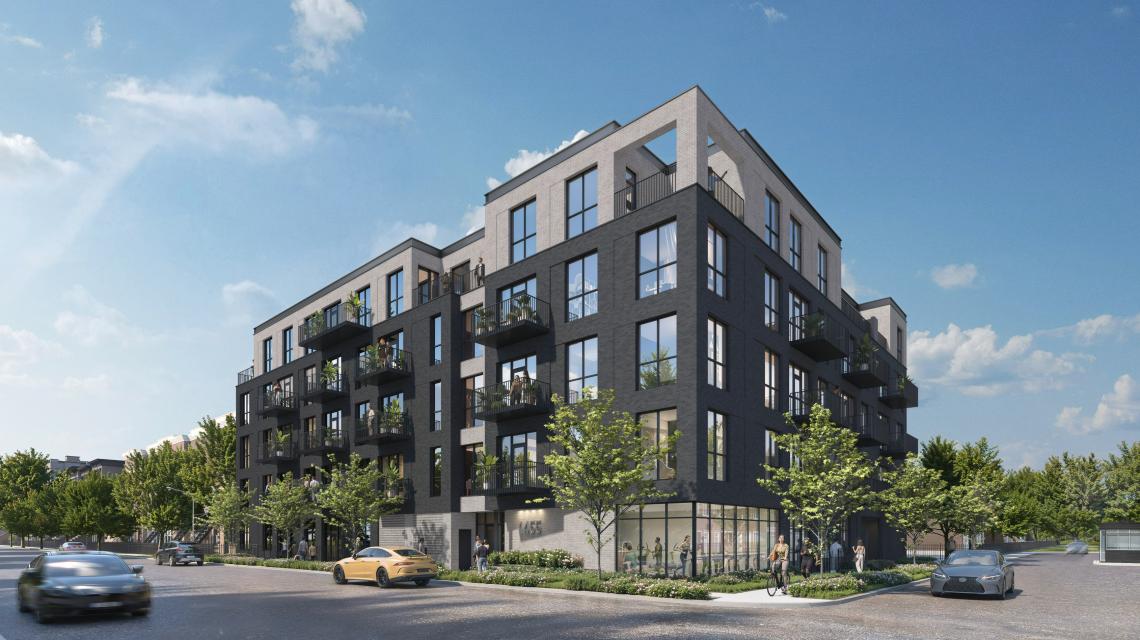
Rising approximately 60 feet tall, the five-story building has been designed with a brick exterior. To break down the massing of the building, different colors of brick are used on the ground floor, middle floors, and fifth floor. Insets and setbacks around the building, especially on the fifth floor contribute to the intent to reduce the visual mass of the building. The building sets back five feet from both W. Fillmore St and S. Laflin St, providing space for landscaping and private patios for the ground floor apartments.
 1455 W. FillmoreKennedy Mann
With the full building permit issued, 4Corners, who is also serving as the general contractor, can begin construction on the $18.5 million development and work through completion.