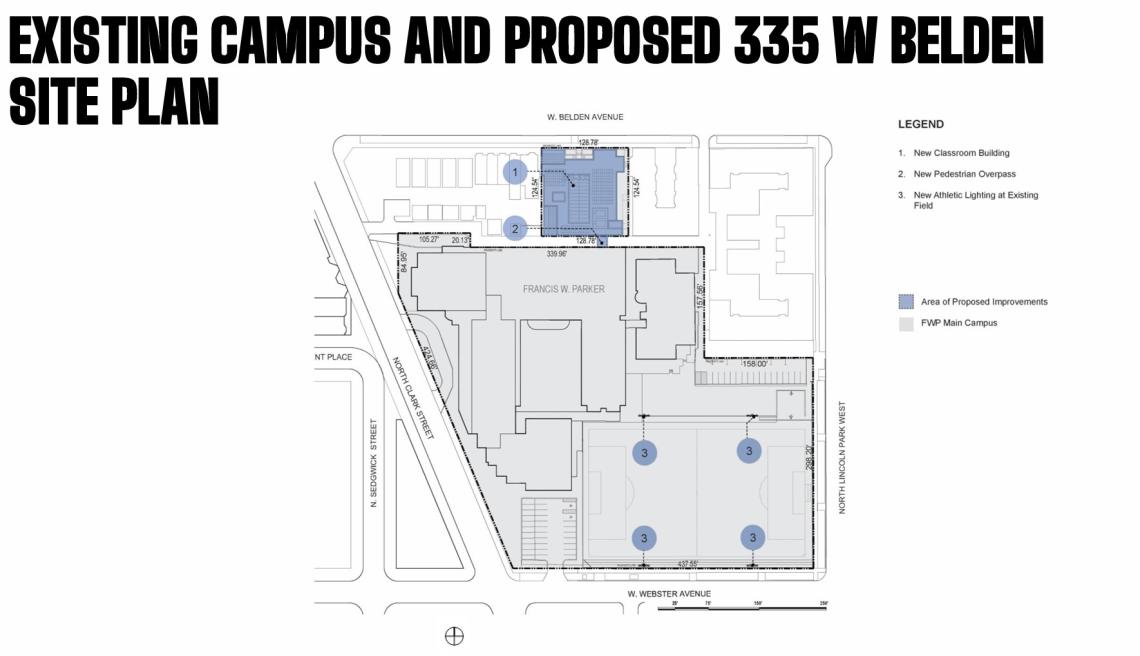
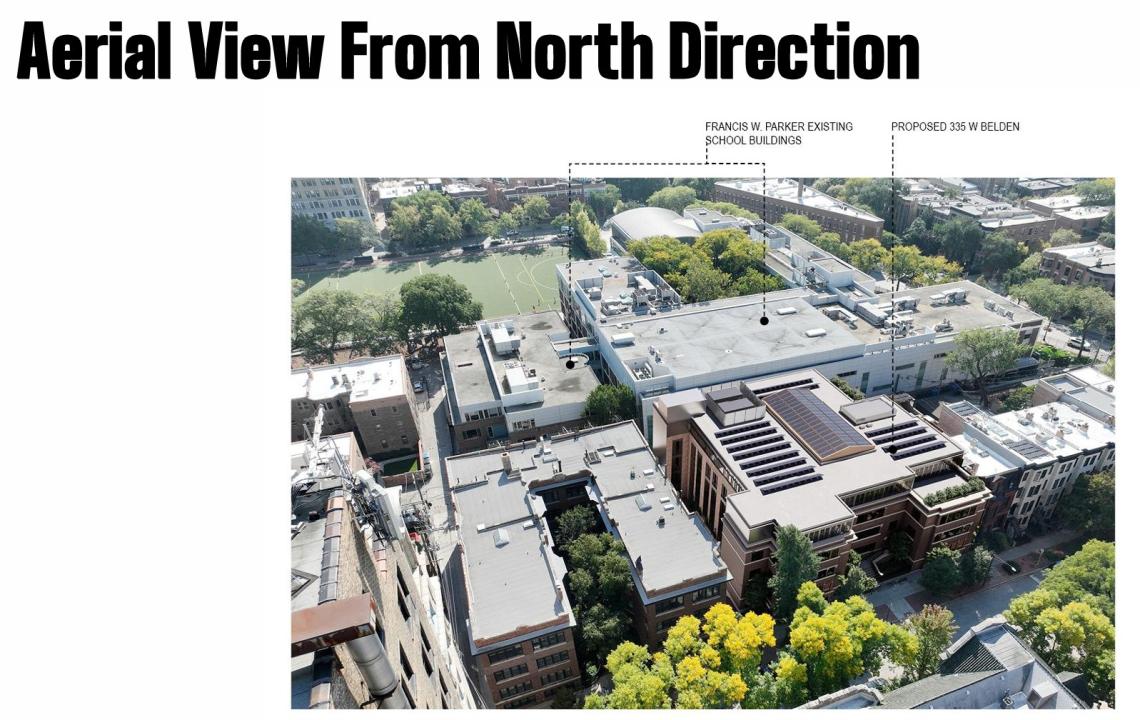
The Chicago City Council has approved the proposed expansion of Francis W. Parker School. Located in Lincoln Park at 330 W. Webster, the school’s property is bounded by N. Lincoln Park west to the east, W. Webster Ave to the south, and N. Clark St to the west. The expanded site will incorporate an existing residential building at 335 W. Belden which would be demolished to make way for the proposed expansion.
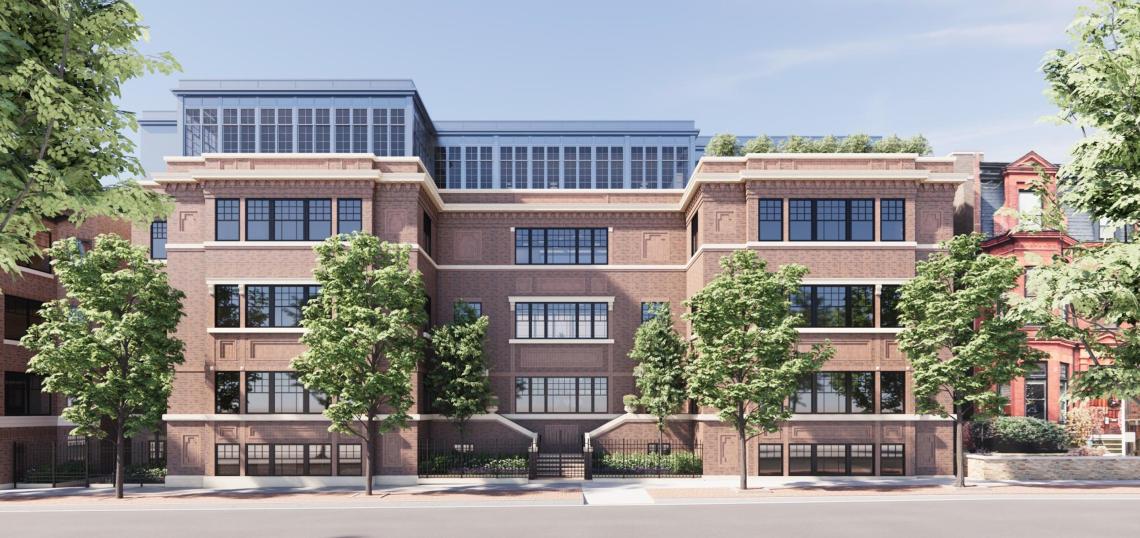
 Francis W. Parker School Expansion at 335 W. Beldenvon Weise Associates
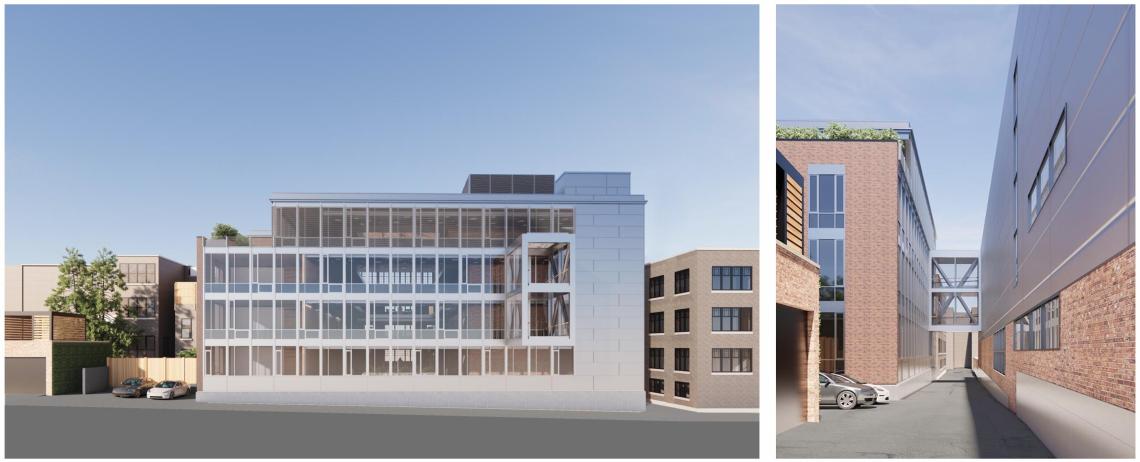
Designed by von Weise Associates, the new five-story school building will measure approximately 59,000 square feet reaching 65 feet in height. The building will provide new classroom space organized around a central atrium. A pedestrian connection will be constructed over the alley to connect the new building to the rest of the school.
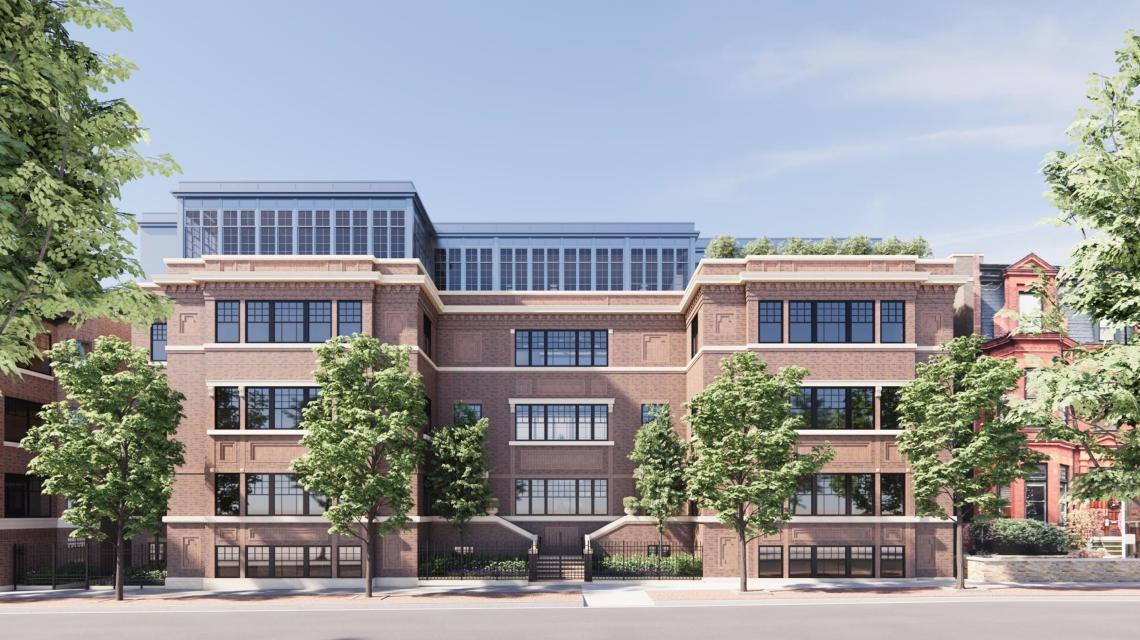 Francis W. Parker School Expansion at 335 W. Beldenvon Weise Associates
 Francis W. Parker School Expansion at 335 W. Beldenvon Weise Associates
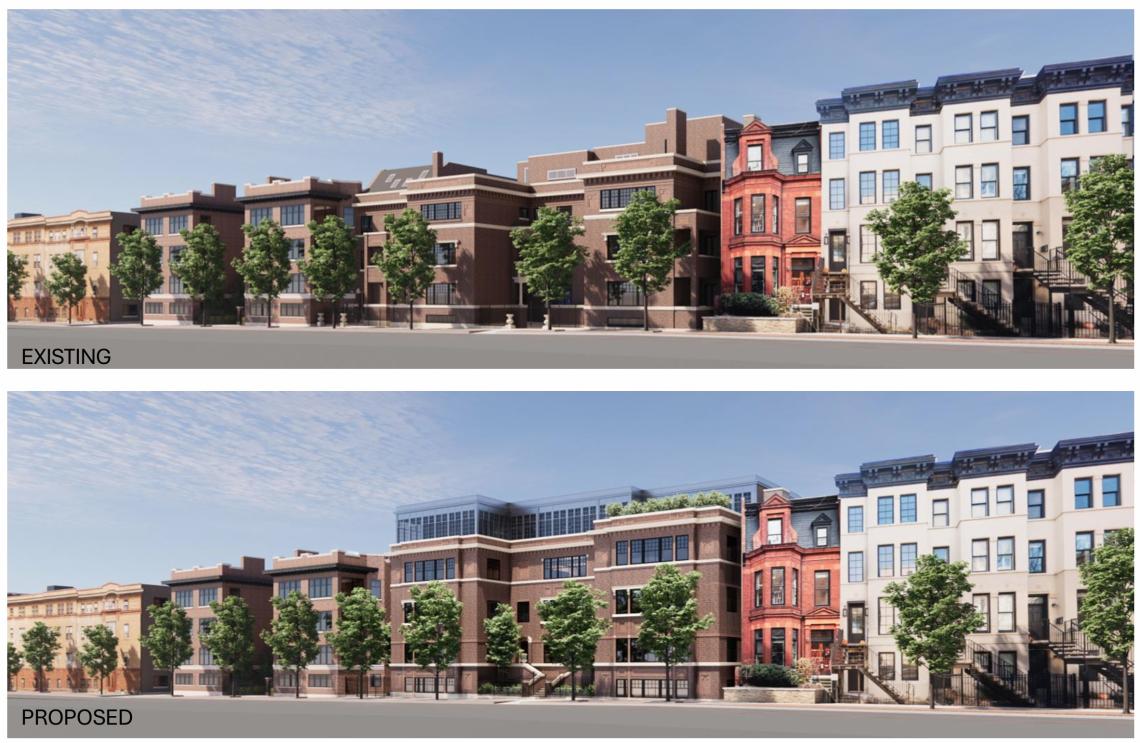
To integrate the building into the character of the residential street, the building’s design features architecture that is complementary with the existing building and surrounding streetscape. The building’s massing is reminiscent of the existing building with a brick facade and similar limestone banding and cornice. The top floor is clad in metal and glass storefront and is partially setback to reduce its visual impact.
 Francis W. Parker School Expansion at 335 W. Beldenvon Weise Associates
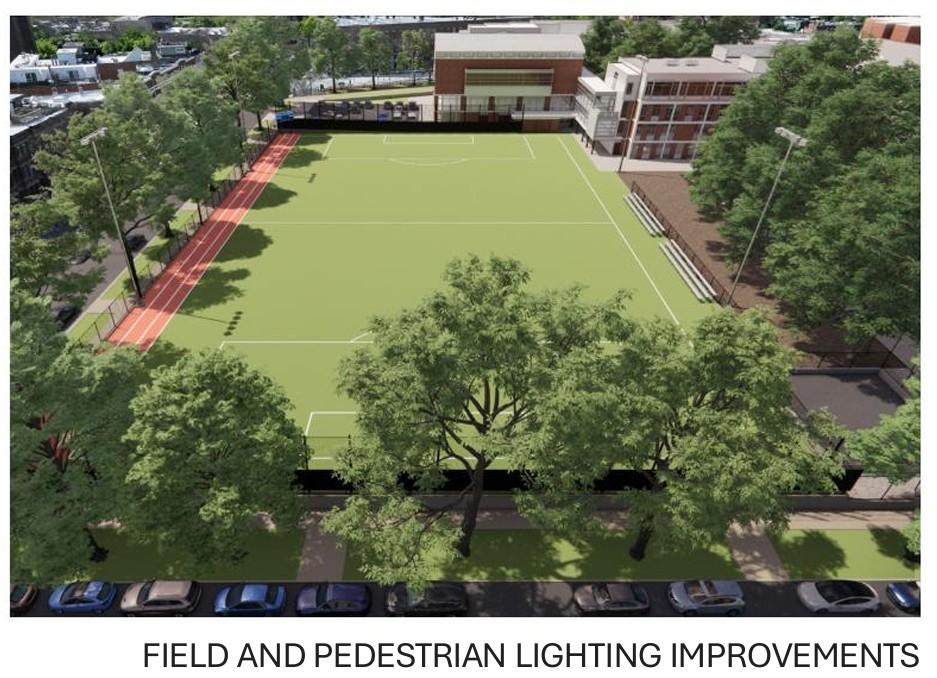
As part of the project, new athletic lighting will be installed on the existing field at the corner of N. Lincoln Park West and W. Webster Ave. Security cameras and new pedestrian lighting on the sidewalks will also be installed.
 Francis W. Parker School Expansion at 335 W. Beldenvon Weise Associates
With City Council approval secured, the existing Planned Development will be amended to incorporate the new site and rezone it to RM-6, allowing for the $39 million development. The school plans to install the field lights, security cameras, and pedestrian lighting in Summer 2027, with construction of the new school building set to start no sooner than 2028.
 Francis W. Parker School Expansion at 335 W. Beldenvon Weise Associates