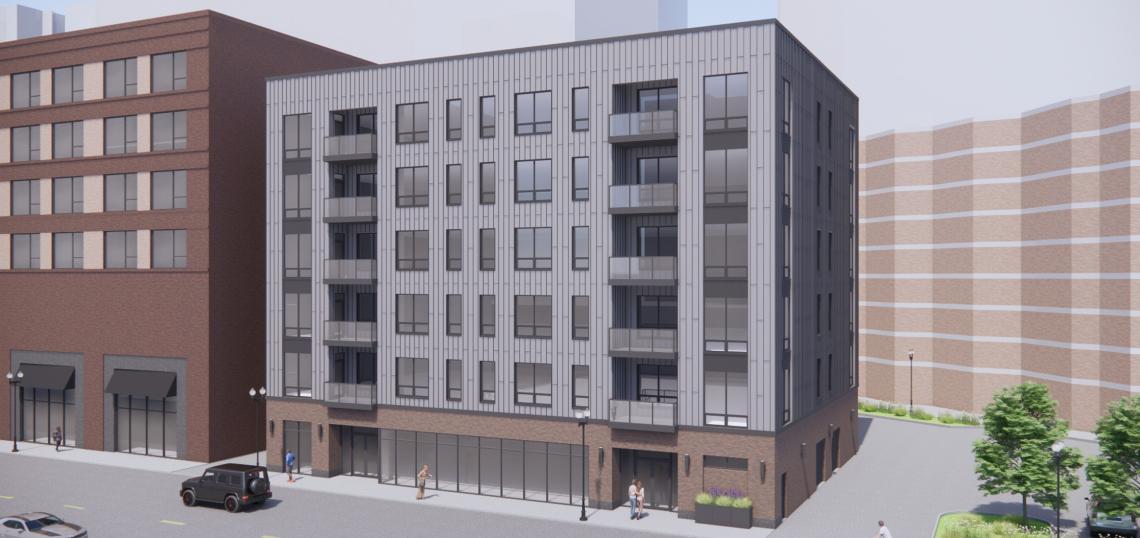
A mixed-use development is in the works at 225 W. Division. Planned by Kiferbaum Development Group, the project site is located midblock along W. Division St between N. Wells St and N. Orleans St. An existing two-story structure on the site will be demolished to make way for the new development.
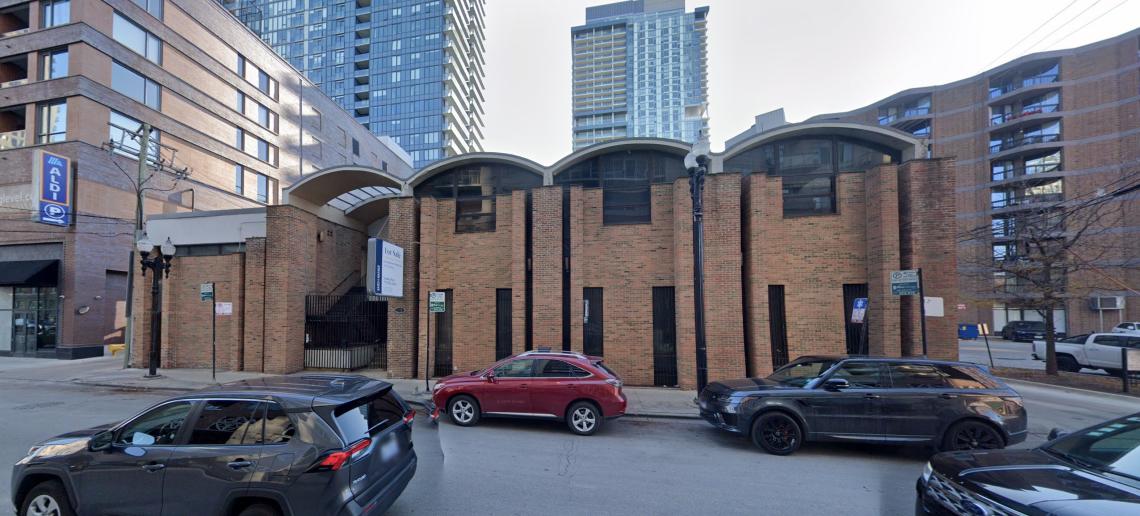 225 W. DivisionGoogle Maps
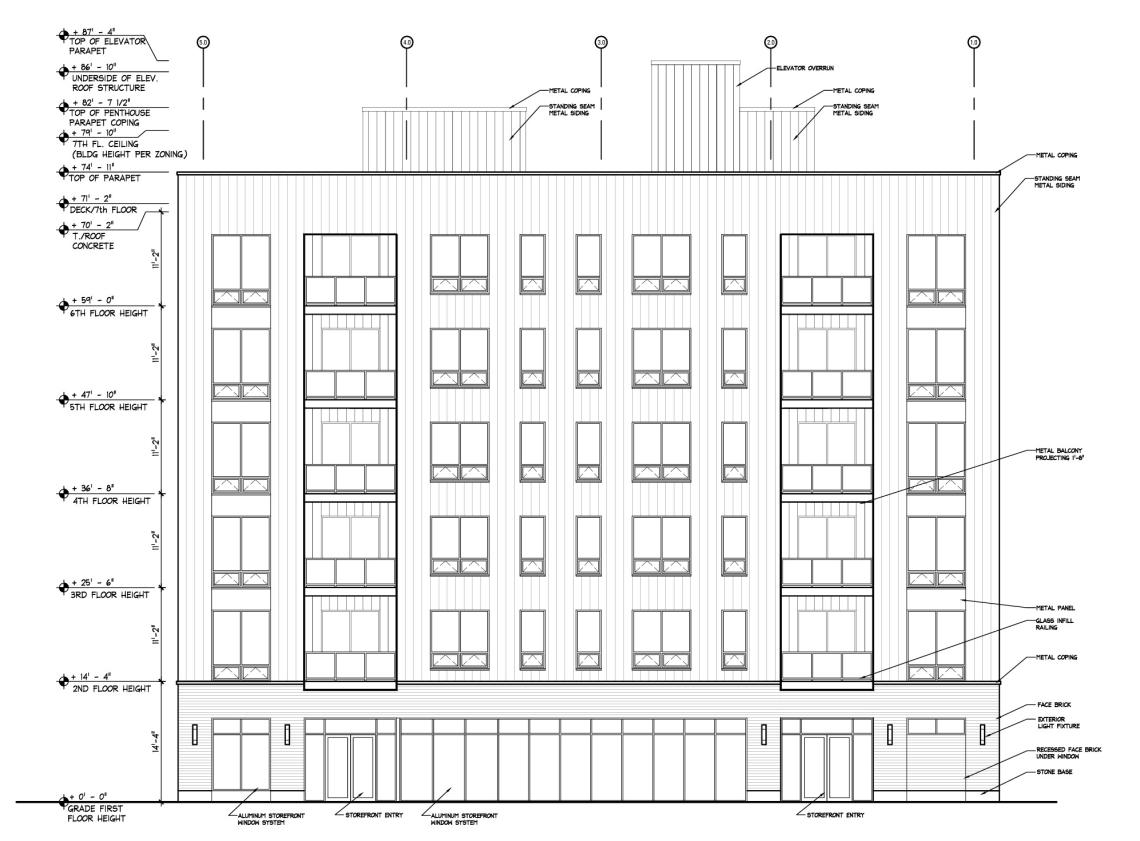
Designed by Jonathan Splitt Architects, the proposed development will take shape as a six-story mixed-use building reaching approximately 87 feet tall. The building will feature 40 residential units, 2,200 square feet of retail space, eight parking spaces, and 40 bike parking spaces.
 225 W. DivisionJonathan Splitt Architects
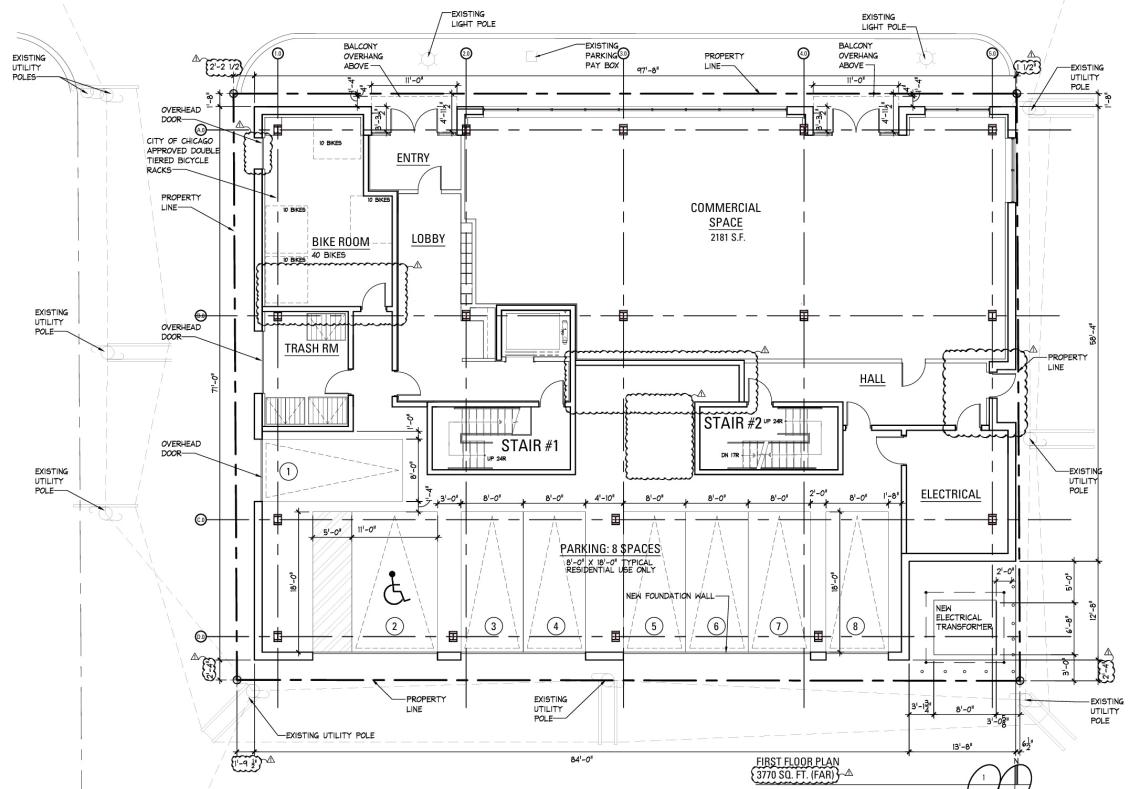
On the ground floor, the building will front W. Division St with the planned retail space, the residential lobby, and the bike room. The remainder of the ground floor will have mechanical spaces and eight parking spaces located inside the back of the building.
 225 W. DivisionJonathan Splitt Architects
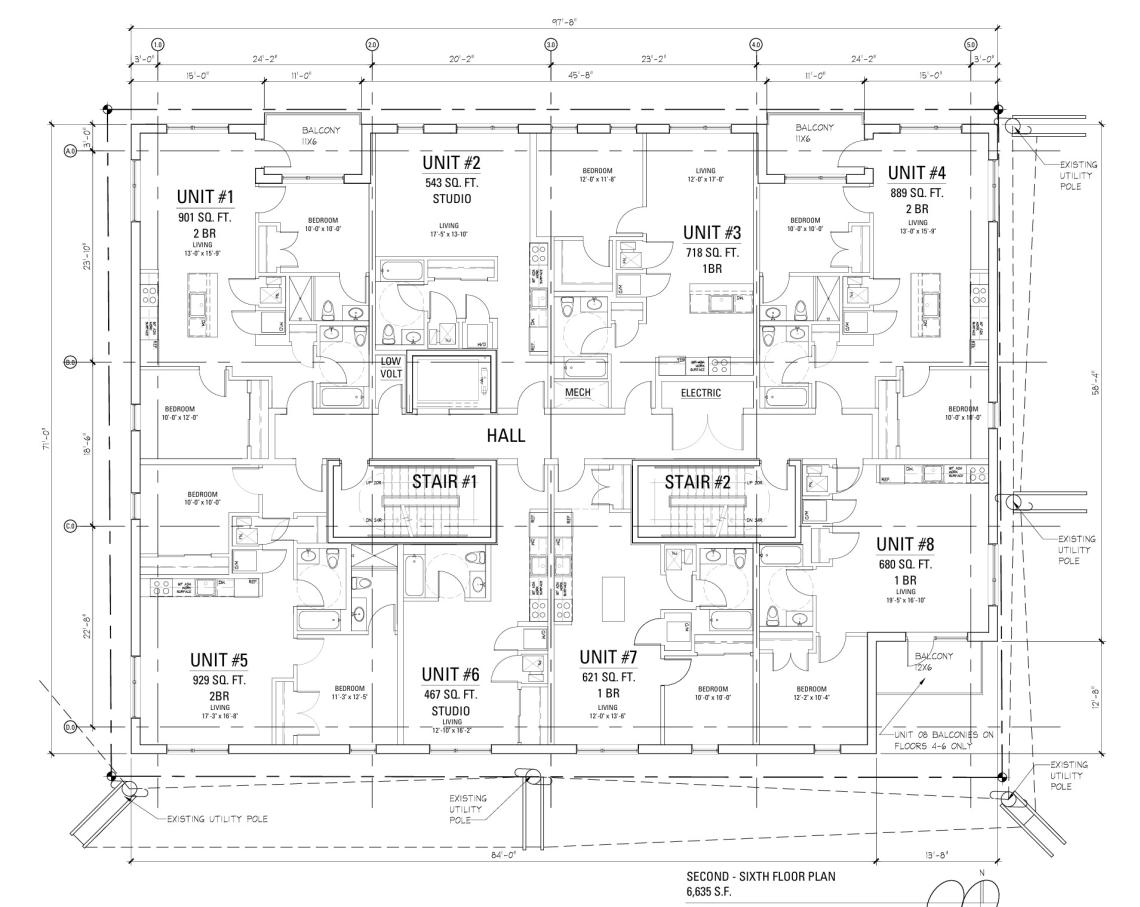
Above the ground floor, the upper floors will consist of five residential floors holding the planned 40 residential units. The project’s unit mix will include 10 studios, 15 one-beds, and 15 one-beds. Select units will have private balconies and all residents will have access to a shared rooftop deck.
 225 W. DivisionJonathan Splitt Architects
To allow for the scope of the project, the developer is seeking variations from the Zoning Board of Appeals to reduce the rear setback from the required 30 feet to 2.33 feet on floors containing dwelling units and to eliminate the required loading berth. If the project secures the proposed variations, the developer will be able to move forward with permitting and construction.
 225 W. DivisionJonathan Splitt Architects