
Holsten Real Estate Development Corporation and Cabrini Green LAC Community Development Corporation were recently joined by Mayor Brandon Johnson and other city officials to celebrate the ribbon cutting of Parkside Phase 5, a mixed-income development at 520 W. Hobbie. Located on a large site, the new development occupies a site bound by W. Hobbie St to the south, N. Cleveland Ave to the east, and N. Cambridge Ave to the west.
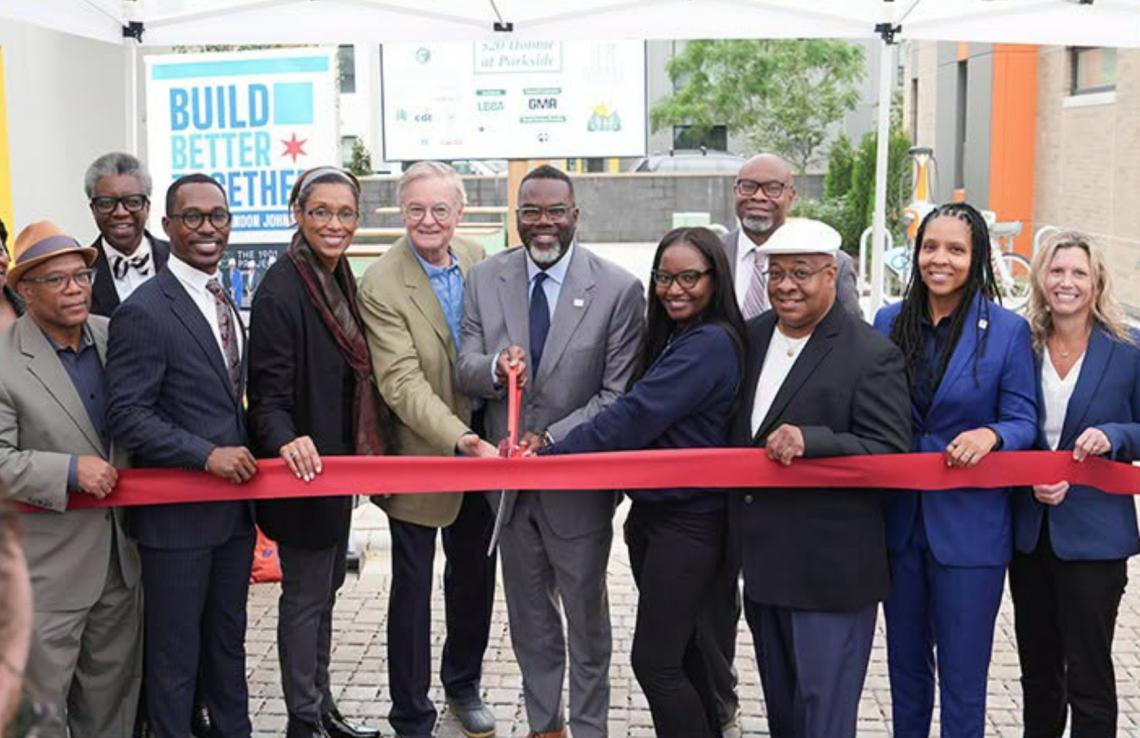 Parkside Phase 5 at 520 W. HobbieCHA
“As this final phase of Parkside nears completion, we are reminded of the promises that were made over 25 years ago—those of inclusion, of hope and community,” said Jackie Taylor Holsten, Executive Director, Holsten Human Capital Development. “Although it took a long time to get to today—from The Plan for Transformation to cutting the ribbon at 520 Hobbie—we are proud of the accomplishments of each of the partnerships with community groups, the residents, the programs, the grants, the integration of public housing, affordable housing, and market-rate housing to truly embrace what community means. Together, we make Parkside of Old Town home.”
 1117 N. Cambridge and 1118 N. ClevelandLBBA and Brook Architecture
The project consists of an eight-story midrise building in addition to attached townhomes and three three-flat walk-up buildings. In total, the development produces 99 new units including 65 affordable homes and 34 market-rate units. The affordable units include 37 CHA replacement homes supported by RAD project-based vouchers and 28 units available to households earning between 50% and 60% of the Area Median Income.
 1117 N. Cambridge and 1118 N. ClevelandLBBA and Brook Architecture
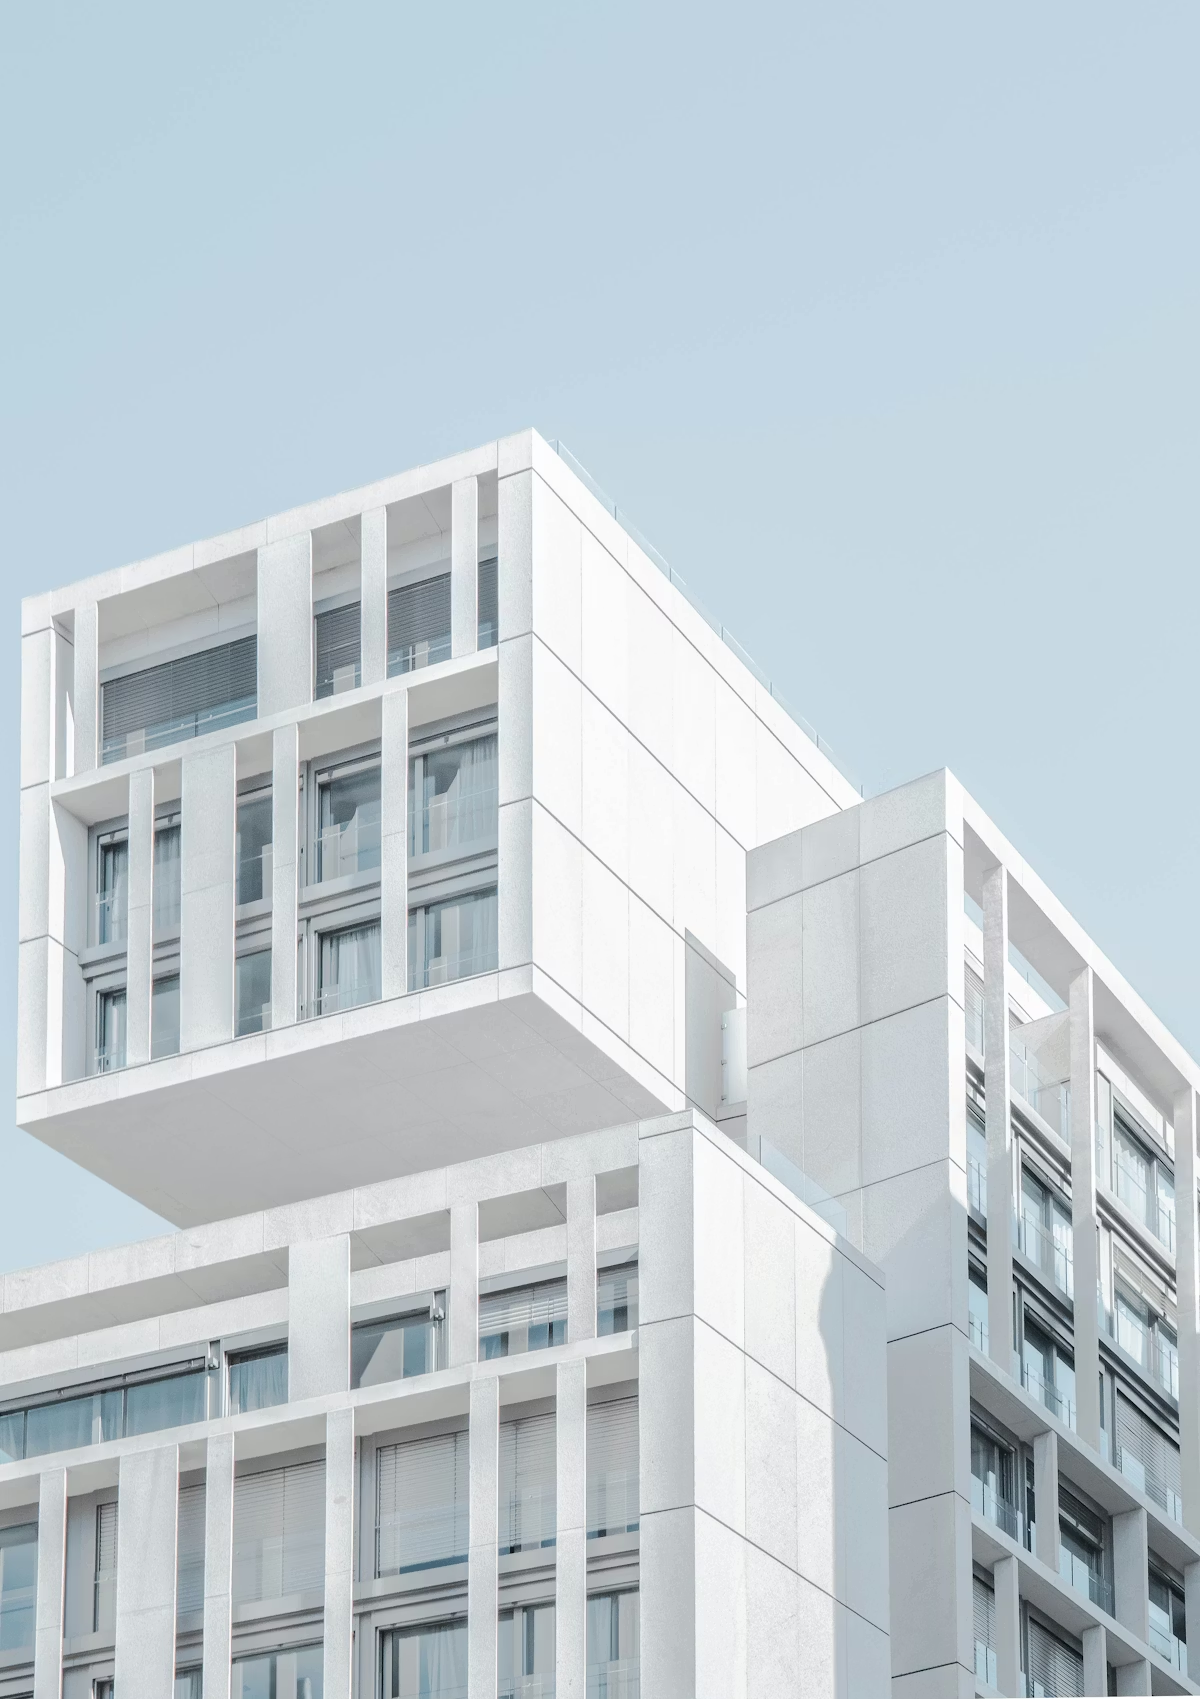
Designed by LBBA Architects, the eight-story midrise building features 69 mixed-income apartments. The unit mix will include nine studios, 22 one-beds, 21 two-beds, 15 three-beds, and two four-beds. The residential entry will sit at the southwest corner of the building and connect residents to the lobby as well as an adjacent community room, management offices, and common laundry space. A fitness center is located on the second floor.
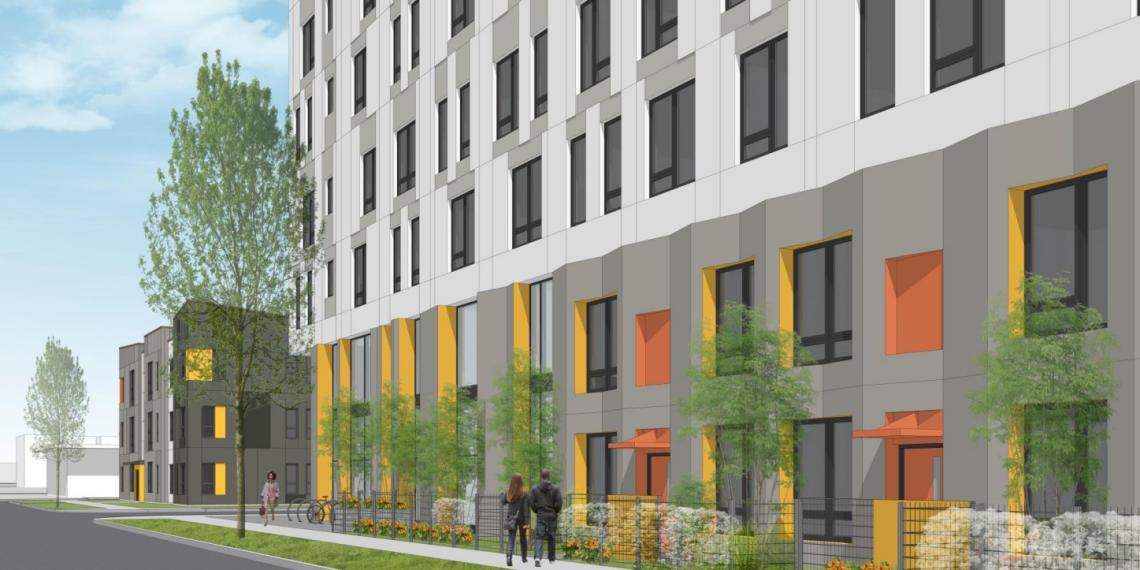 520 W. HobbieLBBA and Brook Architecture
Designed by Brook Architecture, the two residential buildings extending north of the midrise structure have been designed as three-story walk-up buildings with two-story townhomes attached. Arranged to define the street edge, each building is built of precast concrete with varied heights and steps in elevations to break up the scale along each street. Each walkup portion will have 9 units with three individual attached townhomes, adding 12 units to each side of the site for a total of 24 new residential units.
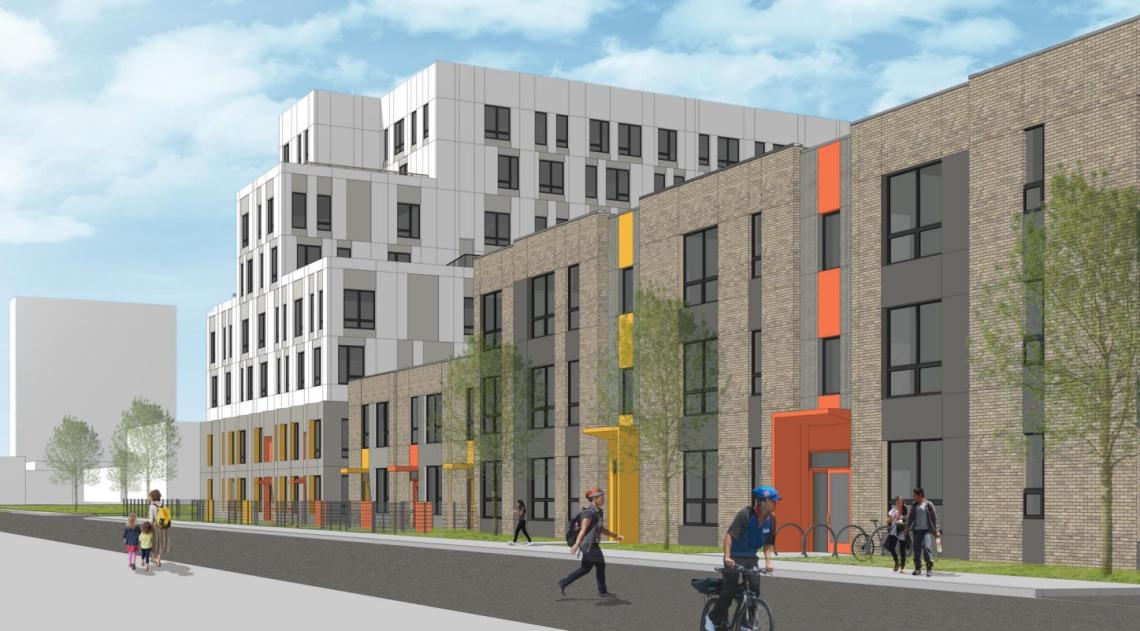 1117 N. Cambridge and 1118 N. ClevelandLBBA and Brook Architecture
The city supported the $65.8 million development with $16.4 million in Near North TIF assistance, up to $4.25 million in Department of Housing Multi-Family Program funds, and a 9% Low-Income Housing Tax Credit allocation generating approximately $17 million in equity. The CHA contributed approximately $32.5 million, including an $11.5 million capital loan and approximately $21 million in projected operating subsidy over 20 years for the 37 CHA-assisted homes.
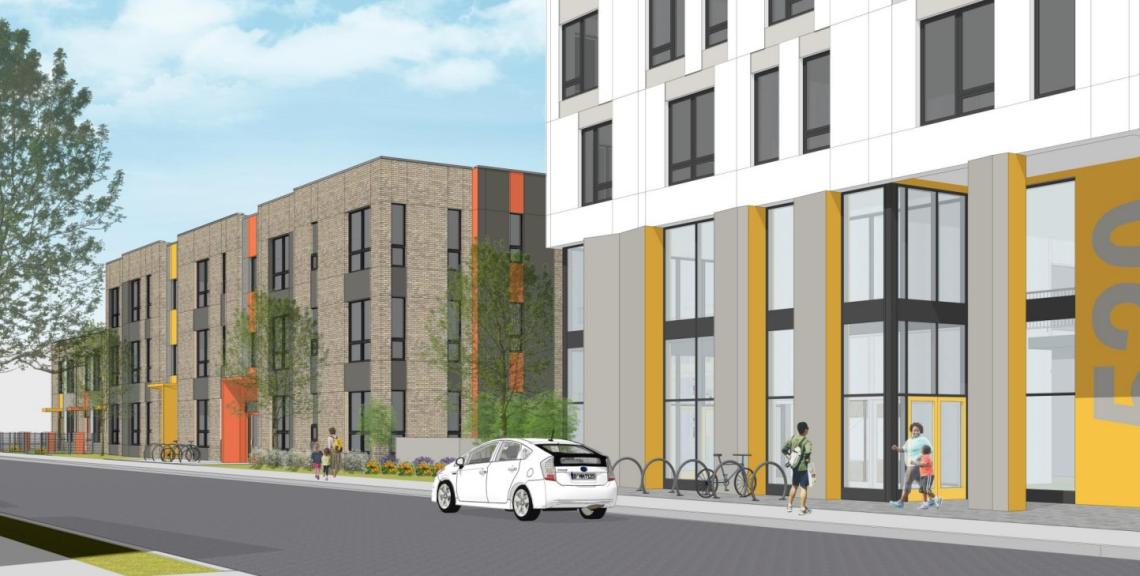 1117 N. Cambridge and 1118 N. ClevelandLBBA and Brook Architecture
GMA Construction Group led the construction of the development.