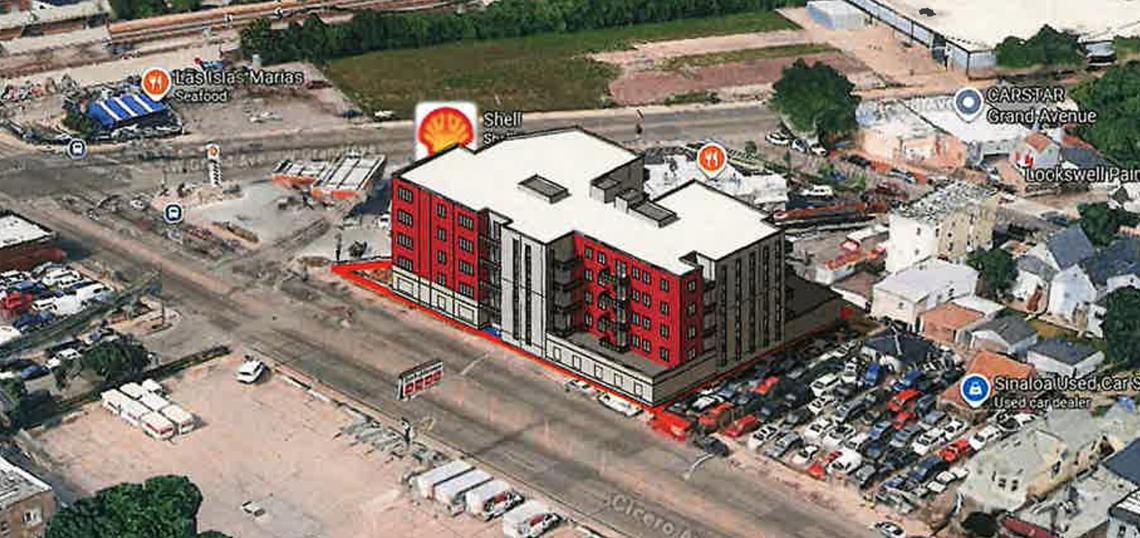
A zoning application has been filed for a proposed residential development at 1745 N. Cicero. Planned by 1749 NCA LLC, the project site is located near the intersection of N. Cicero Ave and W. Bloomingdale Ave. The property is currently occupied by an existing two-story building and surface lot used for car storage.
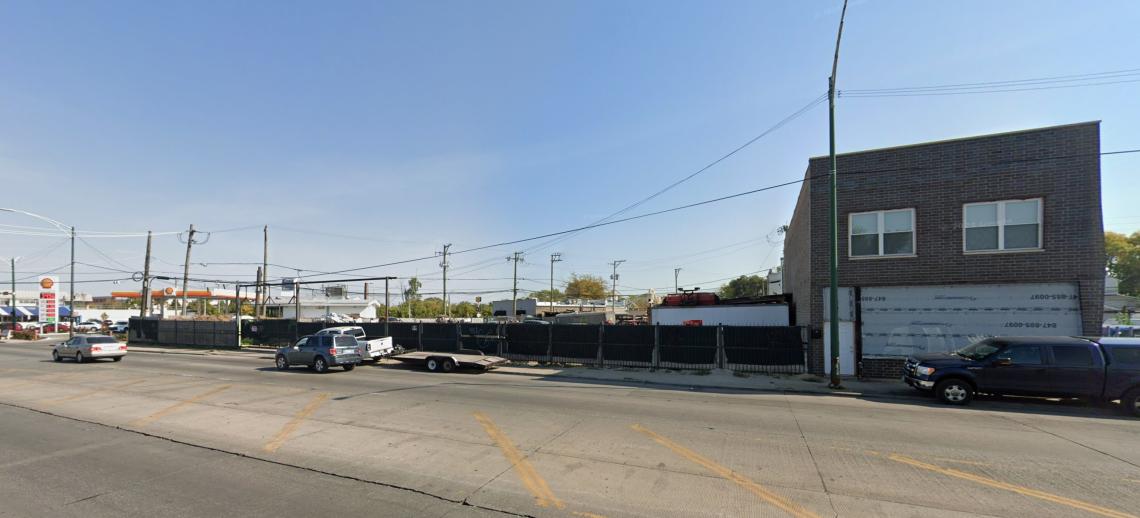 1745 N. CiceroGoogle Maps
Designed by Barry Architecture, the new development would take shape as a five-story residential building reaching approximately 57 feet in height. The project would deliver 36 residential units, 34 parking spaces, 36 bike parking spaces, and no commercial retail space.
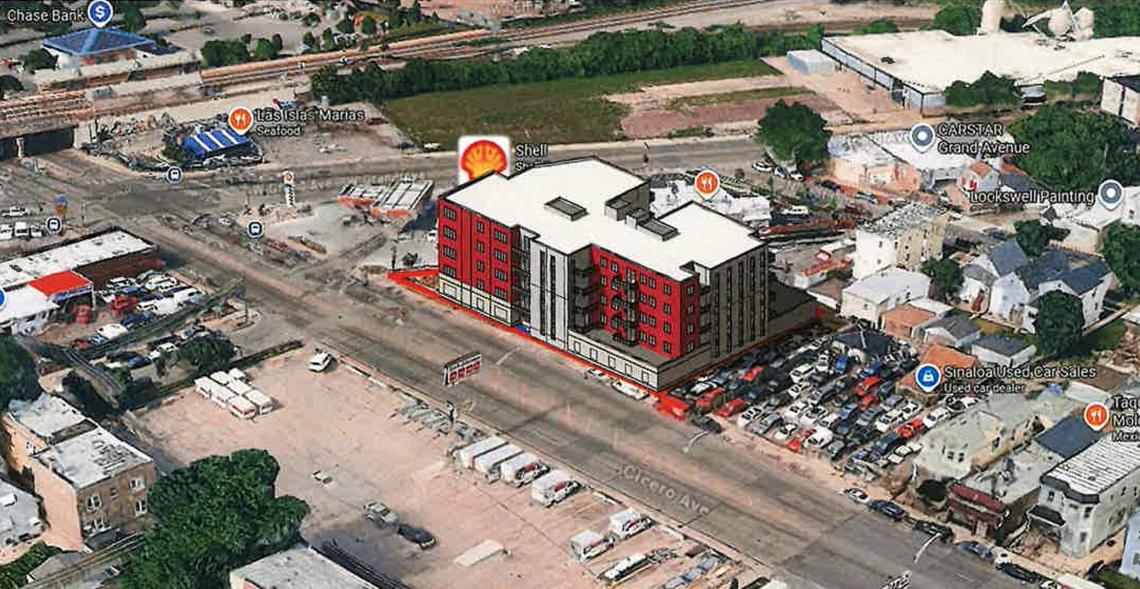 1745 N. CiceroBarry Architecture
On the ground floor, the residential entry fronts N. Cicero Ave with a package room and resident storage space. The majority of the ground floor is dedicated to the 34 parking spaces provided in the building. Bike storage is also included inside the building.
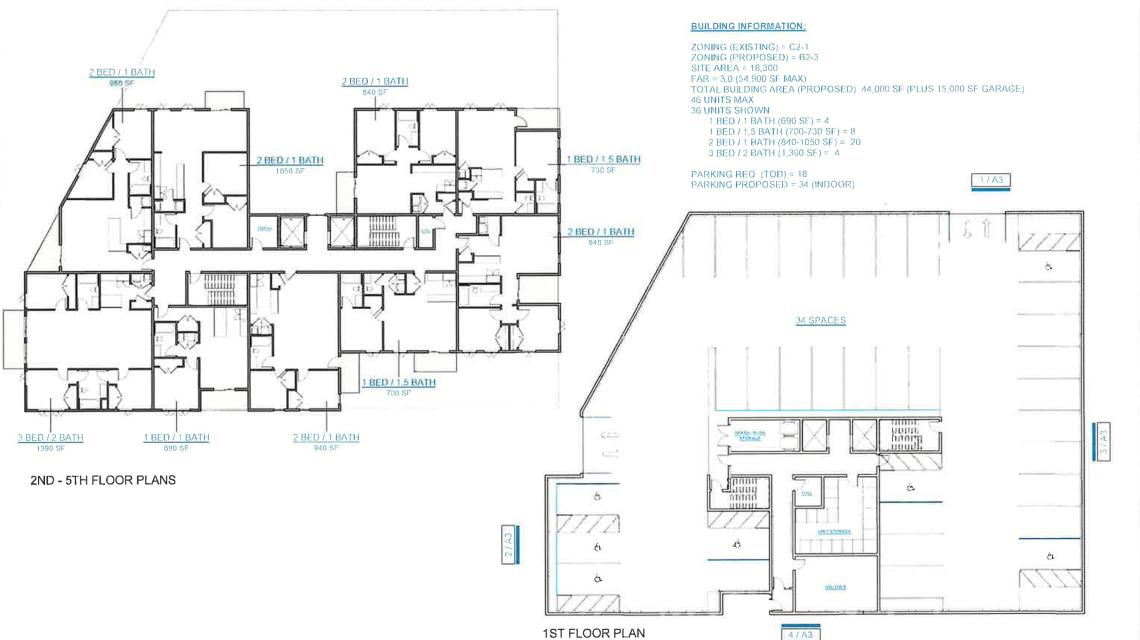 1745 N. CiceroBarry Architecture
Above the ground floor are four residential floors with nine units per floor. The 36 residential units feature a mix of 12 one-beds, 20 two-beds, and four three-bedroom units. All of the units will have private balconies.
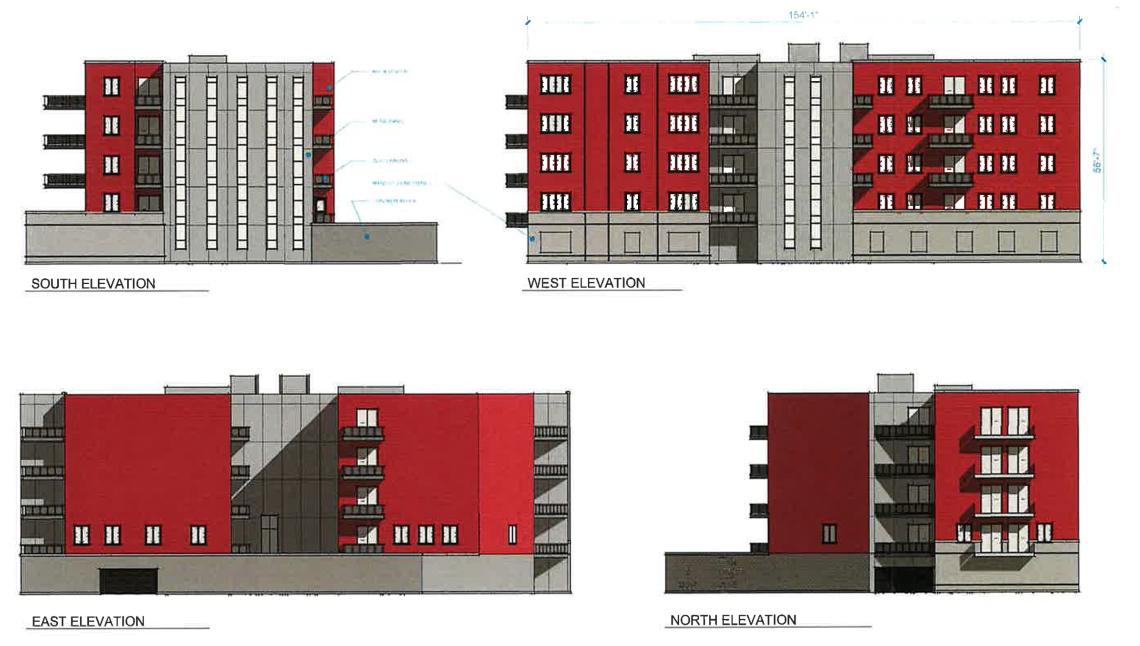 1745 N. CiceroBarry Architecture
To allow for the scope of the project, the developer is seeking to rezone the site from C2-1 to B2-3. Approvals will be needed from the local alderman, the Committee on Zoning, and City Council.