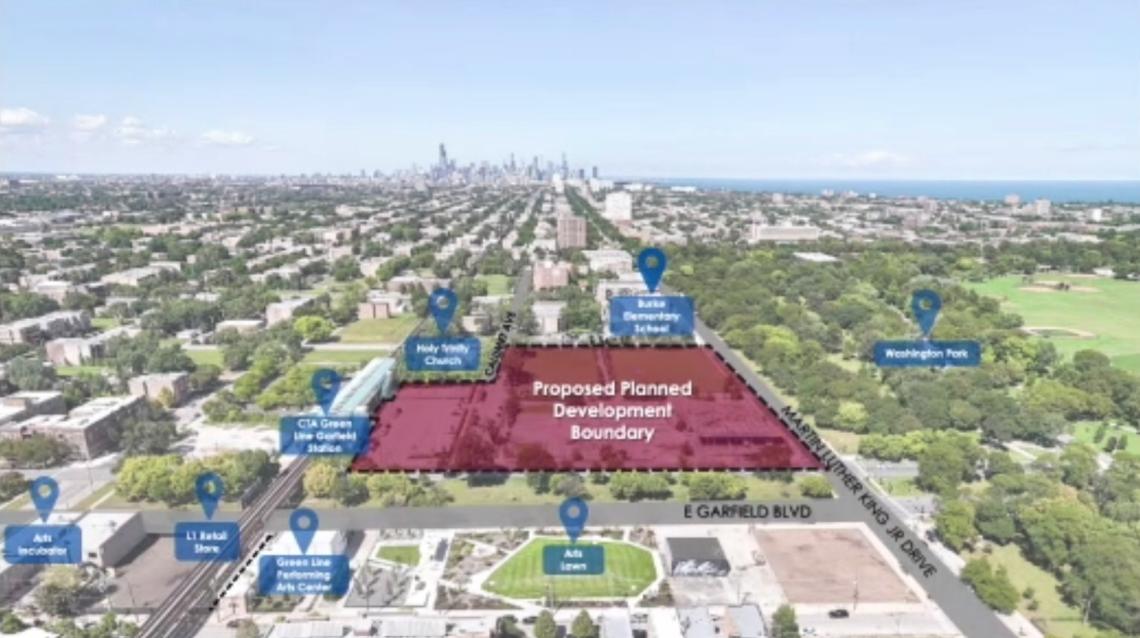
Further details have emerged for a proposed mixed-use, multi-building development at 370 E. Garfield in Washington Park. Planned in partnership between the University of Chicago, UChicago Medicine, and City Colleges of Chicago, the mixed-use campus will occupy a site situated between the Garfield Green Line station to the west, S. Dr. Martin Luther King Jr. Drive to the east, E. Garfield Blvd to the south, and E. 54th St to the north.
 Washington Park Campus at 370 E. GarfieldPerkins Eastman/ESG Architecture/Interactive Design Architects
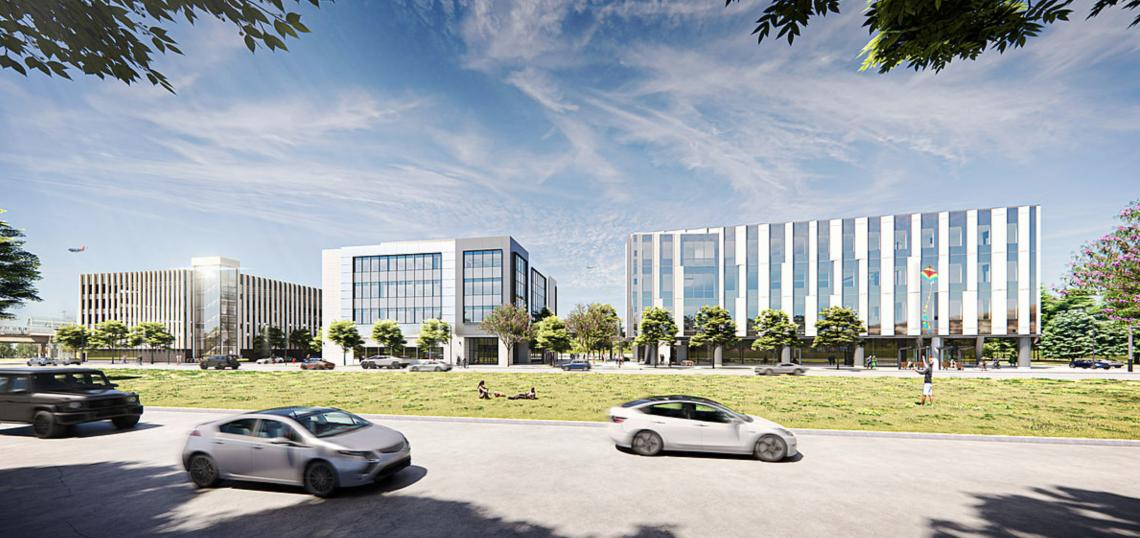
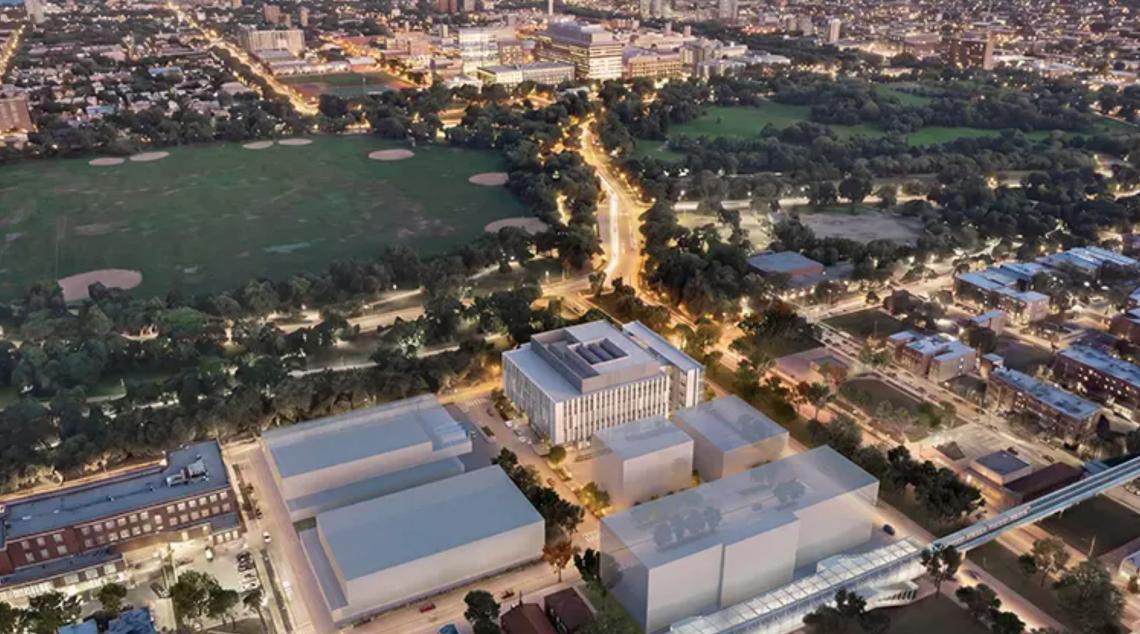
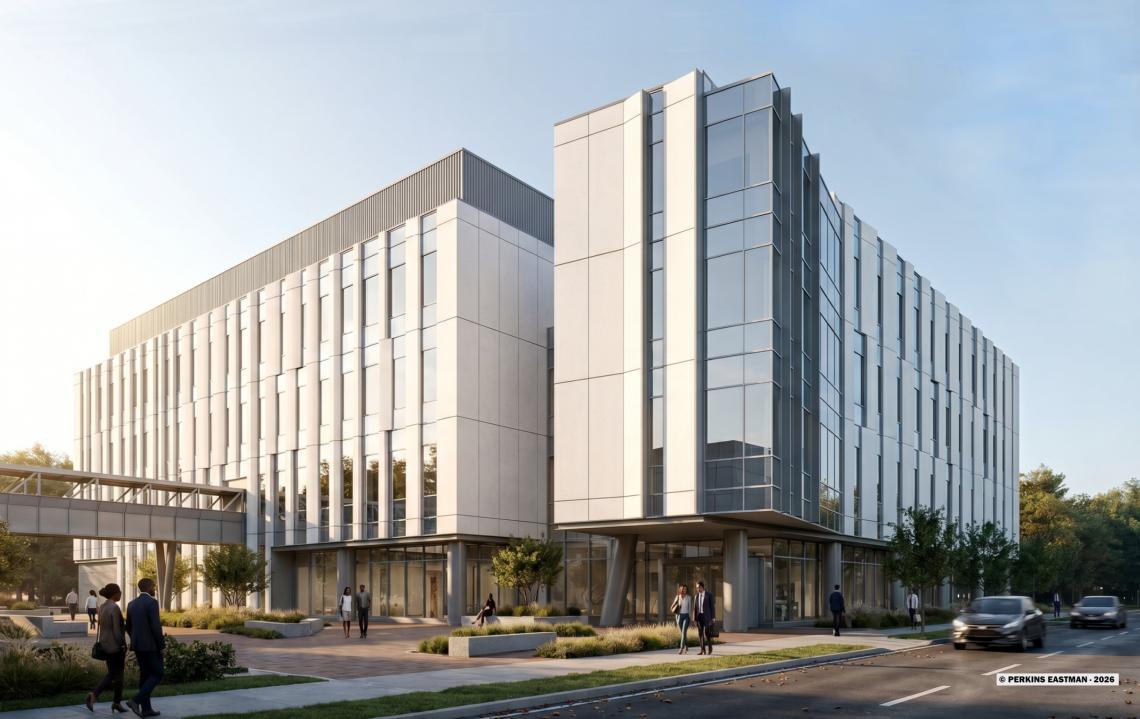
Designed by Perkins Eastman, ESG Architecture, and Interactive Design Architects, the project will include a four-story clinical laboratory, a four-story, approximately 50,000-square-foot Malcolm X College South Campus building, and a 630-space parking structure.
 Washington Park Campus at 370 E. GarfieldPerkins Eastman/ESG Architecture/Interactive Design Architects
The UChicago Medicine laboratory building will consolidate pathology operations currently spread across multiple buildings on the University of Chicago campus, with expanded testing facilities, space for digital pathology and clinical genomics, and a ground-floor food hall open to the public. The Malcolm X College building will accommodate more than 800 students annually, with programs including Chicago's first medical laboratory technician program, phlebotomy, medical assisting, patient care, and community health. The parking structure will serve the campus and future development on the site.
 Washington Park Campus at 370 E. GarfieldPerkins Eastman/ESG Architecture/Interactive Design Architects
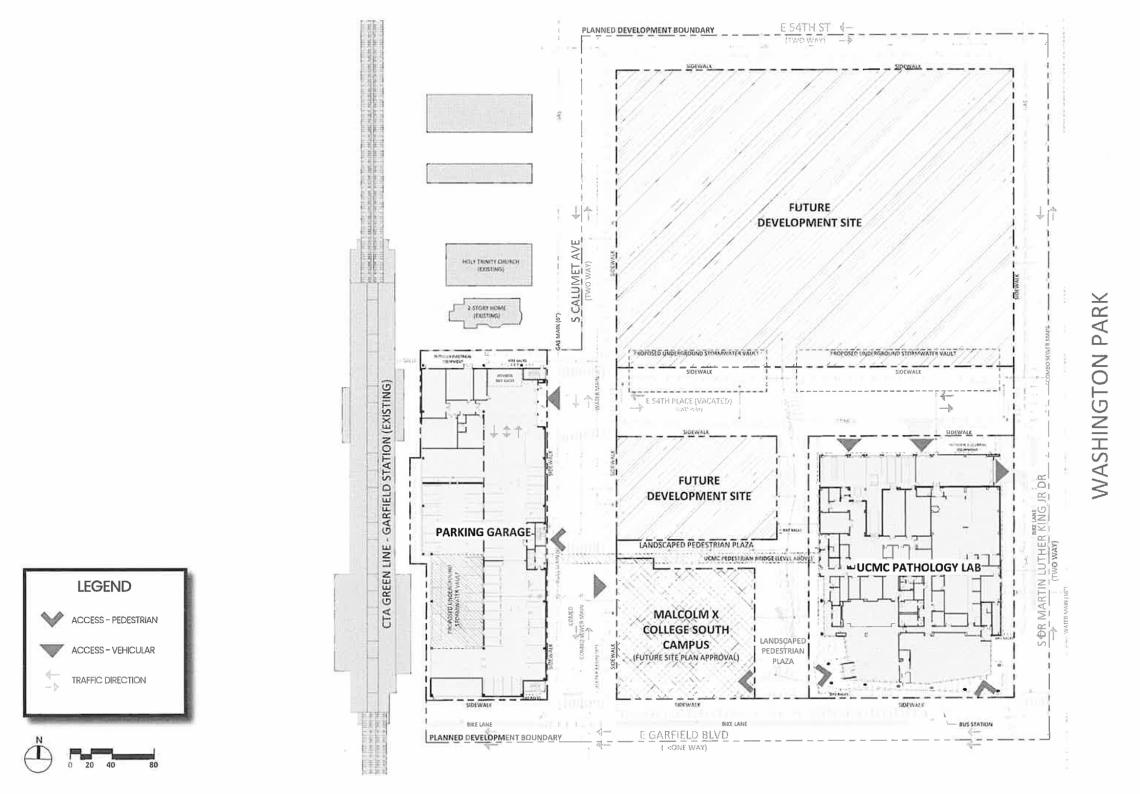
Organized around a landscaped plaza connecting the college and laboratory, the UChicago Medicine laboratory will anchor the eastern portion of the development overlooking the intersection of S. Martin Luther King Drive and E. Garfield Blvd, with its ground-floor food hall facing E. Garfield Blvd. The Malcolm X College building is positioned at the corner of E. Garfield Blvd and S. Calumet Ave, with the parking structure located on the west side of S. Calumet Ave up against the CTA tracks.
 Washington Park Campus at 370 E. GarfieldPerkins Eastman/ESG Architecture/Interactive Design Architects
In addition to details being shared at a recent community meeting, the project’s zoning application was filed. The project is seeking to rezone the property from RS-3 to C2-3 with a Planned Development designation. Approvals will be needed from the Chicago Plan Commission, Committee on Zoning, and City Council.
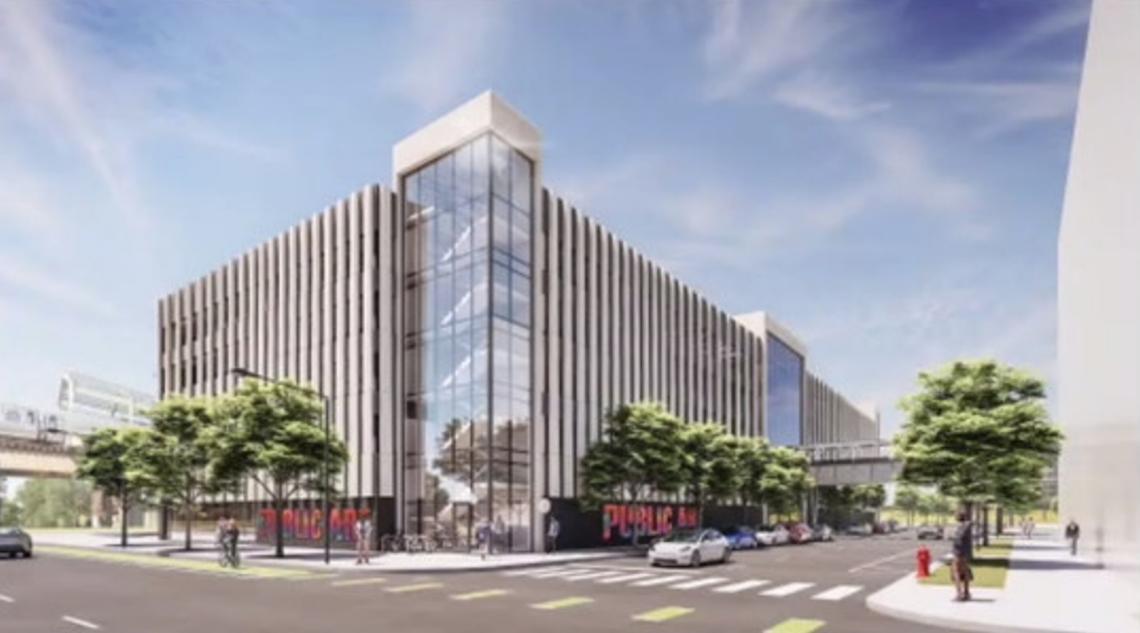 Washington Park Campus at 370 E. GarfieldPerkins Eastman/ESG Architecture/Interactive Design Architects
The project also requires review from the Illinois Health Facilities and Services Review Board, which is scheduled to consider UChicago Medicine's laboratory application in December. City Colleges is expected to submit its application for approval of the Malcolm X College South Campus next year.
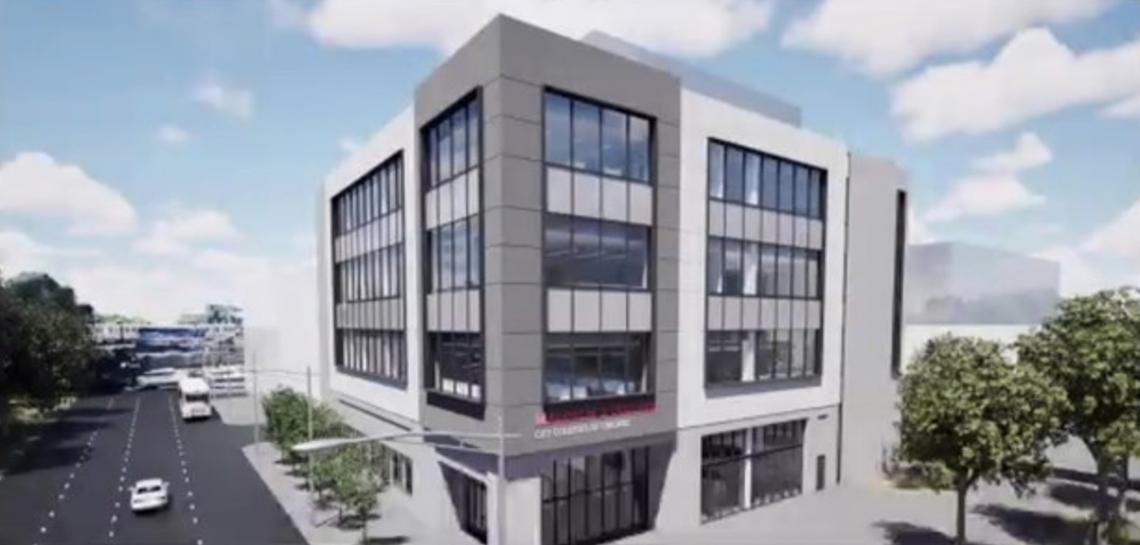 Washington Park Campus at 370 E. GarfieldPerkins Eastman/ESG Architecture/Interactive Design Architects
If approved, construction of the approximately $328 million project would begin with the laboratory in Spring 2027 with its completion targeted for 2029. Demolition of the former gas station on the corner site is expected to begin in the coming weeks as the site is prepared for construction.
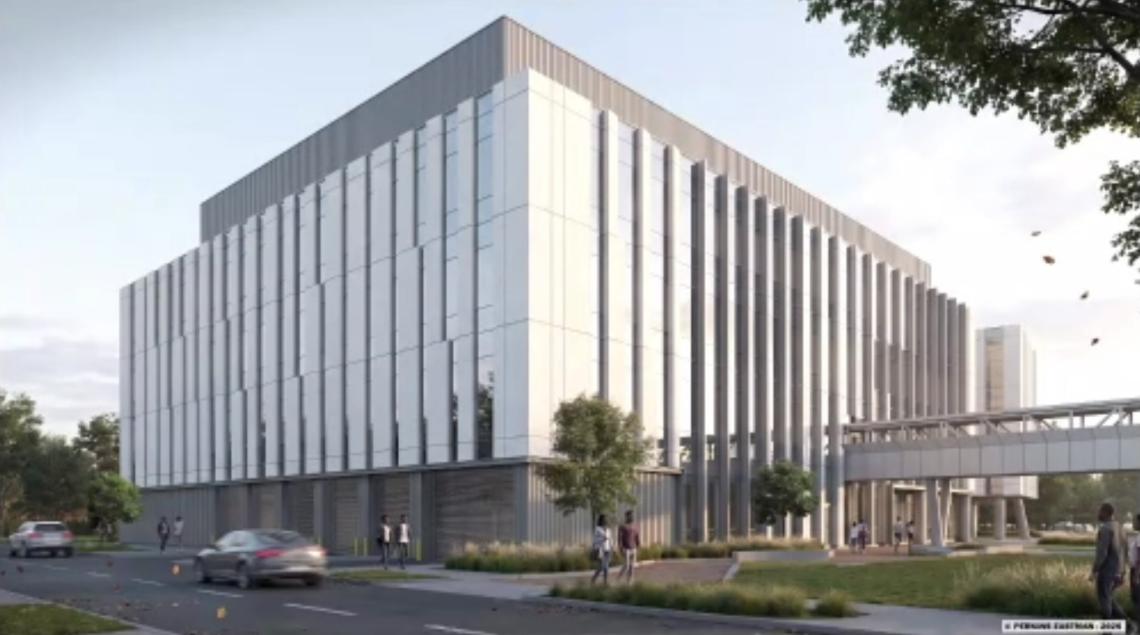 Washington Park Campus at 370 E. GarfieldPerkins Eastman/ESG Architecture/Interactive Design Architects