




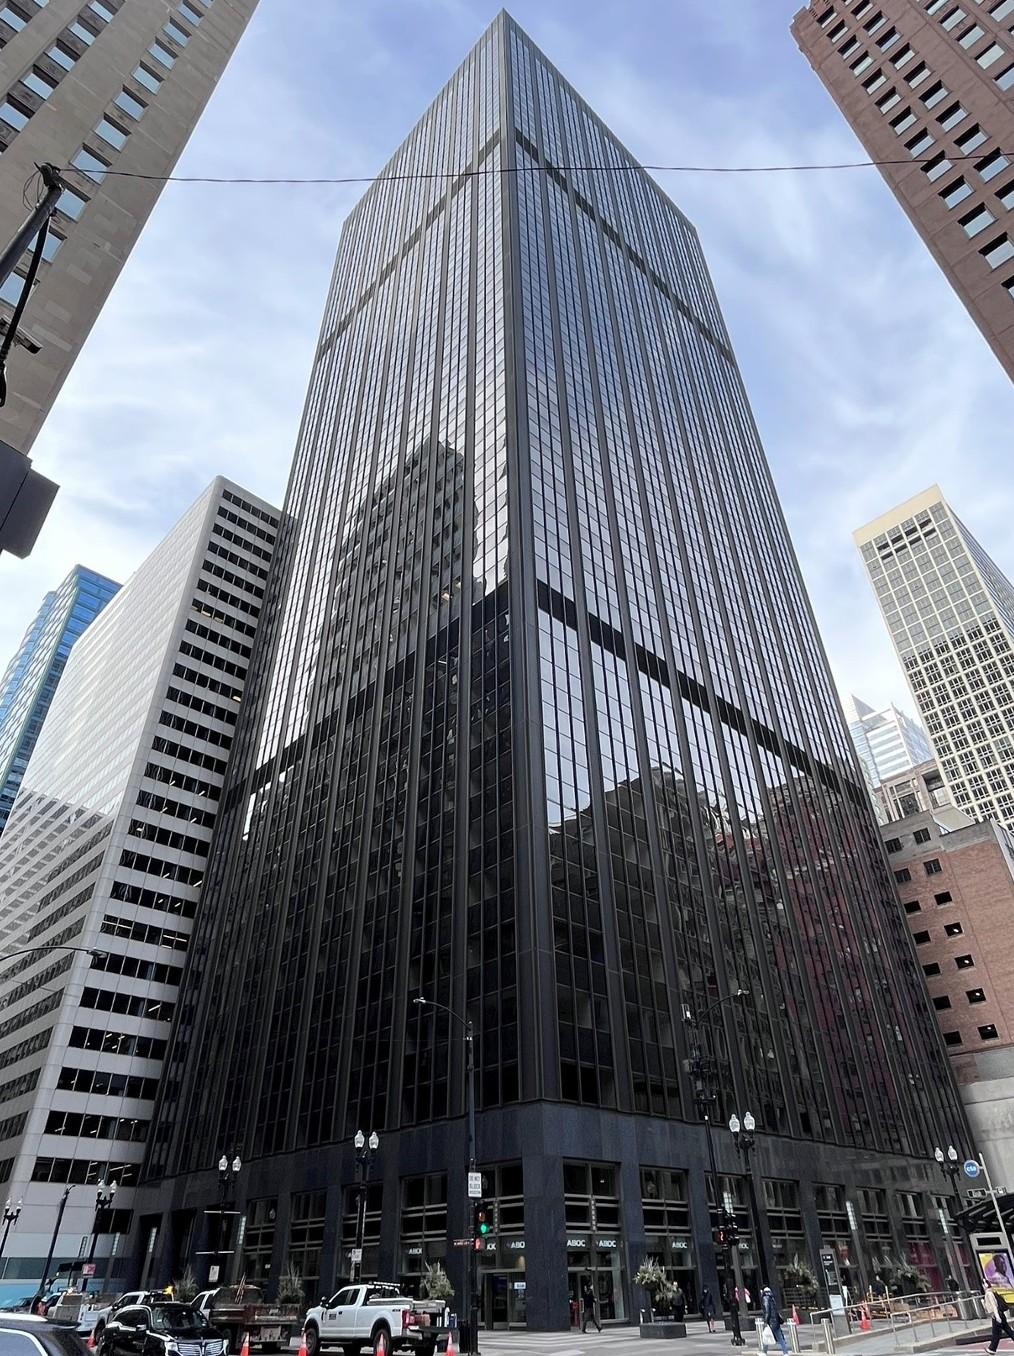
The Chicago City Council has approved the Class L tax incentive, the landmark designation, and the rezoning of 30 N. LaSalle. The 44-story office tower, completed in 1974, was designed by Dallas based architect Thomas E. Stanley II as a speculative commercial office building. Chicago-based developer Golub & Company is leading the redevelopment of the office building.
 30 N. LaSalleSCB
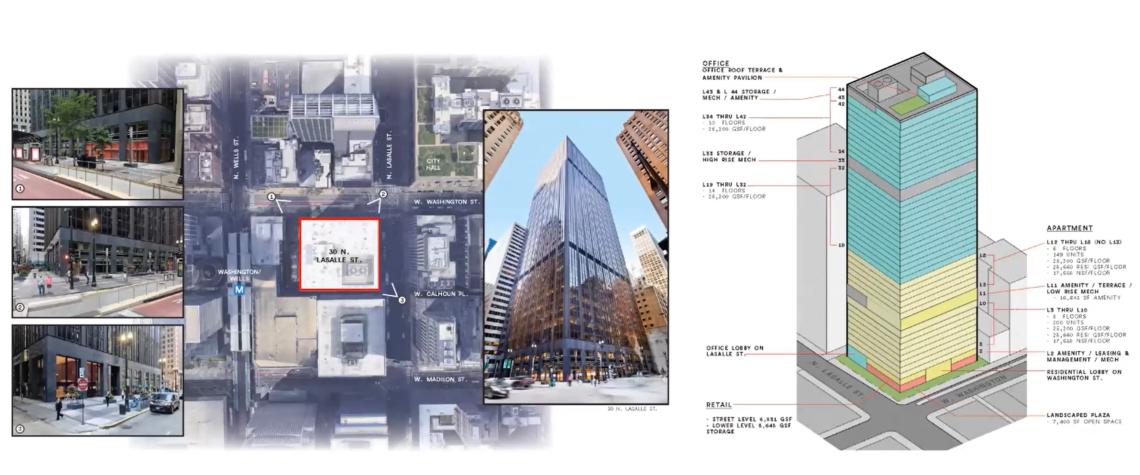
The adaptive reuse of the building will convert floors two through eighteen into 349 apartments with office space planned for the upper floors. The 349 apartments will be made up of 222 studios, 98 one-beds, and 29 two-beds. Thirty percent of the units, totaling 105 units, are planned to be set aside as affordable for households making an average of 60% AMI.
 30 N. LaSalleSCB
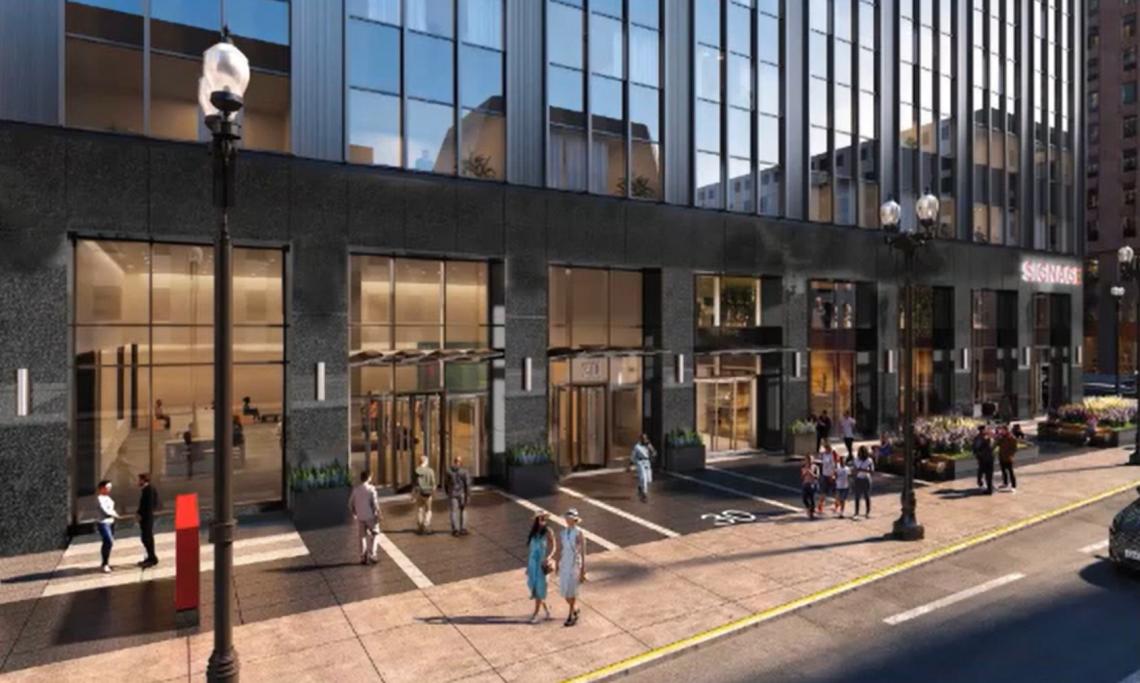

Designed by SCB, the proposed project will include a full reglazing of the exterior as well as the replacement of the existing ground floor storefronts with ones referencing the original inset glazing that included an arcade. The top two floors of the building do not currently have windows, but glazing will be added with a design matching the facade of the rest of the building. A partial rooftop addition with amenity space will also be added.
 30 N. LaSalleSCB

The 11th floor of the building will be a residential amenity floor with an outdoor terrace carved into the floor plate of the building as well as a resident lounge, party room, and fitness center inside. The 43rd and 44th floors of the building will be amenity floors for the office tenants, featuring a conferencing center, lounge, bar, and coworking space.
 30 N. LaSalleSCB
With the building’s landmark designation approved, the building is now a Chicago landmark and will be shielded from demolition. Its significant features to be protected have been designated as all exterior elevations, including rooflines. The project’s Class L tax incentive has also been approved by City Council. The incentive will provide a tax abatement of $47.2 million in tax relief over the 12-year period to support the $132.4 million redevelopment of the commercial floors inside the building.
 30 N. LaSalleCCL
The project also received City Council approval for the rezoning of the property from its current PD 596 to DC-16, allowing for dwelling units within the project. With all the approvals secured, the developer can move forward with permitting and construction. A timeline for the construction has not been announced.


