




The Zoning Board of Appeals has approved variations, and a renovation permit has been issued for an adaptive reuse development of the Central YMCA Headquarters building at 19 S. LaSalle. Originally built in 1893 and designed by William Le Baron Jenney, local developer Envoi Partners acquired the building in October 2024 and will convert the building into apartments and retail.
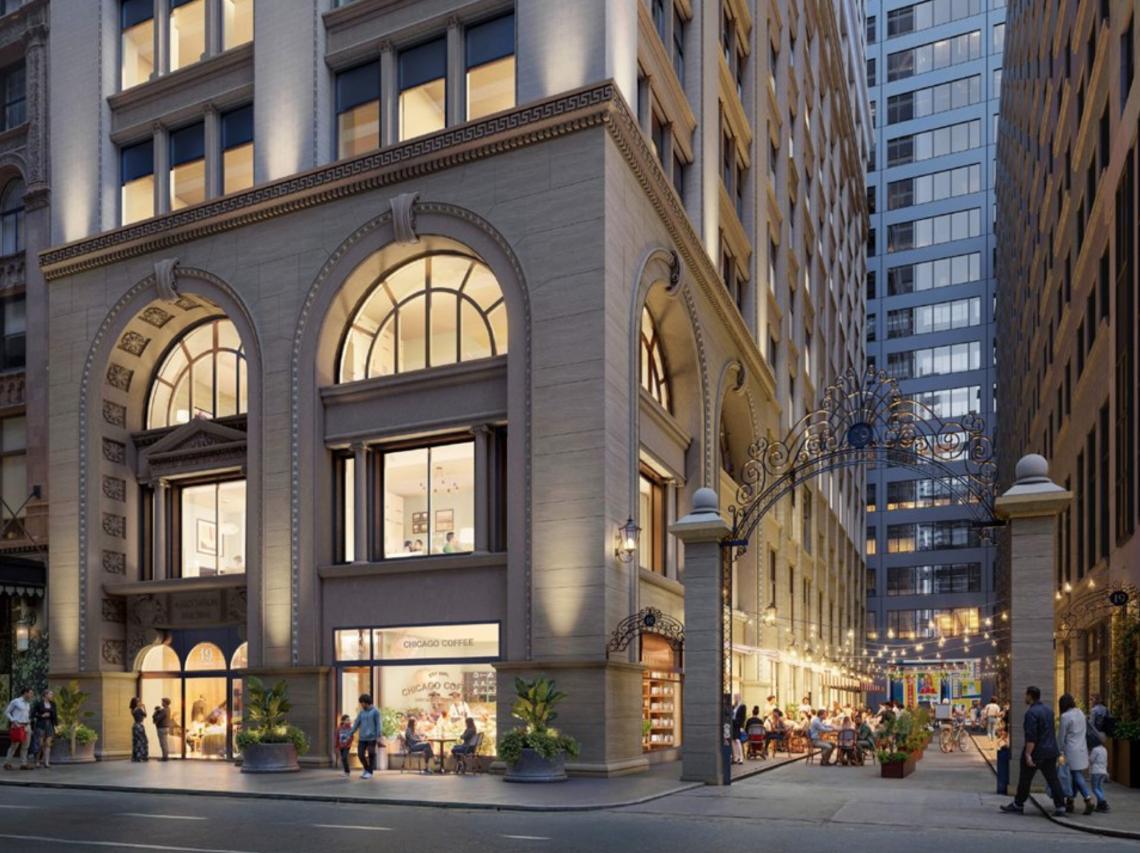 19 S. LaSalleHartshorne Plunkard Architecture
Designed by Hartshorne Plunkard Architecture, the redevelopment of the building will convert the former office space of the building into 32 hotel rooms and 175 residential units, with retail space on the ground floor. The building will not have any car parking spaces but will feature a bike room with 105 bike parking spaces.
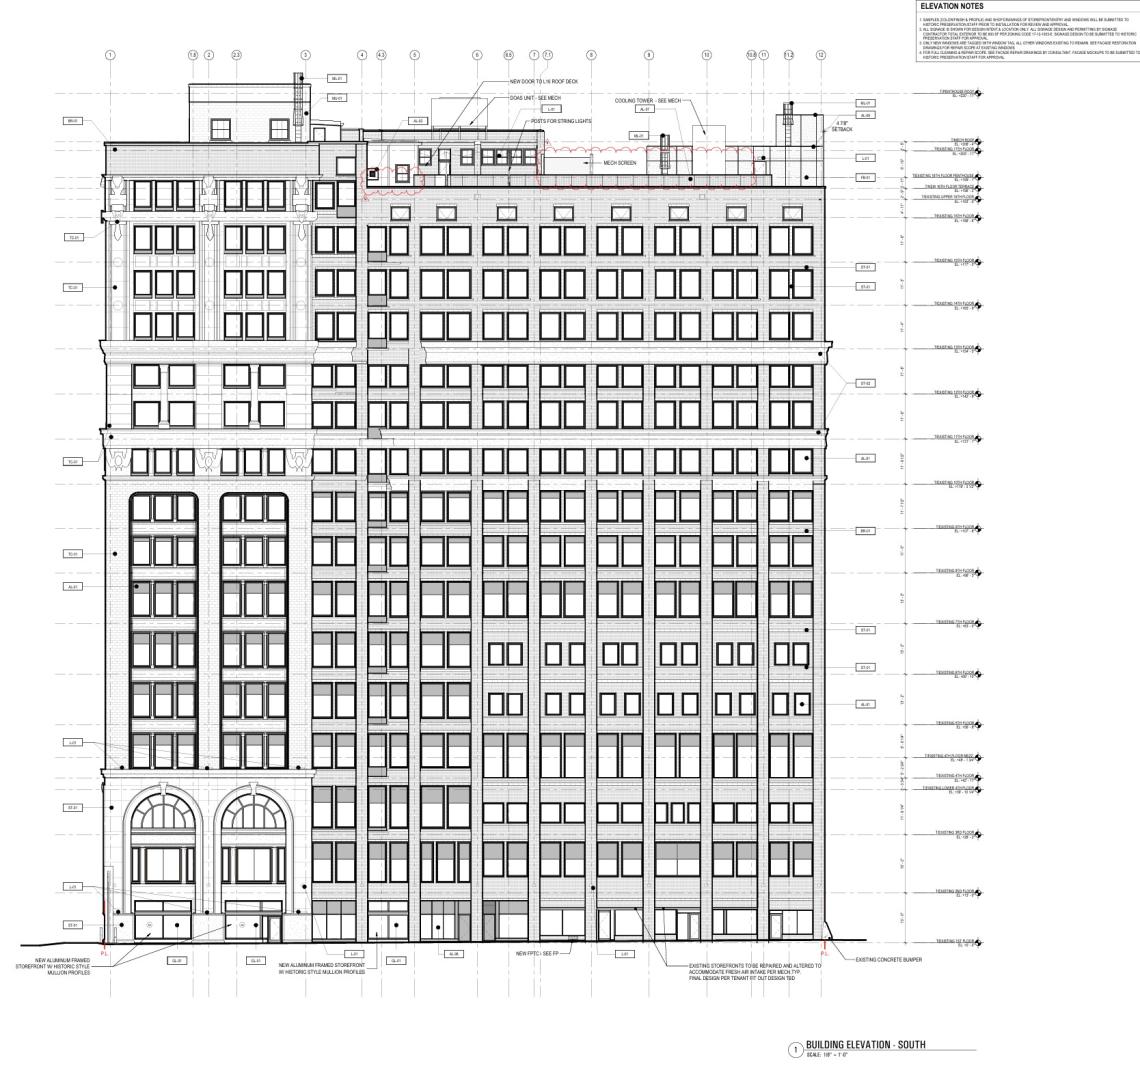 19 S. LaSalleHartshorne Plunkard Architecture
On the ground floor, the residential lobby will face S. LaSalle St with a mail room and package room accessible to residents. A retail space at the corner and a retail space further back along W. Arcade Pl will deliver a combined 6,600 square feet of retail space for the project. With no car parking, the 105 bike parking spaces will be split between a bike room on the ground floor and a bike room in the basement.
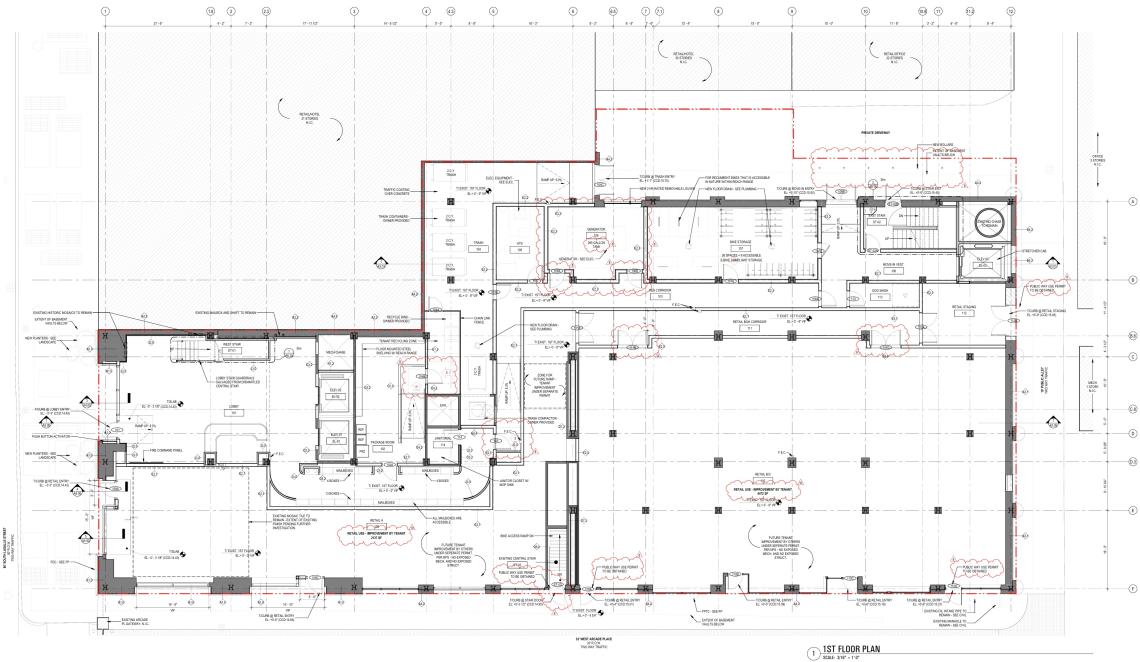 19 S. LaSalleHartshorne Plunkard Architecture
Above the ground floor, the second and third floors will be converted into 32 hotel rooms. The second floor will also include leasing offices and a fitness center.
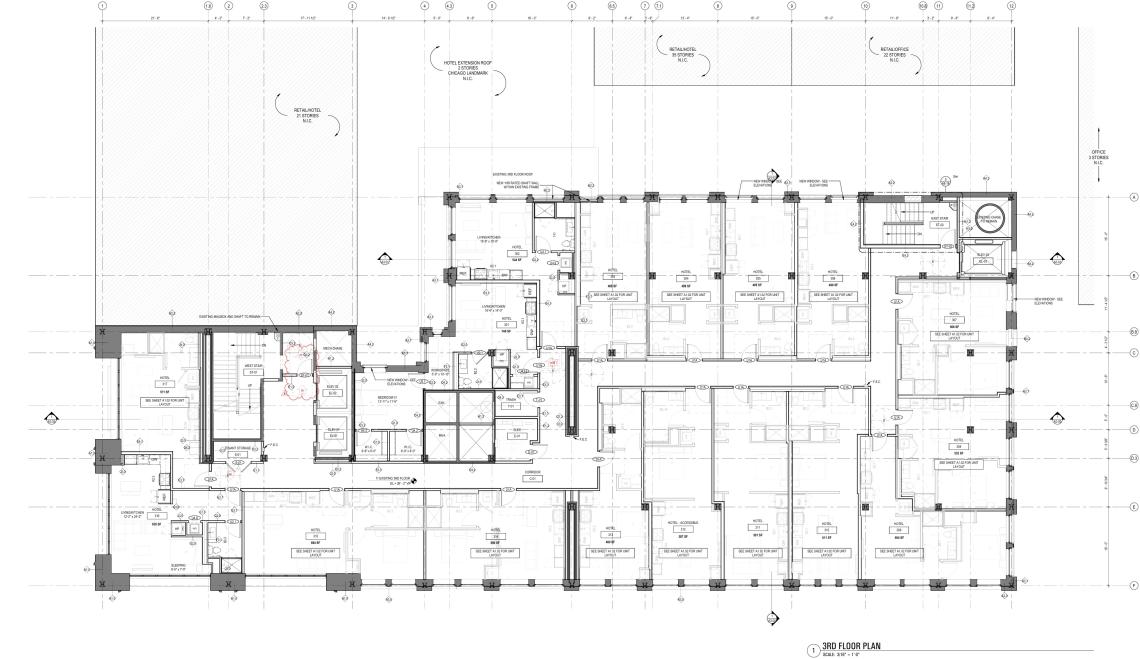 19 S. LaSalleHartshorne Plunkard Architecture
The rest of the building, on floors four through sixteen, will be converted into 175 residential units. Resident amenities will include coworking space on the fifth floor, a theater on the seventh floor, and an outdoor rooftop deck on the 16th floor with grilling stations.
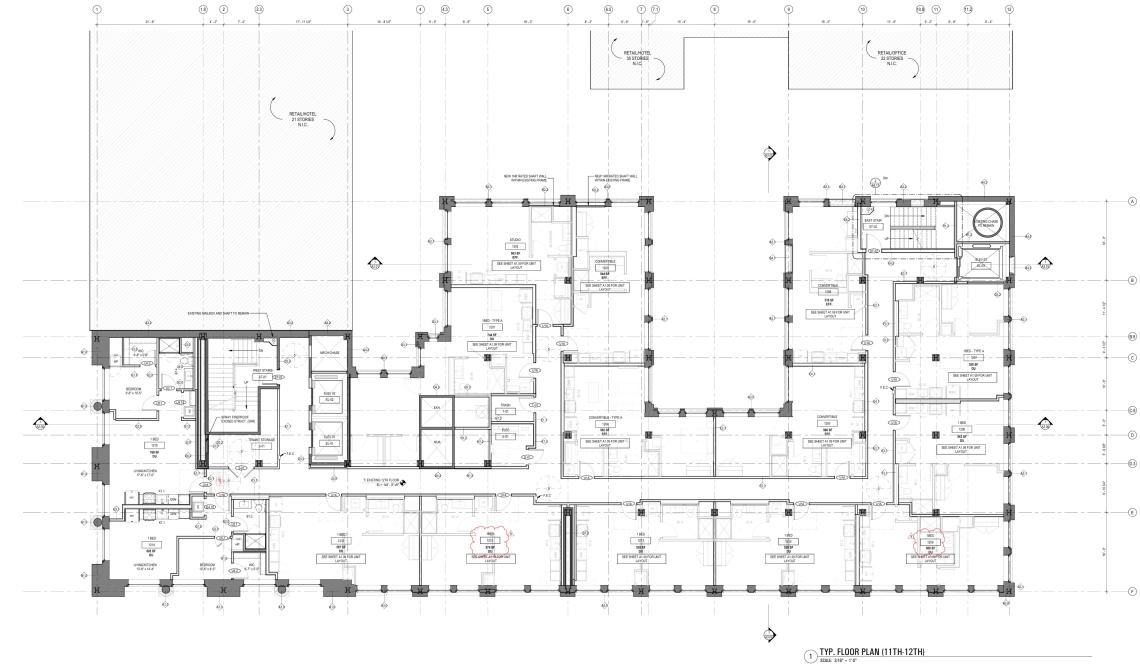 19 S. LaSalleHartshorne Plunkard Architecture
The development also recently secured approvals from the Zoning Board of Appeals for a variation to allow for alternative compliance from the minimum required on-site open space of 6,246 square feet and a variation to reduce the required transparent window area from 194 square feet to 179 square feet to allow for the exterior alterations on the building.
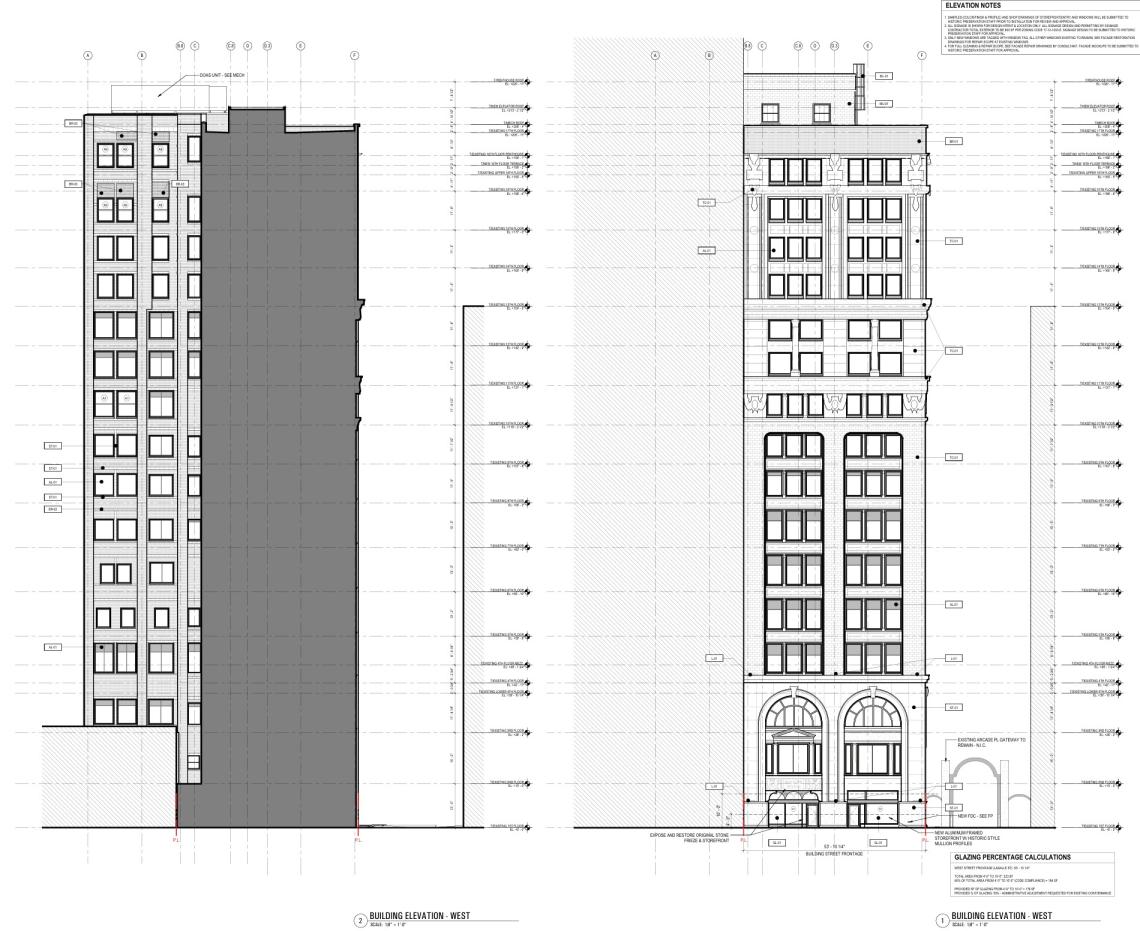 19 S. LaSalleHartshorne Plunkard Architecture
With the ZBA approvals secured and the renovation permit issued, general contractor Power Construction can move forward with construction and work through completion. A timeline for the completion of the $64 million project has not been announced.


