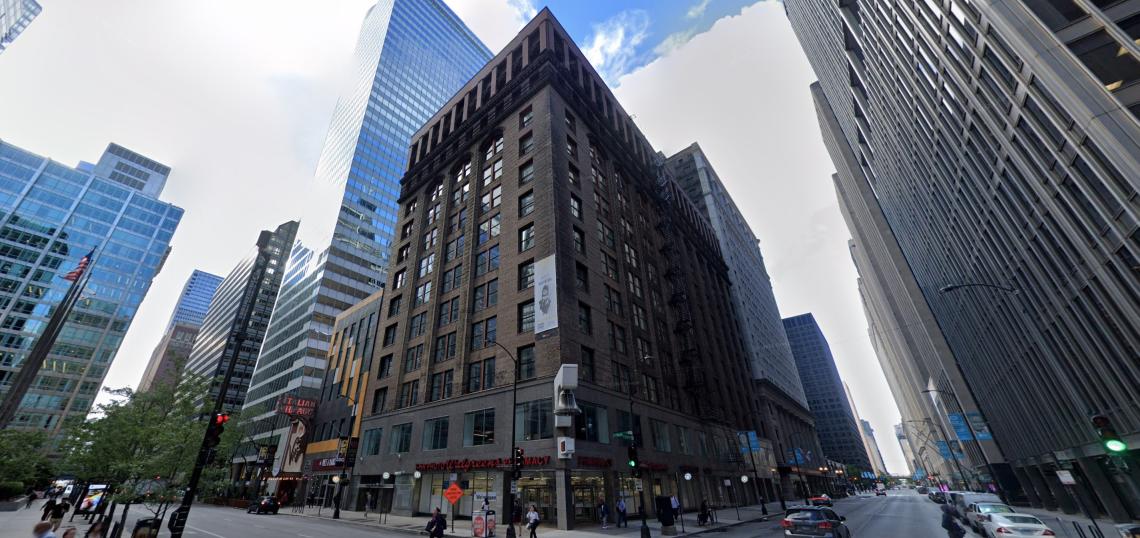
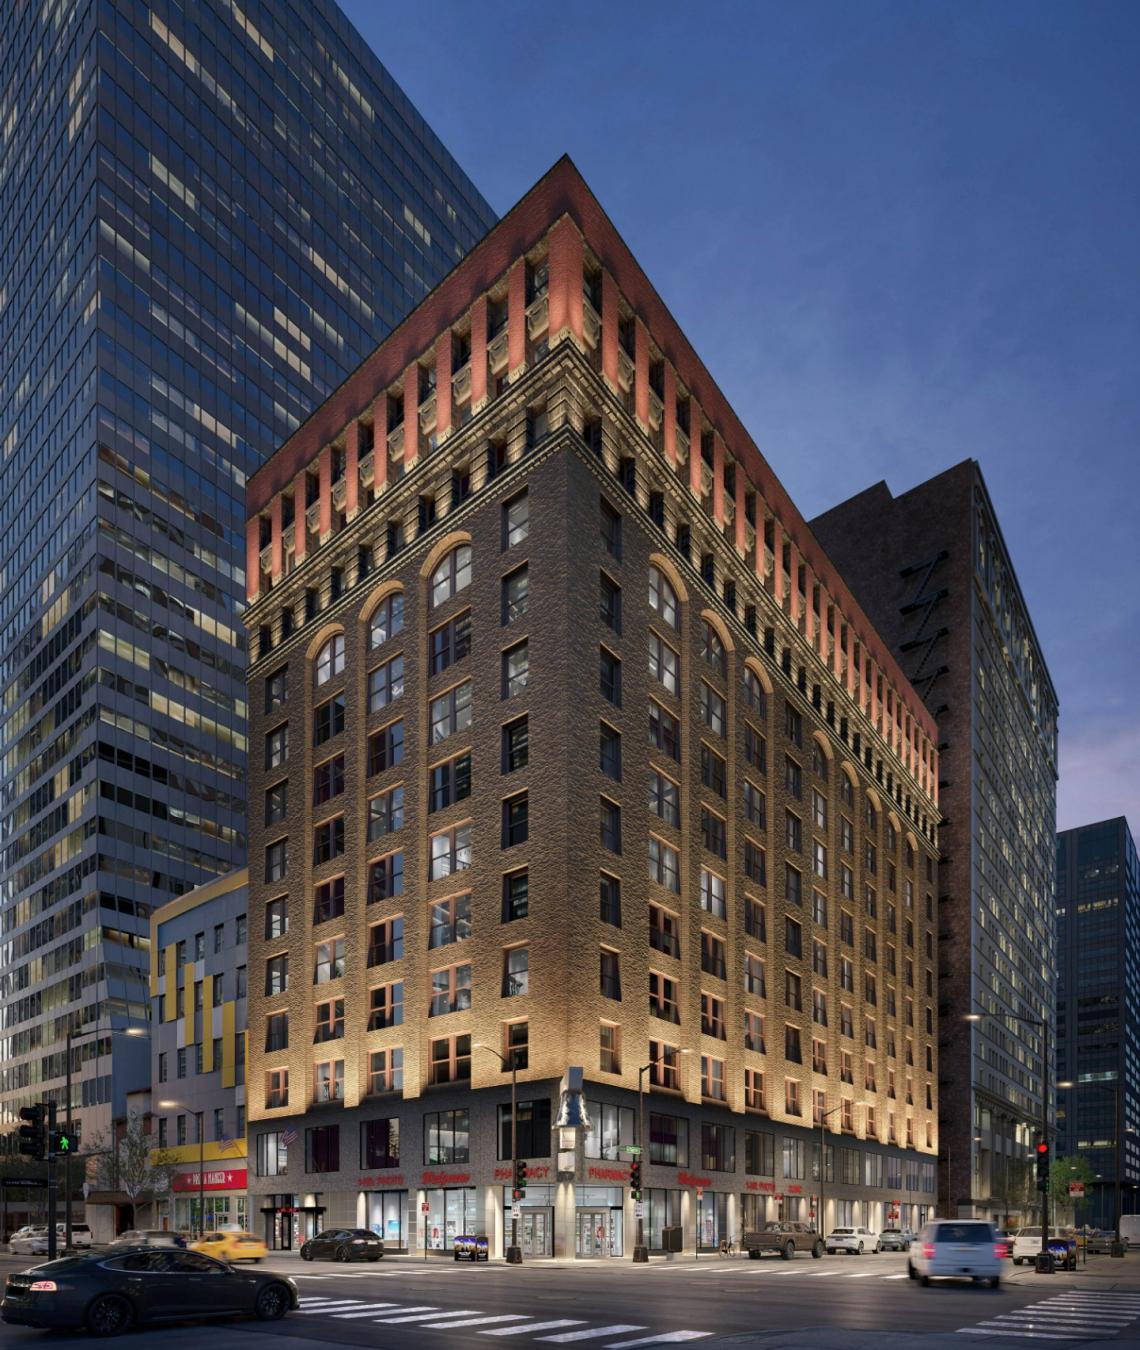
Developer R2 Companies was recently joined by Mayor Brandon Johnson and city officials to celebrate the grand opening of the Bellwether Residences at 79 W. Monroe, celebrating the completion of a $64.2 million office-to-residential adaptive reuse project at the landmark building. Originally built in 1905, the property went through a major expansion in 1924, and over the years has served as office space and a major bank headquarters.
 Grand Opening of The Bellwether at 79 W. MonroeCity of Chicago
“The Bellwether is about much more than the transformation of a single building,” said Gary Stoltz, R2 Partner. “It demonstrates what is possible when we look at Chicago’s historic downtown assets with fresh eyes and invest in their next chapter. We are incredibly proud to take a building that has been part of the Loop for more than a century and give it new life as 117 homes for Chicagoans. This project reflects our belief that the Loop’s future will be defined by a dynamic mix of people who live, work and spend time here.”
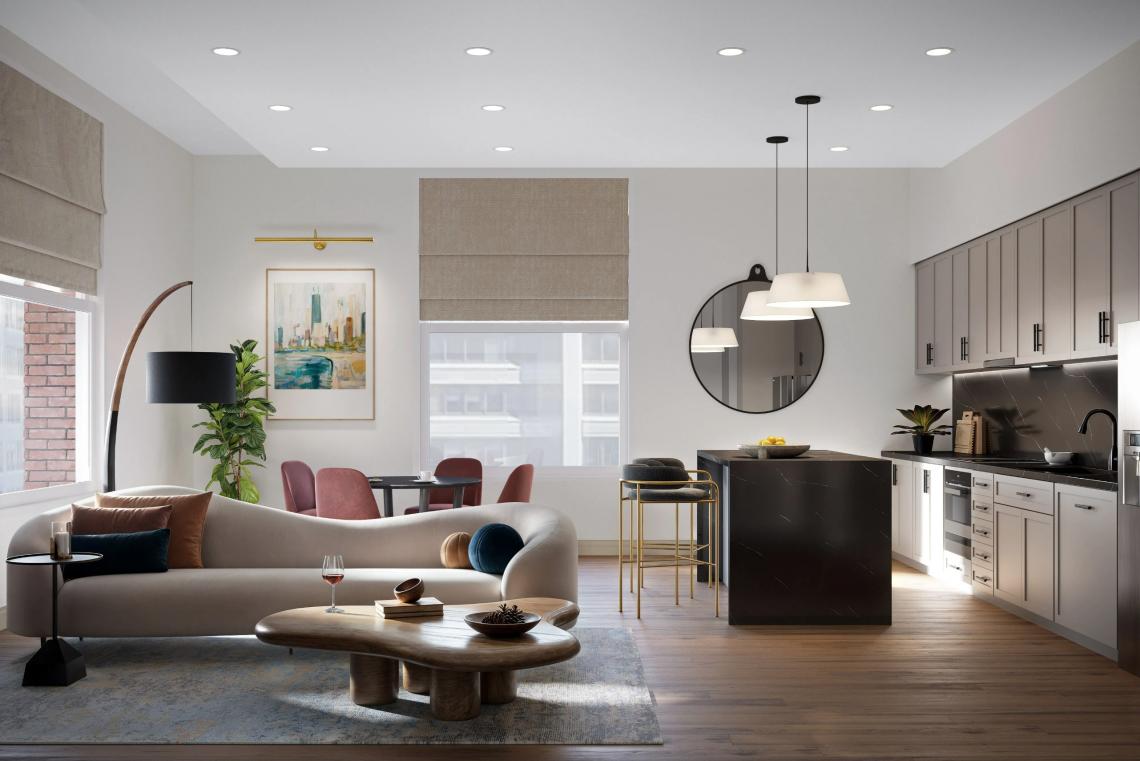 The Bellwether at 79 W. MonroeR2 Companies/Ware Malcomb
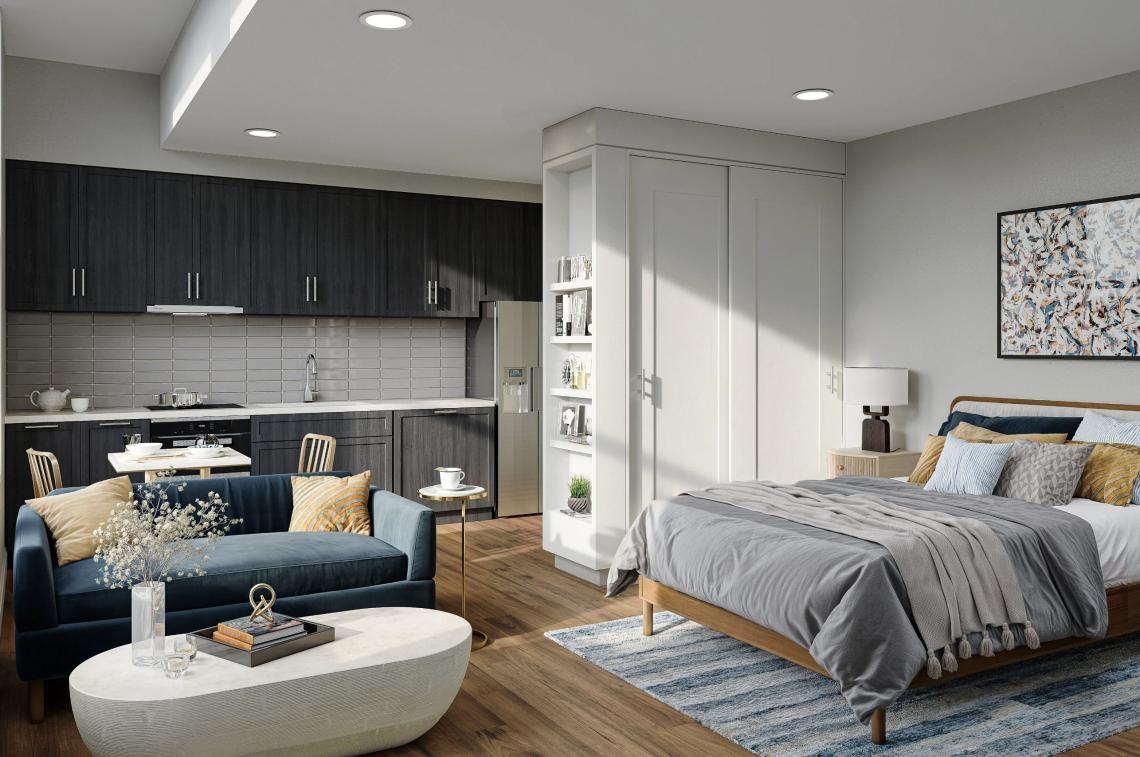
Designed by Ware Malcomb, the adaptive reuse and conversion will measure approximately 100,000 square feet within the building, including the basement and floors 7 through 14. The Bellwether features 117 studio, one- and two-bedroom apartments with one to two baths. Residences measure 425 to 1,178 square feet, with rents ranging from $1,996 to $4,887 per month. The property includes 41 affordable units for households earning an average of 60% AMI.
 The Bellwether at 79 W. MonroeR2 Companies/Ware Malcomb
Units feature upscale finishes and features such as hardwood flooring; quartz countertops, tile backsplashes and stainless-steel appliances in kitchens; in-unit laundry; walk-in closets; and kitchen islands in select units.
 The Bellwether at 79 W. MonroeR2 Companies/Ware Malcomb
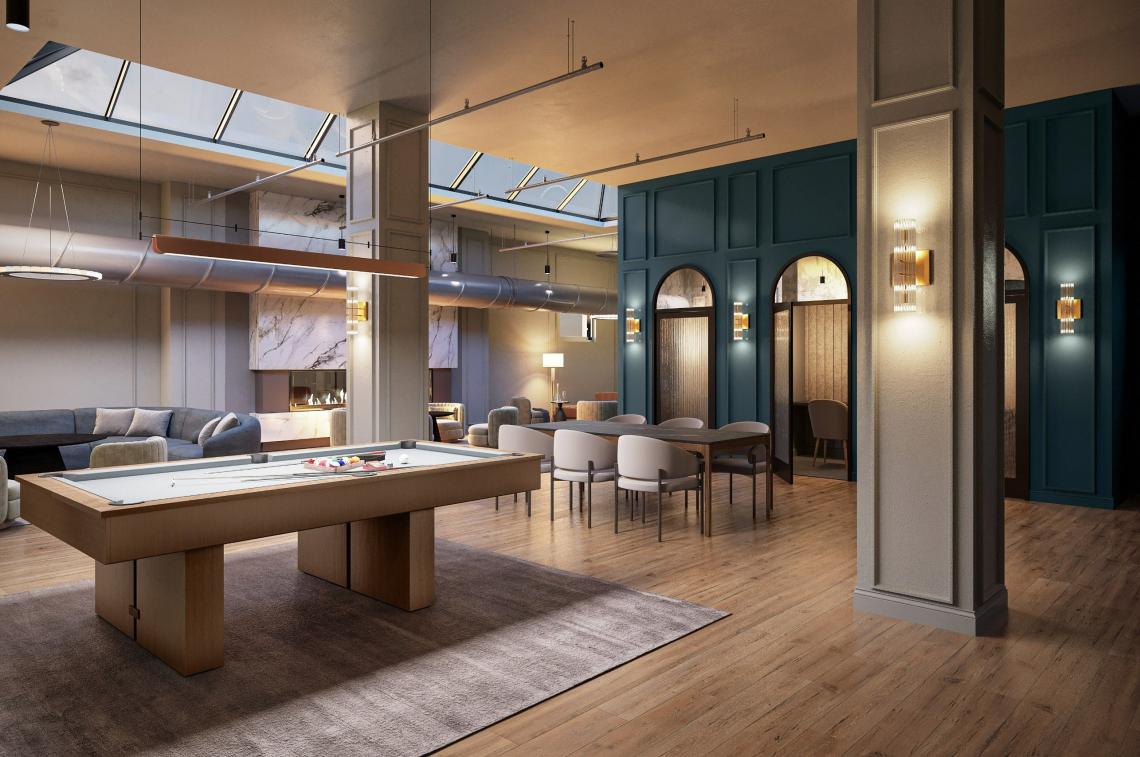
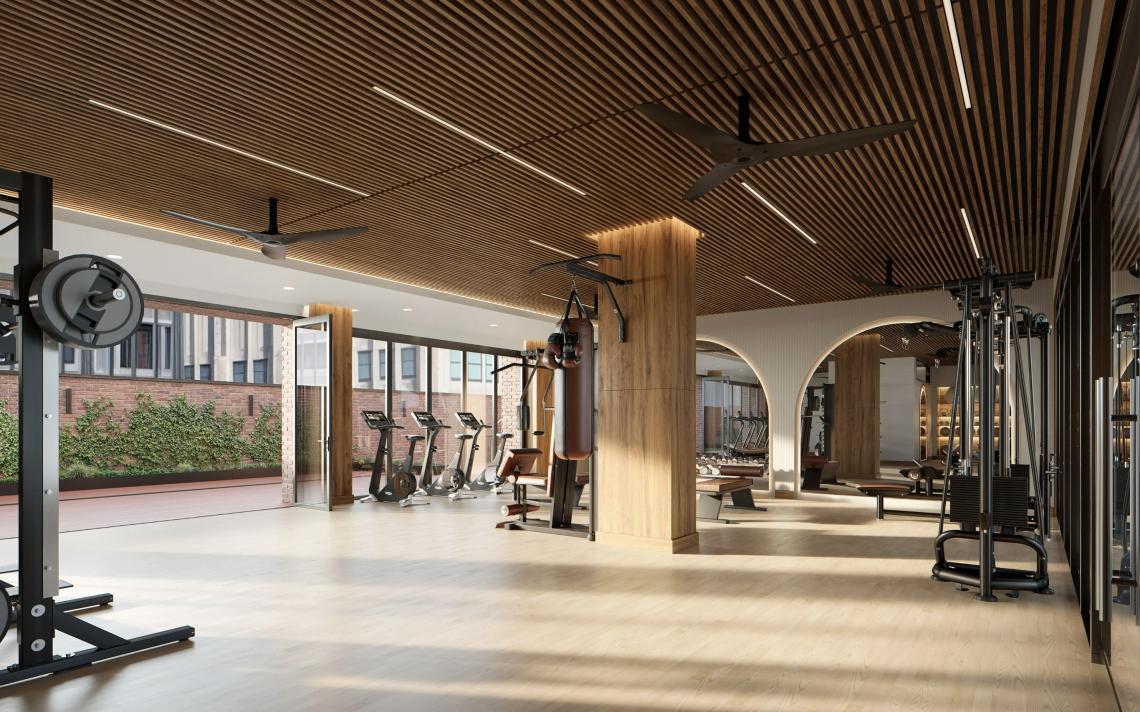
On-site amenities include a variety of remote workspaces on the 14th floor, such as private work rooms with acoustic detailing that provide focus when needed as well as open coworking-style lounge areas. Additional amenities on this level include a fireplace, bar area, dining space and gaming features, including a pool table. The 14th floor also features a fully equipped fitness center with dedicated areas for cardio, strength training and stretching, as well as two cedar-finished sauna rooms.
 The Bellwether at 79 W. MonroeR2 Companies/Ware Malcomb
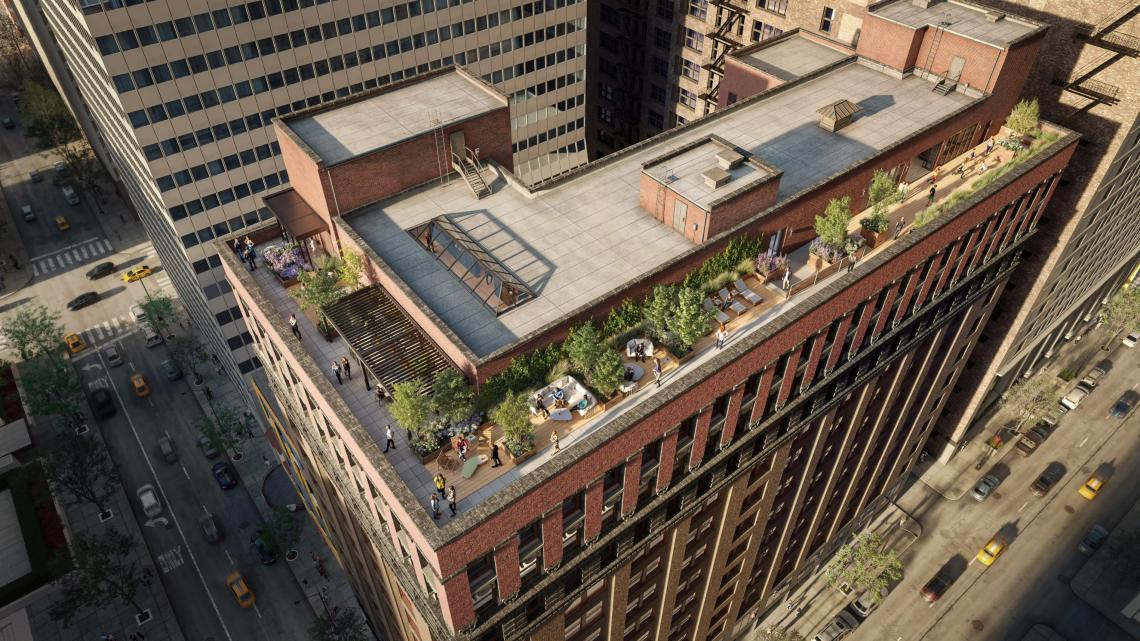
An additional game room and lounge, as well as a dog spa, are located on the basement level. Outdoor amenities include a rooftop deck with lounge seating, a kitchen and pergola-covered gathering space, and an outdoor fitness area.
 The Bellwether at 79 W. MonroeR2 Companies/Ware Malcomb
The $64.2 million project received $28 million in TIF funding from the city as well as a landmark designation to facilitate $7.8 million in federal historic tax credits.
 The Bellwether at 79 W. MonroeR2 Companies/Ware Malcomb
Leopardo Companies and GMA Construction Group led the construction of the adaptive reuse, which broke ground in 2025. Leasing has been underway for the project with move-ins now ongoing.
 The Bellwether at 79 W. MonroeR2 Companies/Ware Malcomb