



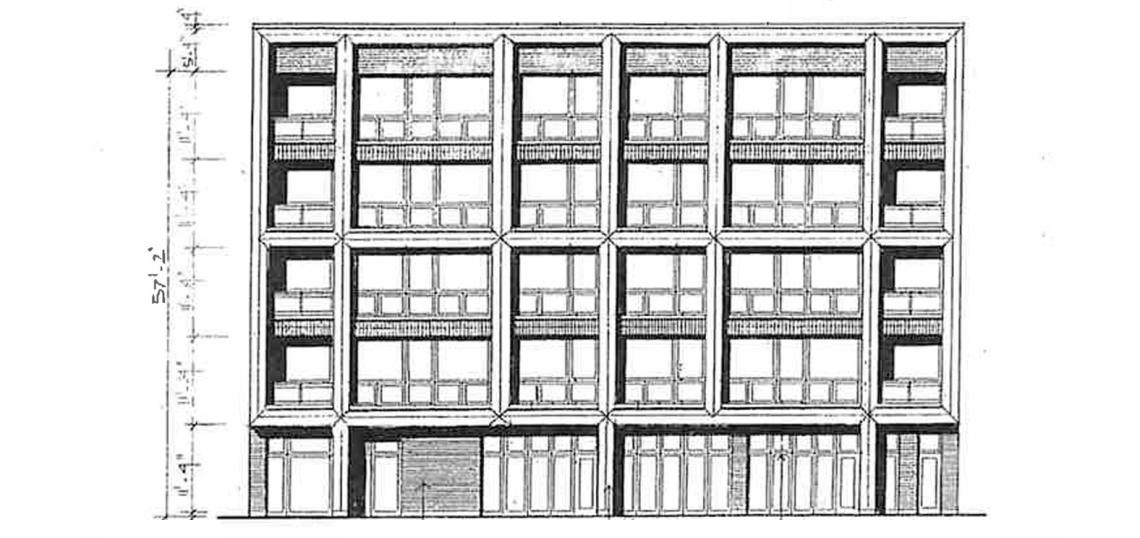
The Chicago City Council has approved a mixed-use development planned at 2315 W. Grand. Planned by Panoptic Group, the project site is a vacant midblock site along W. Grand Ave between N. Oakley Blvd and N. Claremont Ave.
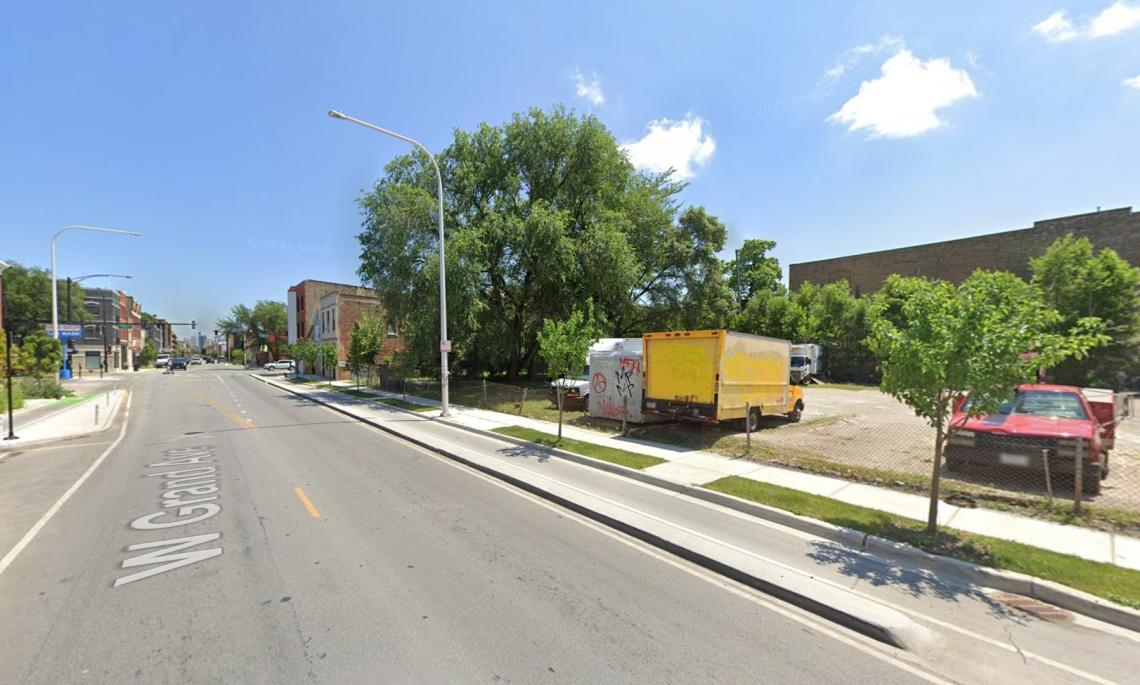 2315 W. GrandGoogle Maps
Designed by Hanna Architects, the five-story building will feature 1,613 square feet of retail space, 16 residential units, and 16 parking spaces.
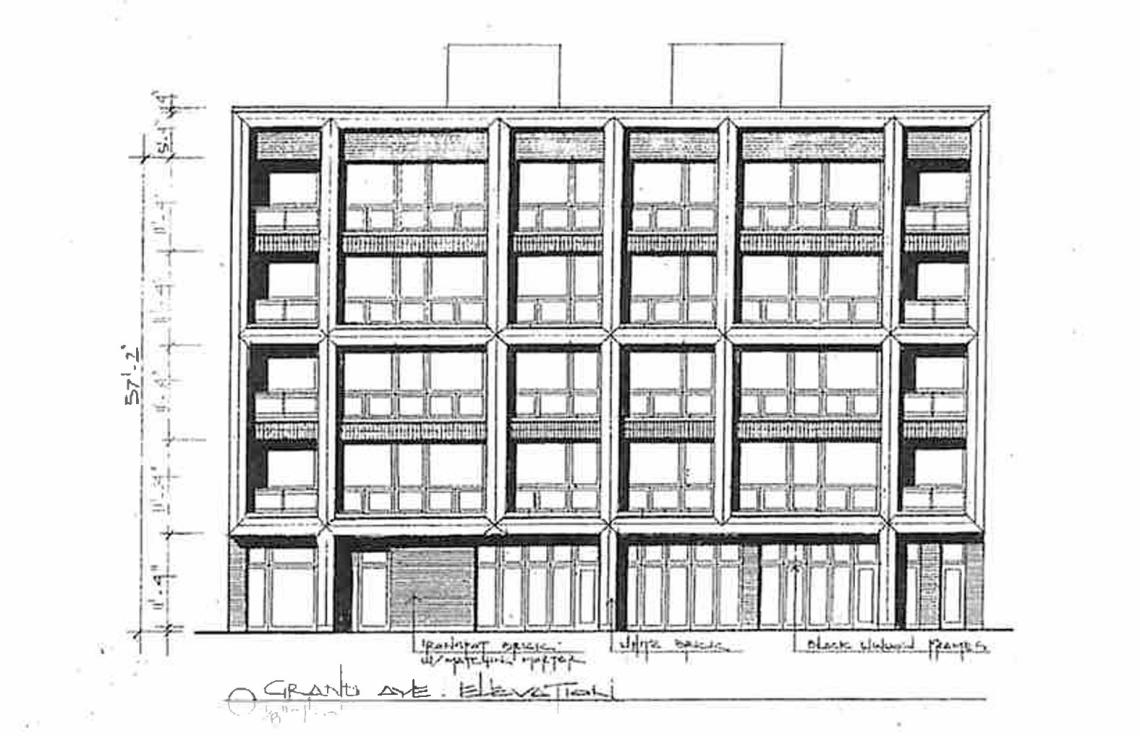 2315 W. GrandHanna Architects
On the ground floor, the building’s street frontage will be made up of the planned retail space and the residential entry for the building. The back of the ground floor will be a parking garage with 16 car parking spaces as well as bike parking.
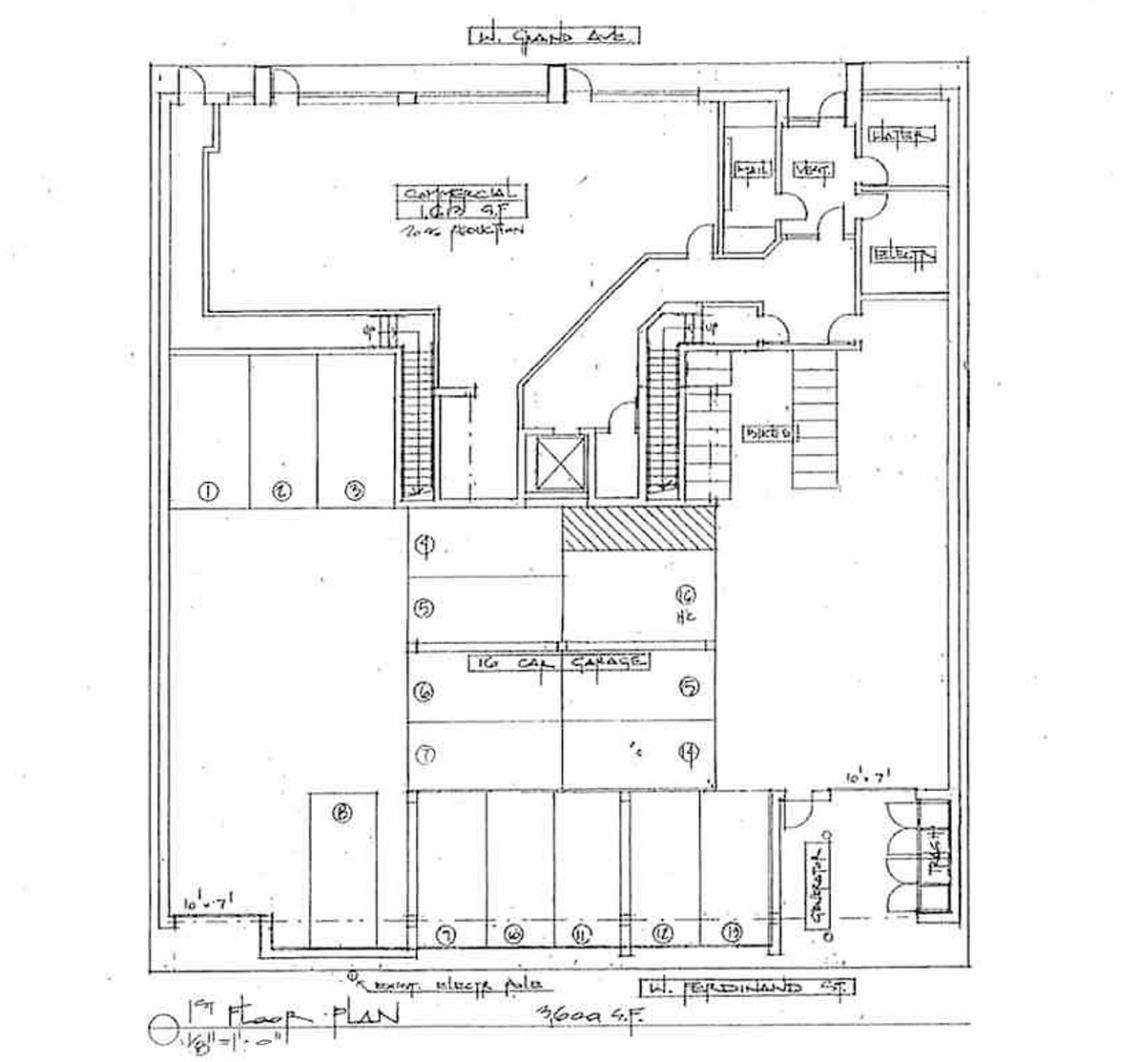 2315 W. GrandHanna Architects
The upper four floors of the building will have four residential units per floor, with each unit being a four-bedroom, three-bathroom layout, indicating they will likely be condominium units. The residences on the fifth floor will have direct access to private rooftop decks, with no shared rooftop deck planned.
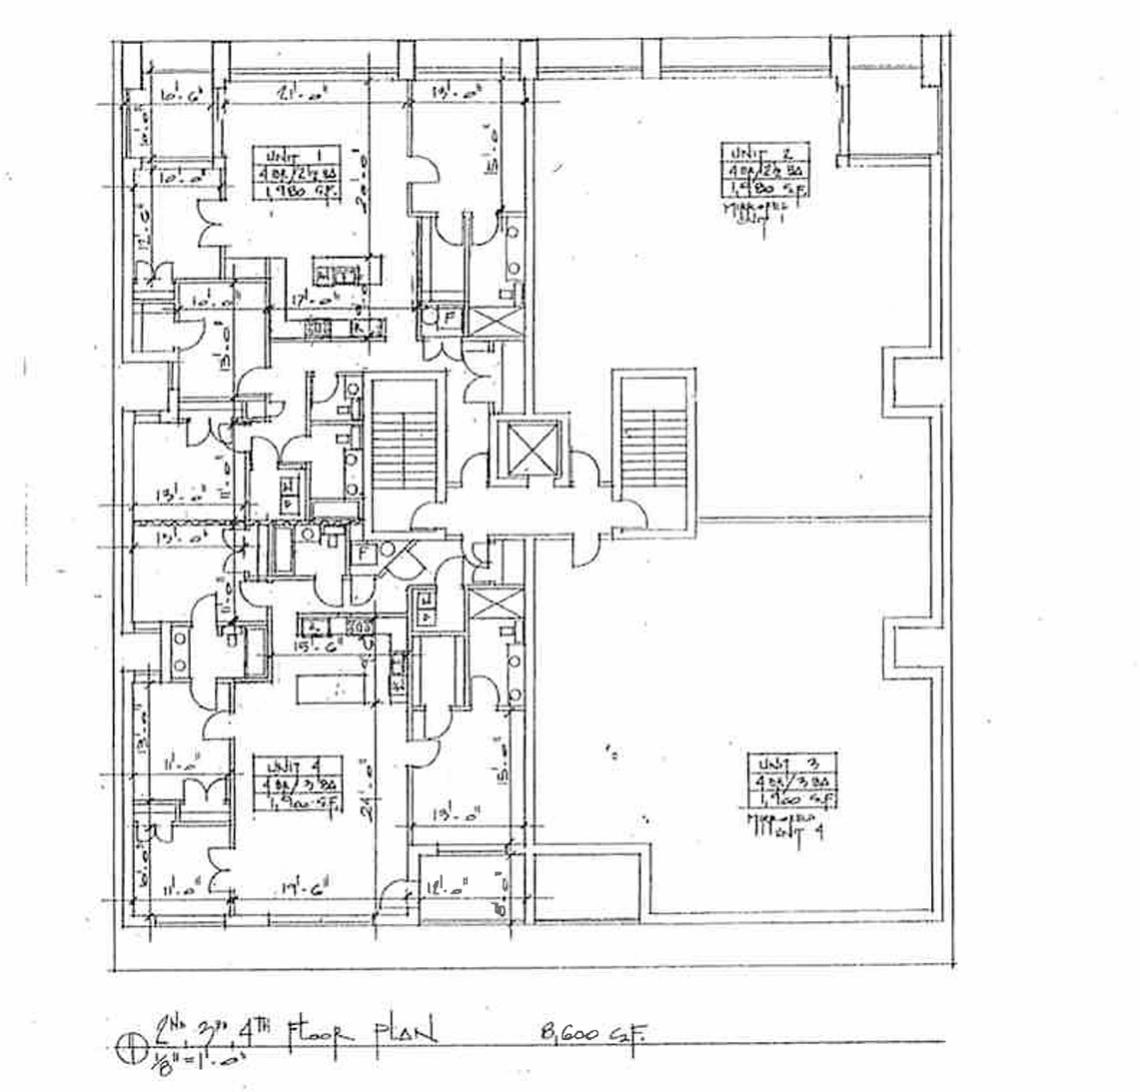 2315 W. GrandHanna Architects
To allow for the scope of the project, the developer was seeking to rezone the site from C3-2 to B2-5. With City Council approval secured, the property will be rezoned, and the developer can move forward with permitting and construction. A timeline for the project has not been announced.
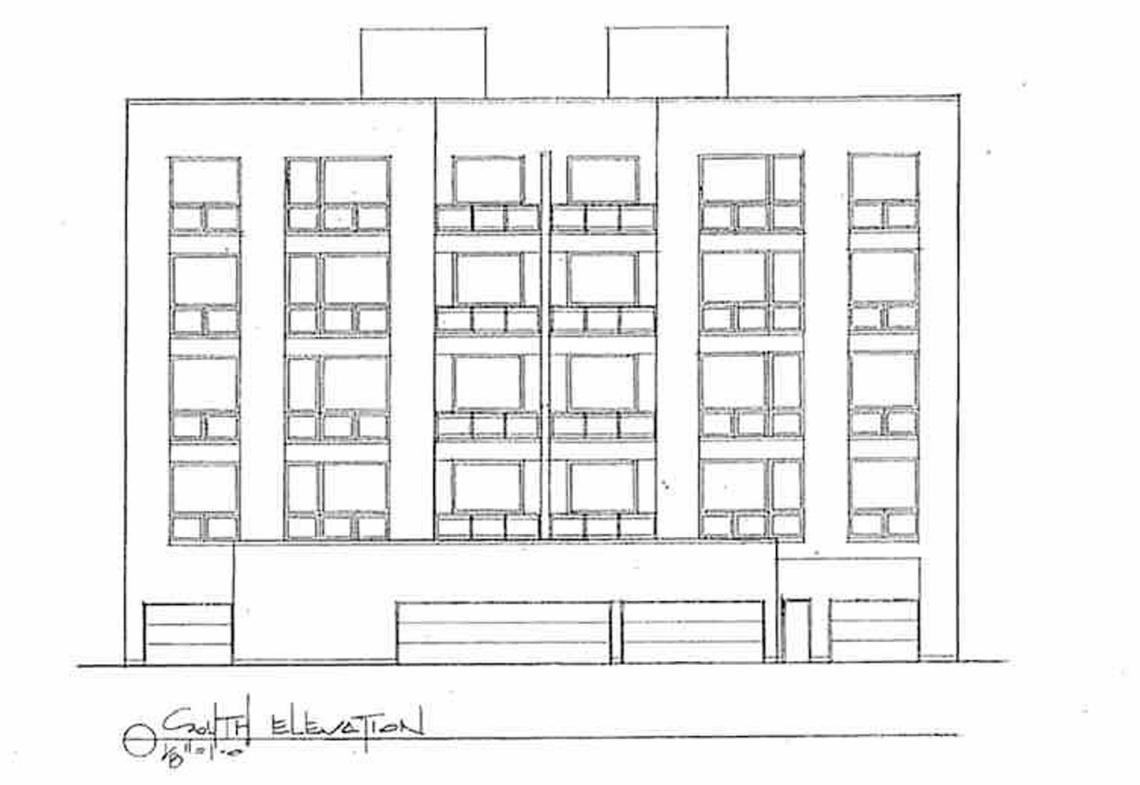 2315 W. GrandHanna Architects


