



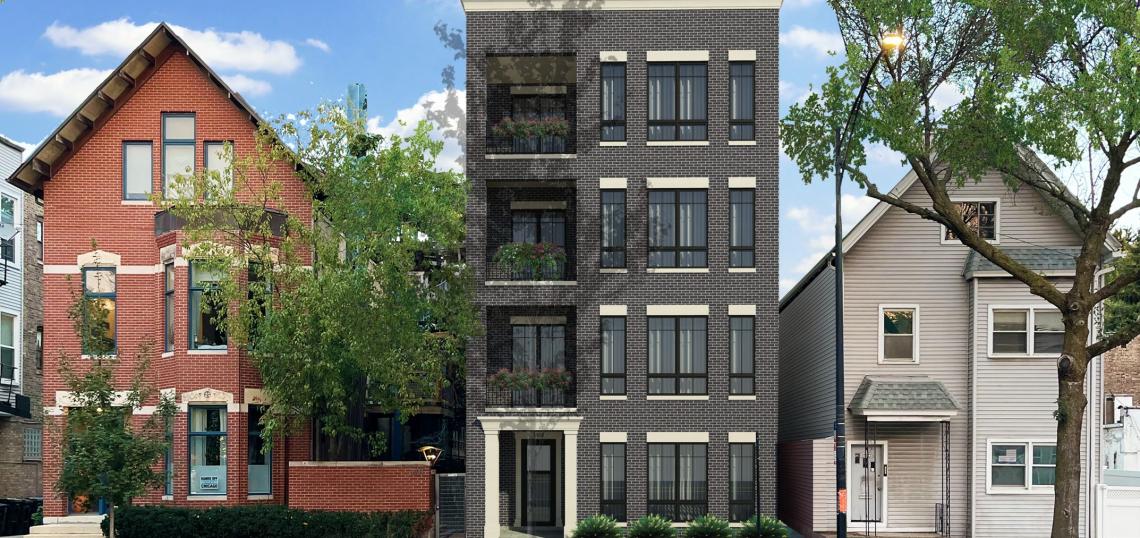
The Chicago City Council has approved a residential development at 3909 N. Ashland. Planned by Coen Construction, the project site is a midblock site between W. Irving Park Rd and W. Byron St. The existing two-story commercial building on the site is currently vacant and will be demolished to make way for the new development.
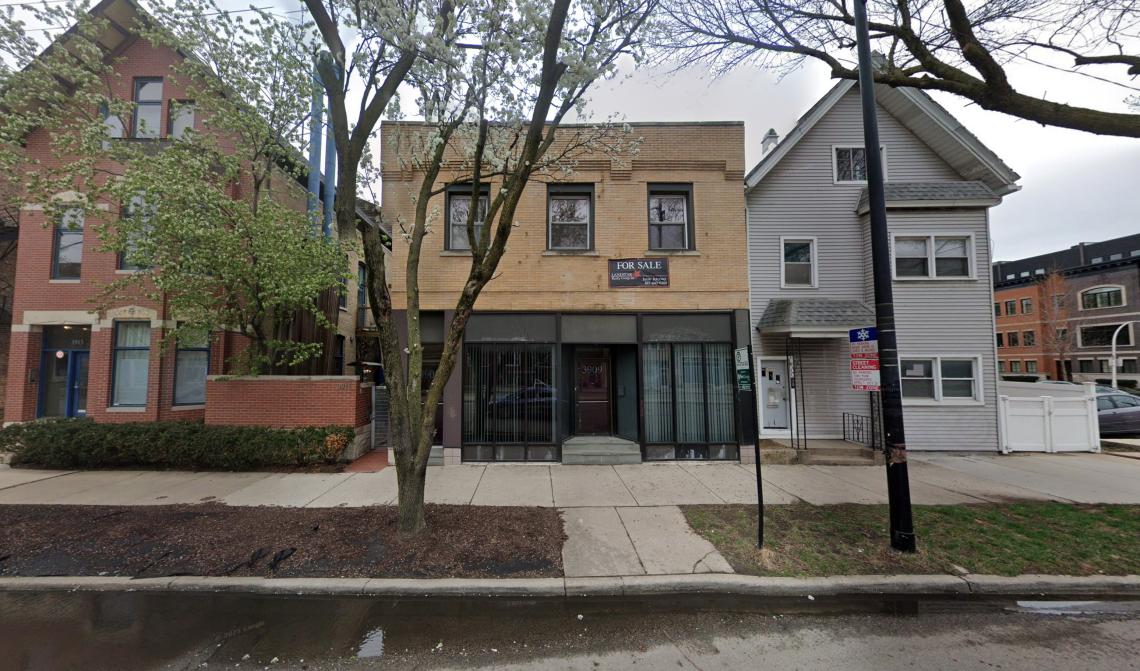 3909 N AshlandGoogle Maps
Designed by MC & Associates, the proposed building will stand four stories tall with eight residential units, three parking spaces, three car parking spaces, and eight bike parking spaces. Since the project has less than 10 units, no affordable units are required.
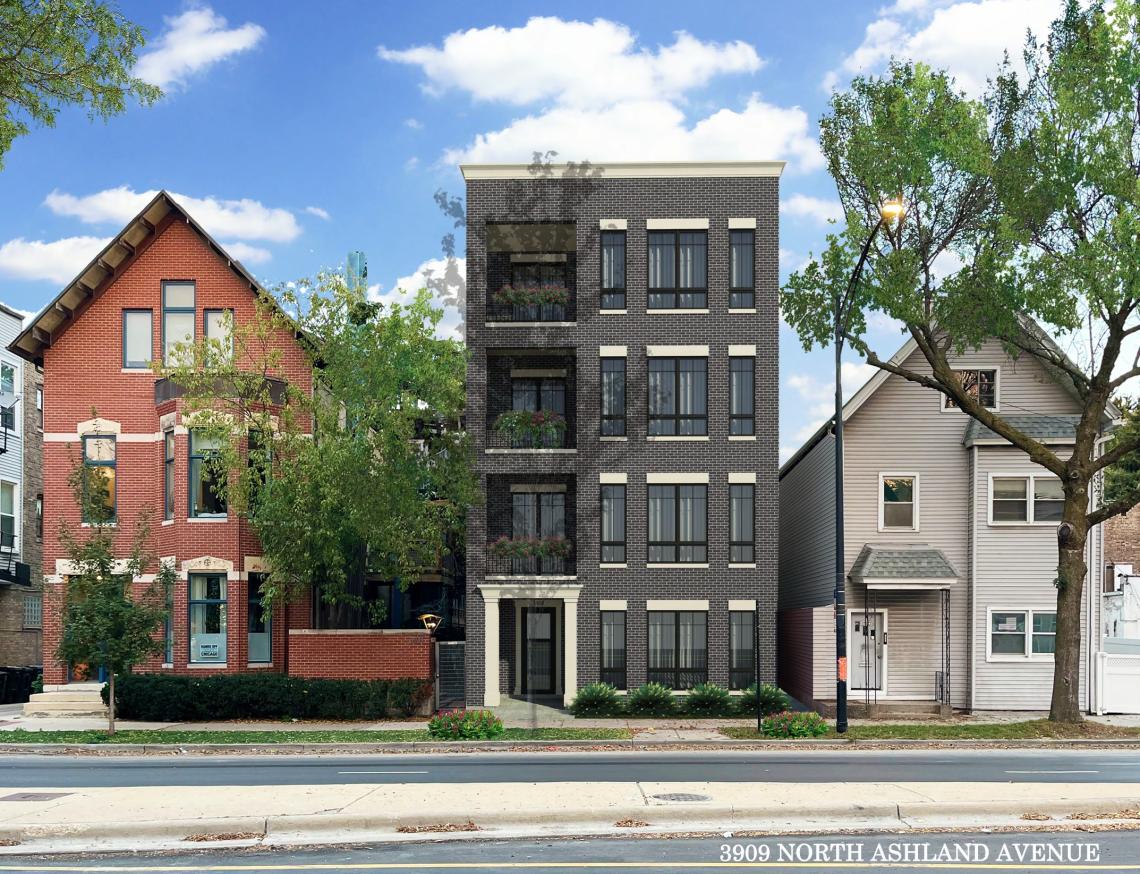 3909 N AshlandMC & Associates
On the ground floor, the residential entry will be at the front of the building as well as a one-bedroom apartment. The back half of the ground floor will have a two-bedroom apartment with an outdoor deck. The car and bike parking will be located at the back of the site outdoors.
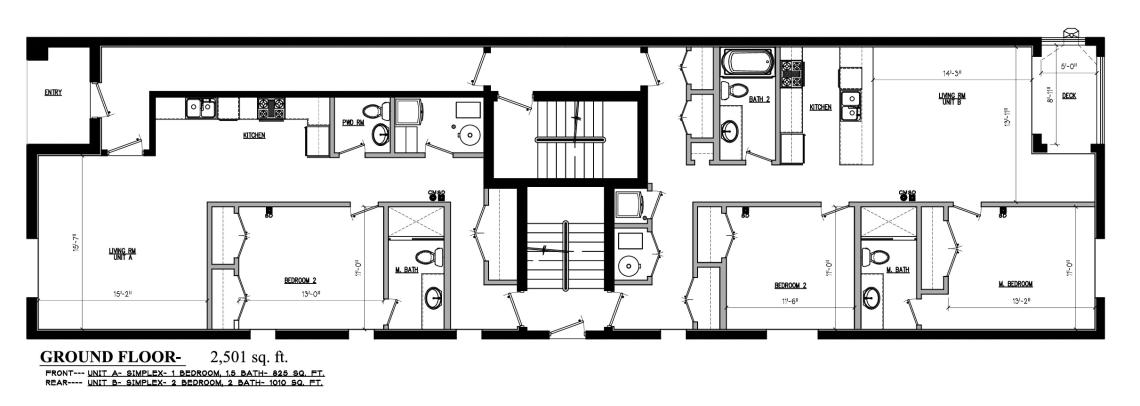 3909 N AshlandMC & Associates
On the upper three floors, each floor will have two units split front and back, with all of them two-bedroom layouts and including private inset balconies.
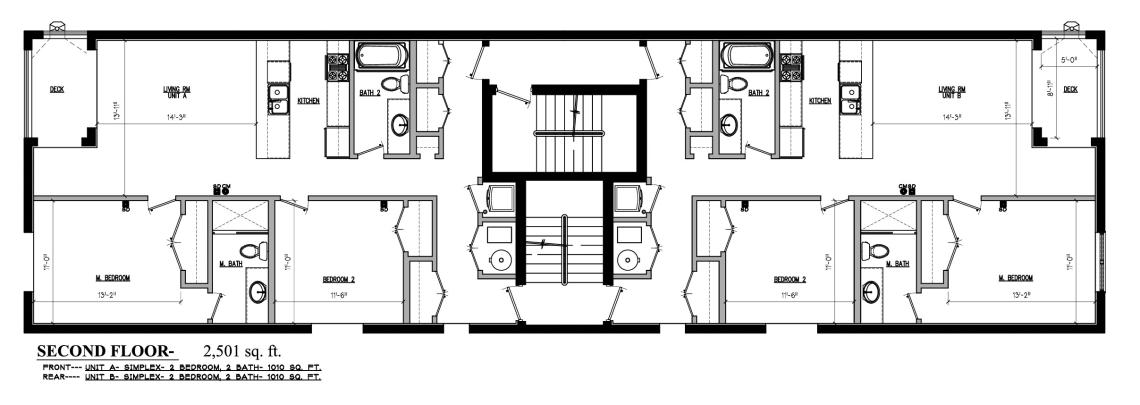 3909 N AshlandMC & Associates
With City Council approval secured, the site will be rezoned from B1-2 to B2-3 to allow for the scope of the project. A timeline for the construction of the development has not been announced.
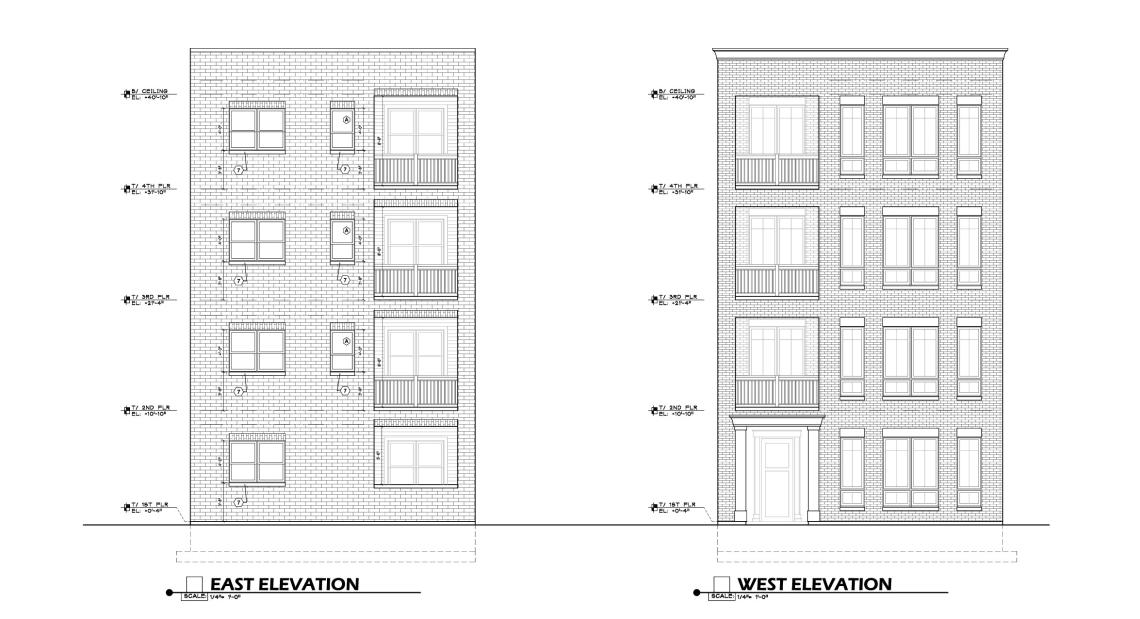 3909 N AshlandMC & Associates


