



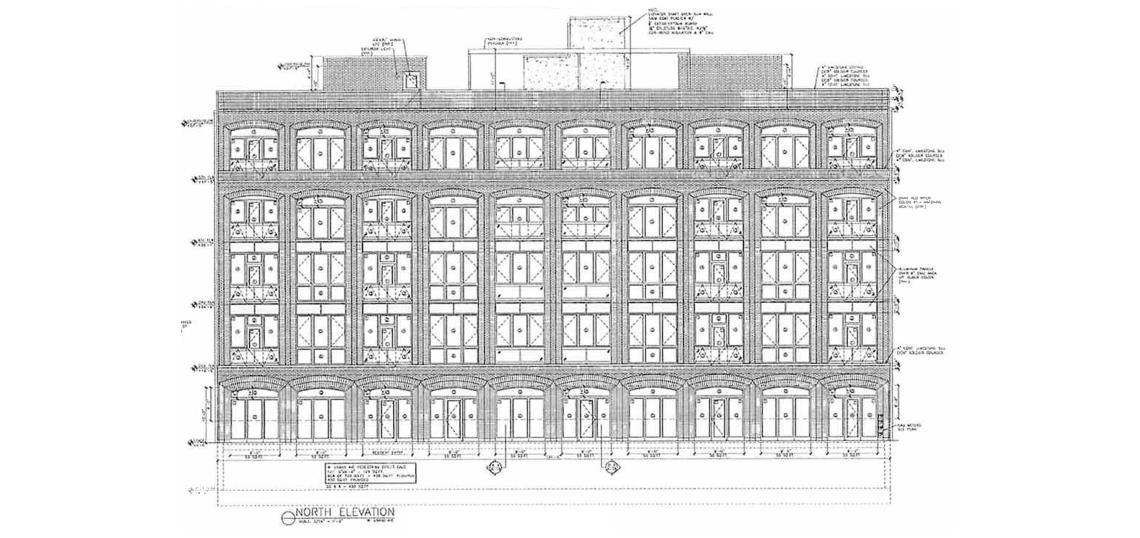
The Chicago City Council has approved a revised mixed-use development at 2121 W. Grand. Planned by Panoptic Group, the project site is a midblock parcel between N. Leavitt St and N. Hoyne Ave along W. Grand Ave. The site is currently vacant.
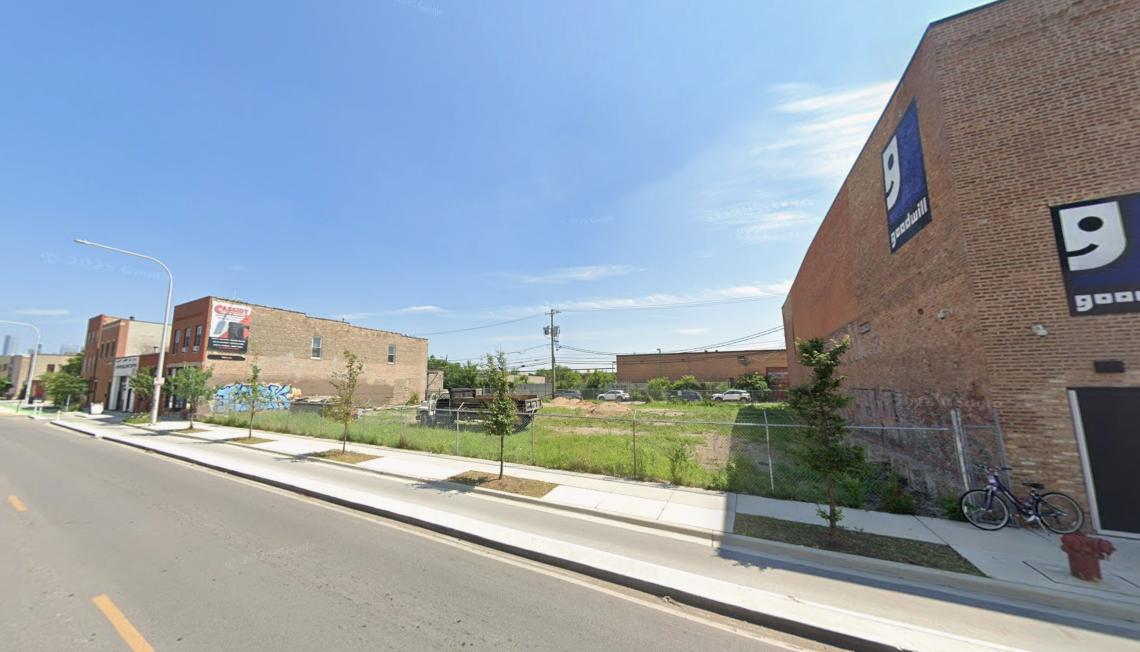 2121 W. GrandGoogle Maps
Designed by Hanna Architects, the mixed-use development will take shape as a five-story, mixed-use building reaching approximately 67 feet in height. The building will feature 5,415 square feet of retail space (down from 5,900 square feet), 48 residential units, and 34 parking spaces.
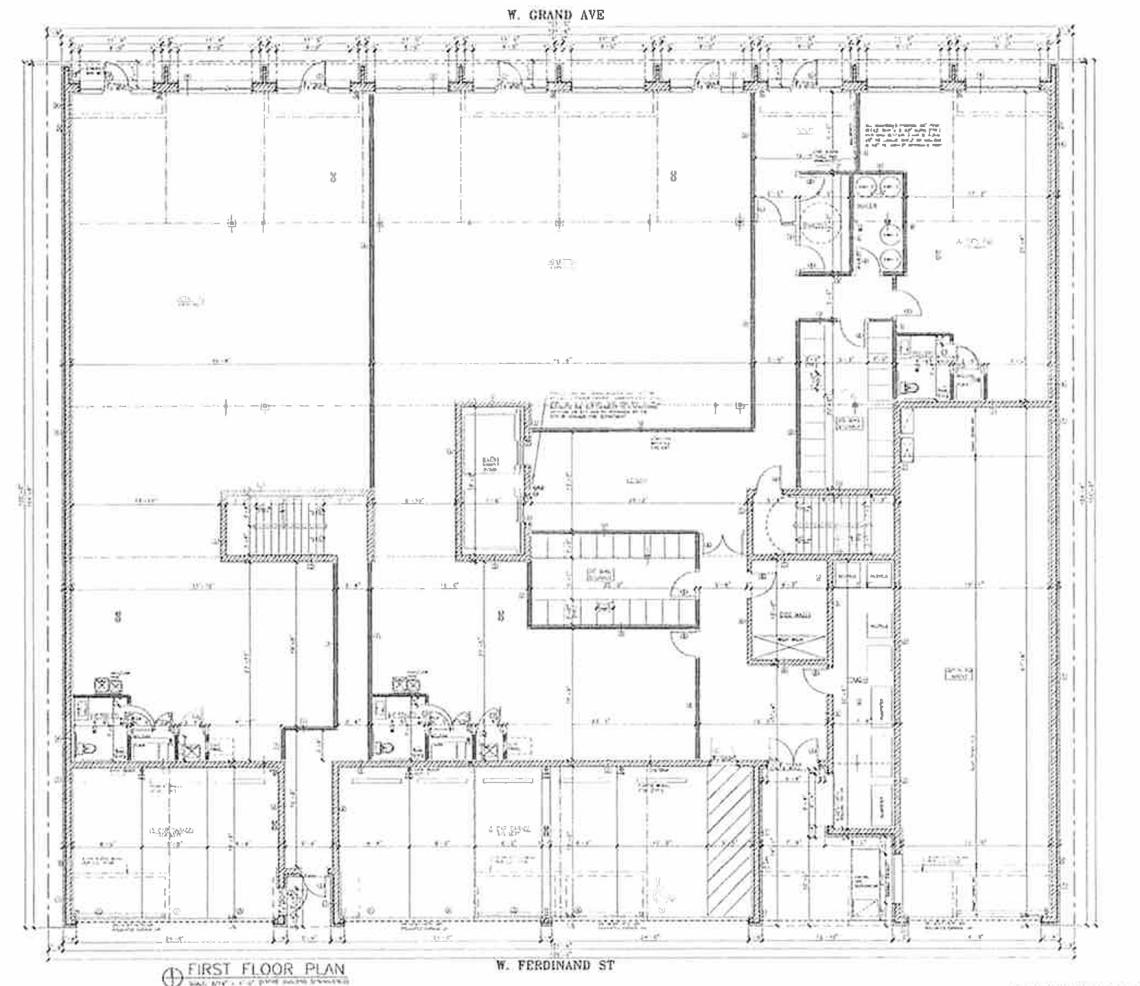 2121 W. GrandHanna Architects
On the ground floor, two commercial spaces measuring 2,775 square feet and 2,640 square feet will occupy most of the building’s street frontage in addition to the residential entry and lobby with amenity room. The back of the ground floor will have eight car parking spaces, a bike room, and a parking ramp that leads down to a basement level. The basement will have 27 more parking spaces for residents.
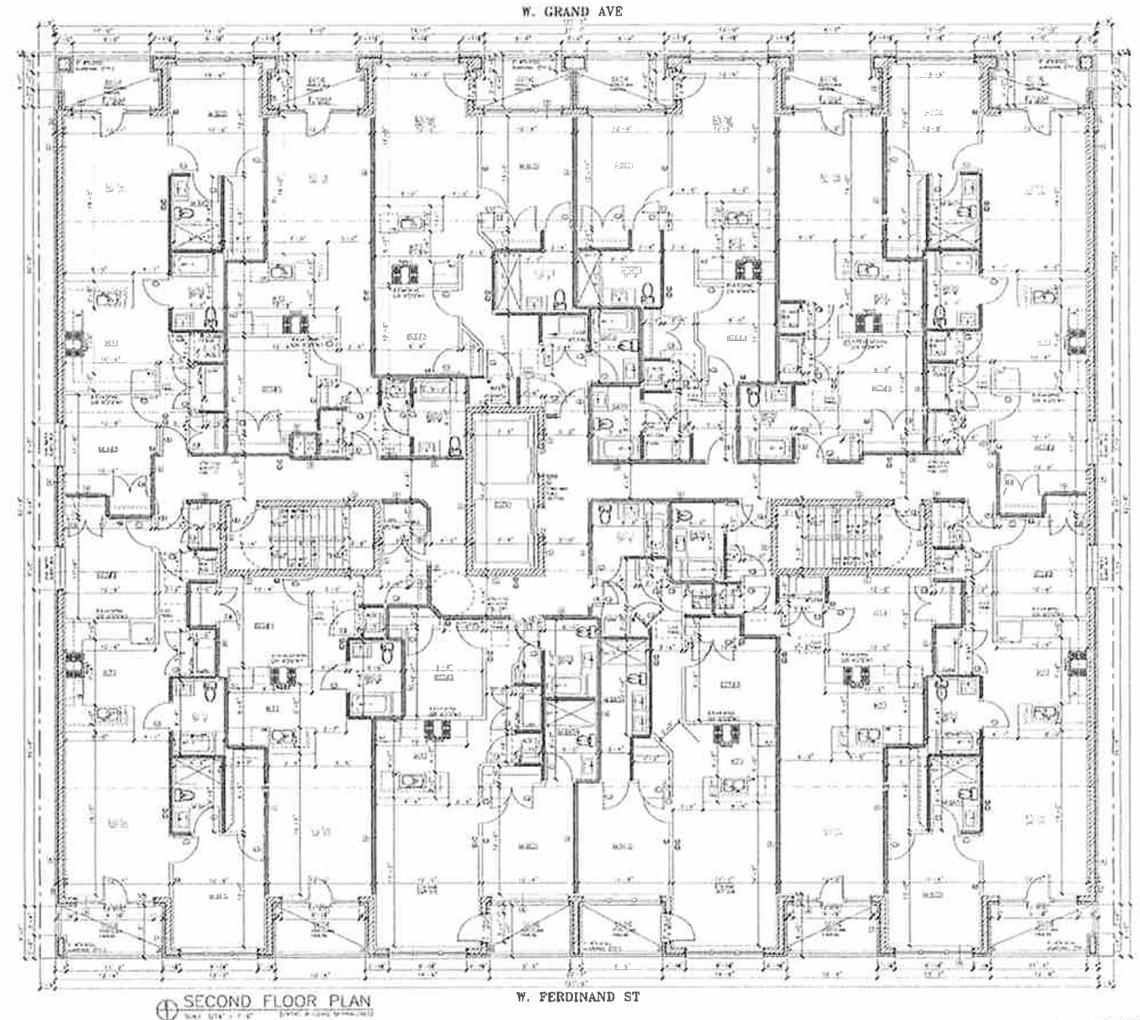 2121 W. GrandHanna Architects
Above, the upper four floors will hold the planned 48 residential units with 12 units per floor. The project’s unit mix will include 16 one-beds and 32 two-beds. All apartments will have private balconies either facing the street or the alley.
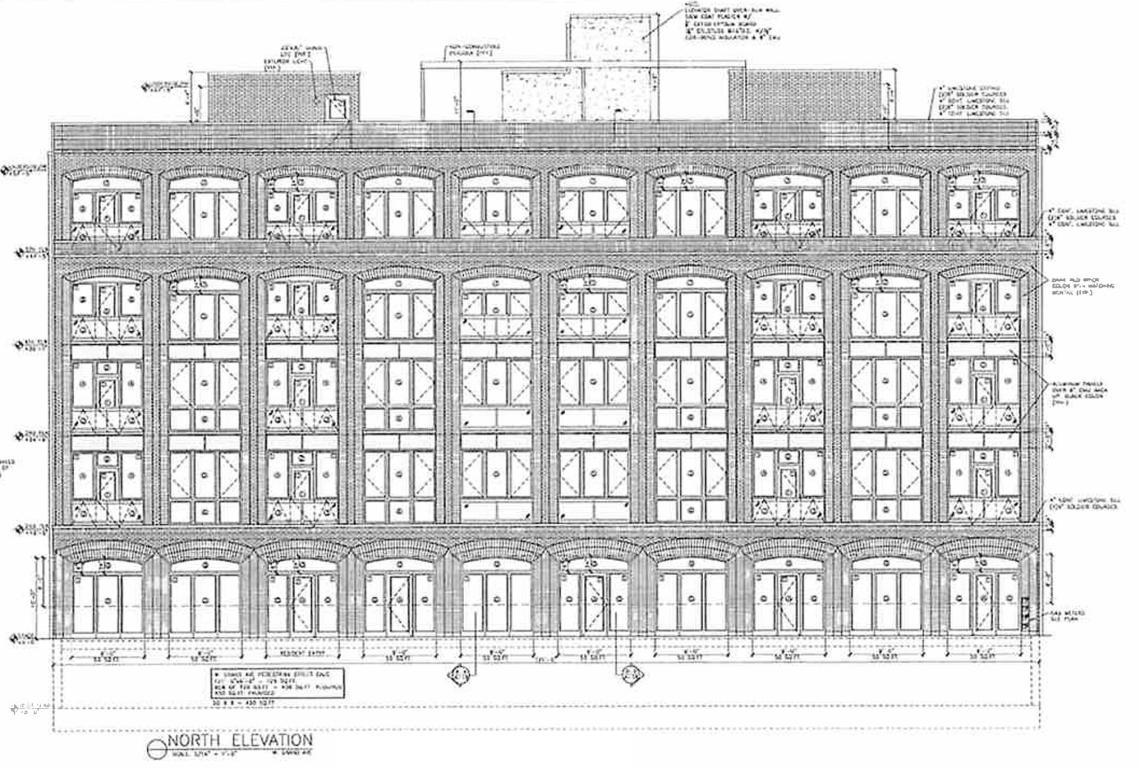 2121 W. GrandHanna Architects
Reaching approximately 67 feet in height, the building will be clad in brick with a redesigned facade that features arched bays of windows in a one-story band at the base, a three-story section within the middle of the building, and a one-story band at the top of the building.
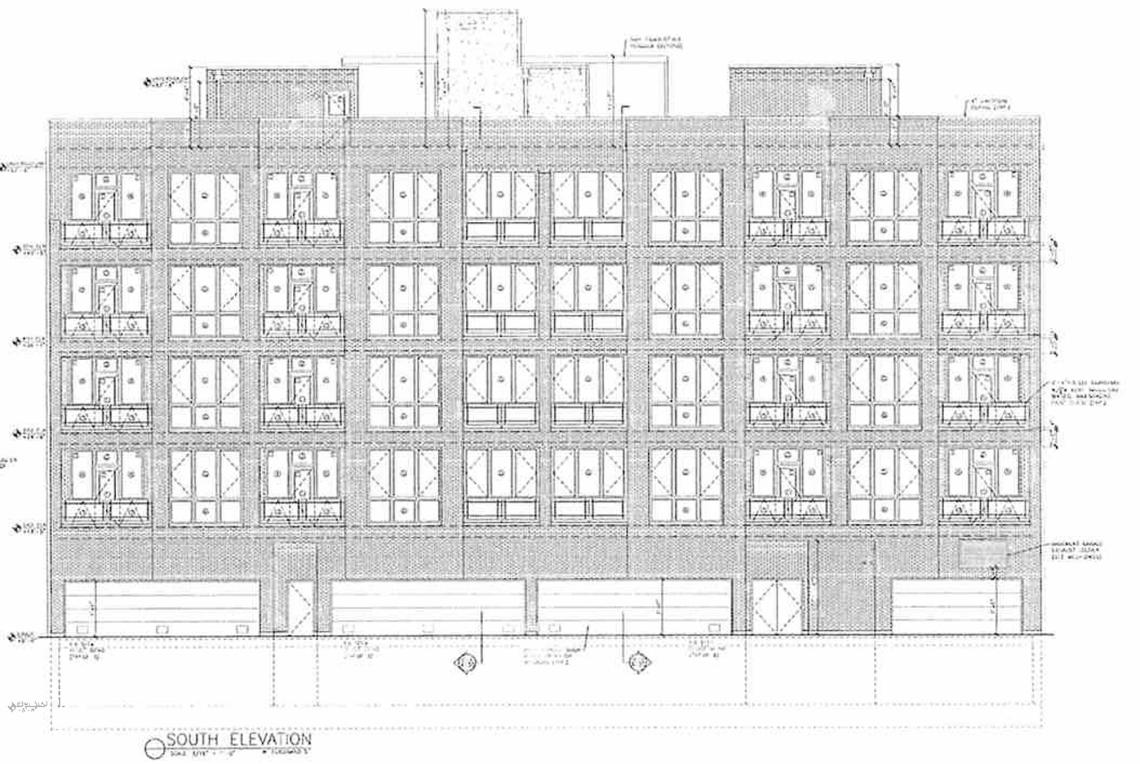 2121 W. GrandHanna Architects
With City Council approval secured, the site will be rezoned from the previous Type 1 B3-5 to a revised Type 1 B3-5. The developer can now move forward with permitting and construction.


