



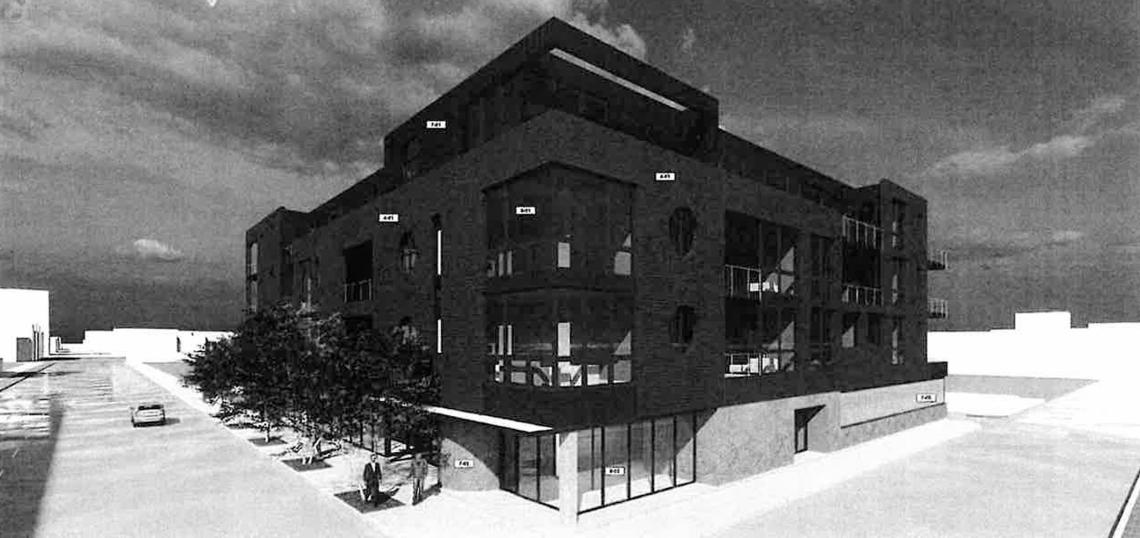
The Chicago City Council has approved a scaled-back mixed-use development at 2565 W. Madison. Planned by Level Development, the project site is located at the corner W. Madison St and S. Rockwell St. The vacant site is currently owned by the city and the developer has submitted an application to acquire the property.
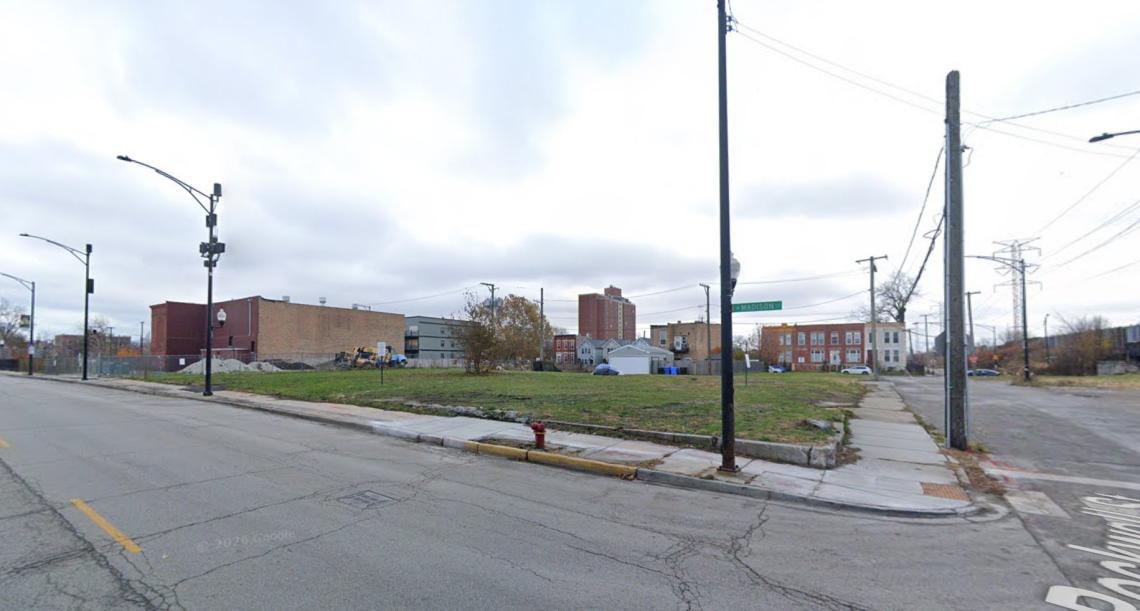 2565 W. MadisonGoogle Maps
Designed by 2RZ Architecture, the proposed development has shrunk since its original zoning application, reducing its height from five stories down to four stories. The project will feature 42 residential units, down from 56, and include ground floor retail space, and 20 parking spaces.
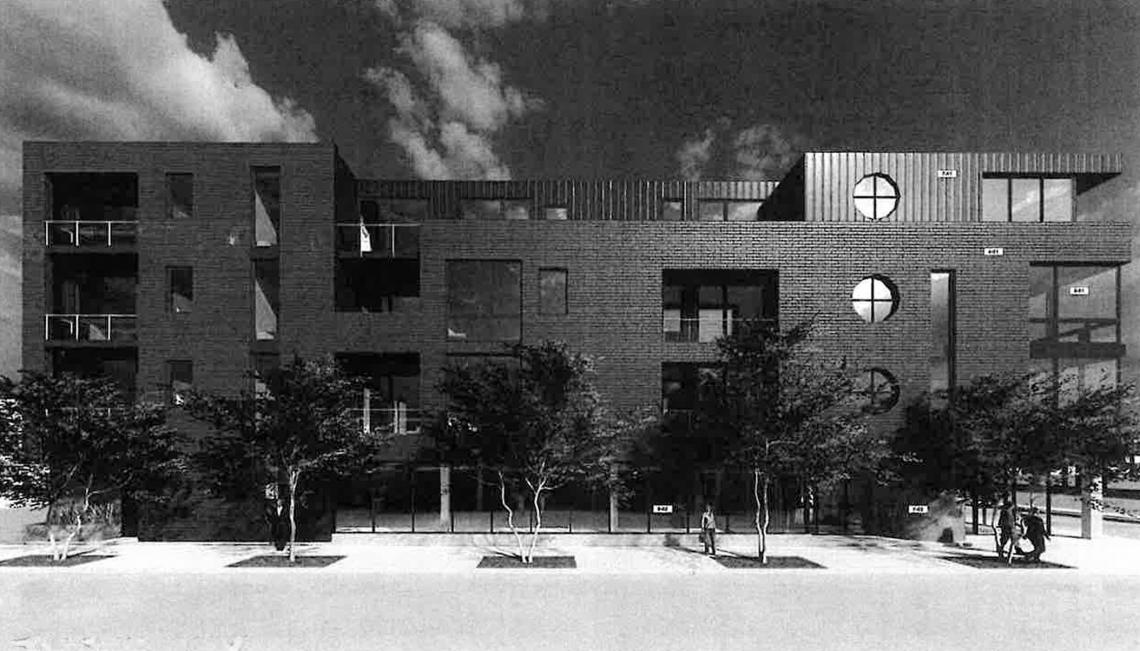 2565 W. Madison2RZ Architecture
On the ground floor, the retail space will occupy the majority of the W. Madison St frontage, with the residential lobby and a fitness center at the corner. The interior garage and bike room will occupy the back of the building with access for cars from the alley.
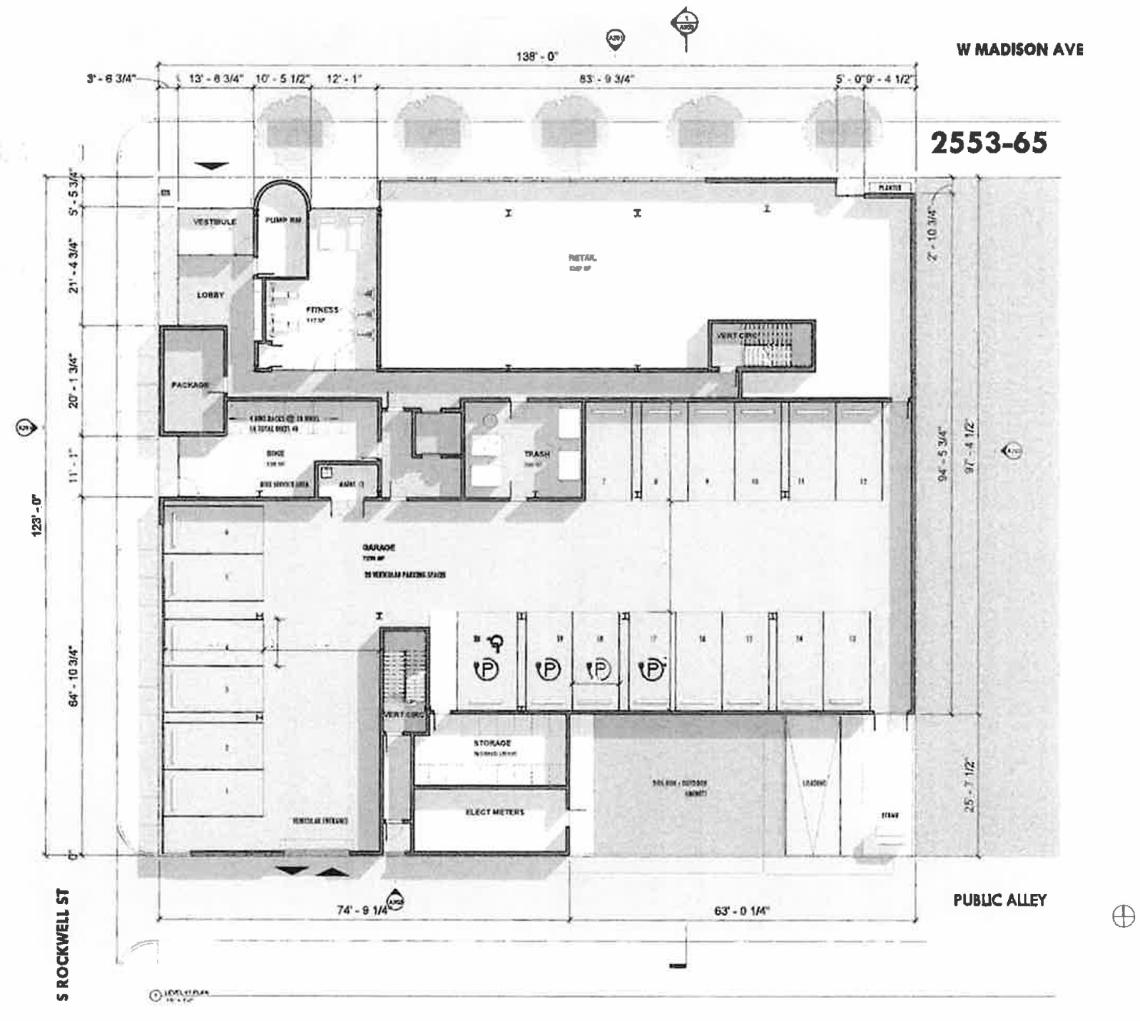 2565 W. Madison2RZ Architecture
The upper three floors will hold the 42 planned apartments with 14 units per floor. The project’s unit mix will include 27 one-beds and 15 two-beds. Select units will have private balconies.
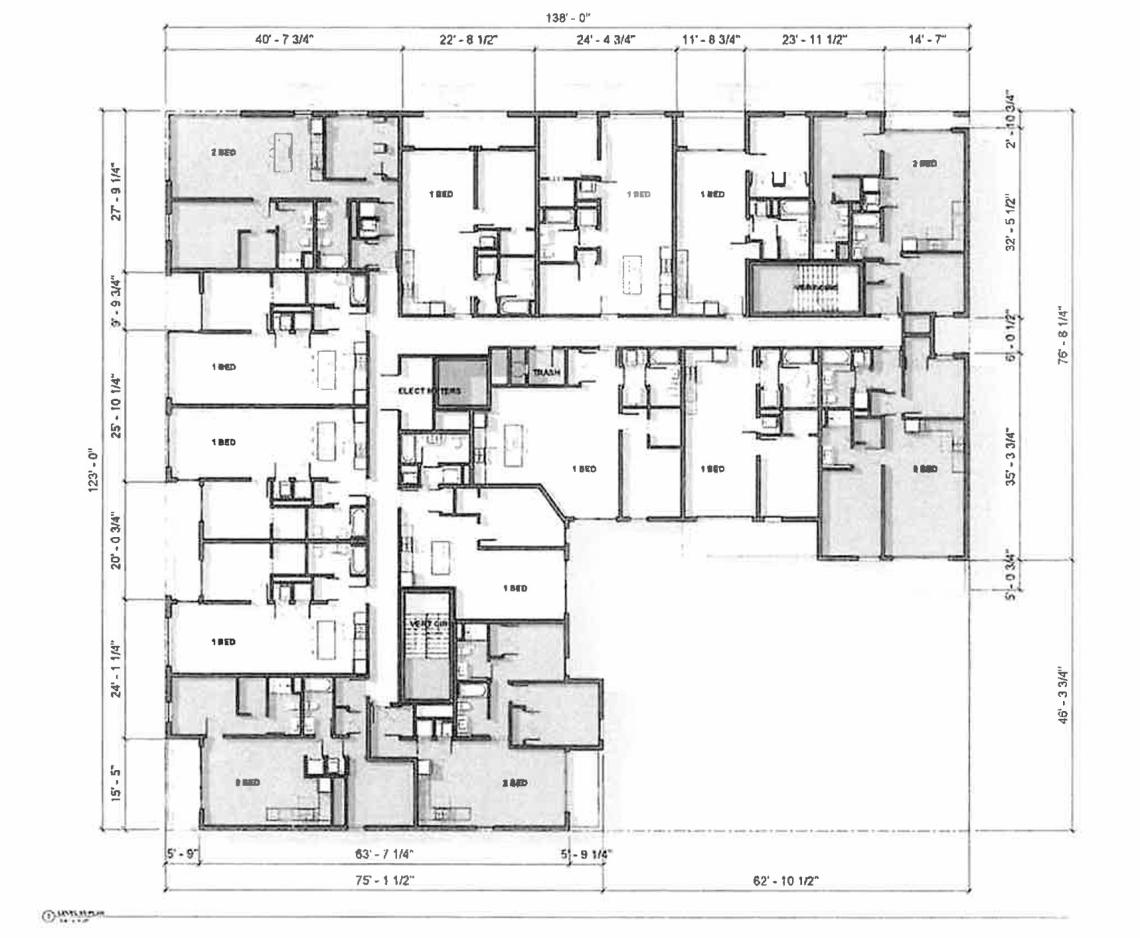 2565 W. Madison2RZ Architecture
With City Council approval secured, the site will be rezoned from C1-2 to B3-3 to allow for the scope of the project. Before the developer can move forward with permitting and construction, the site will need to be acquired from the city. A timeline for the project has not been announced.
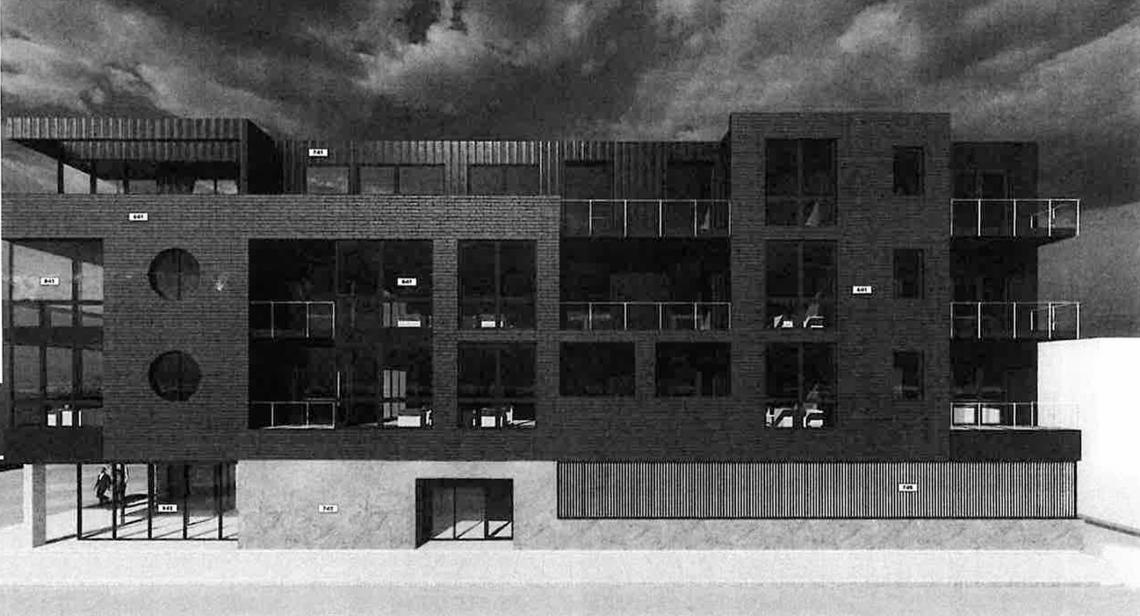 2565 W. Madison2RZ Architecture


