



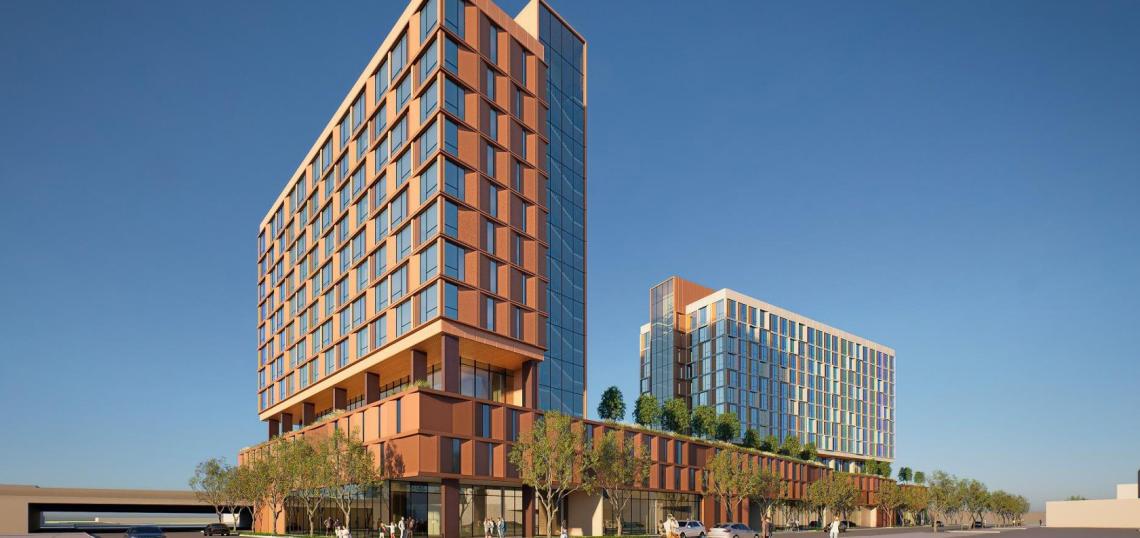

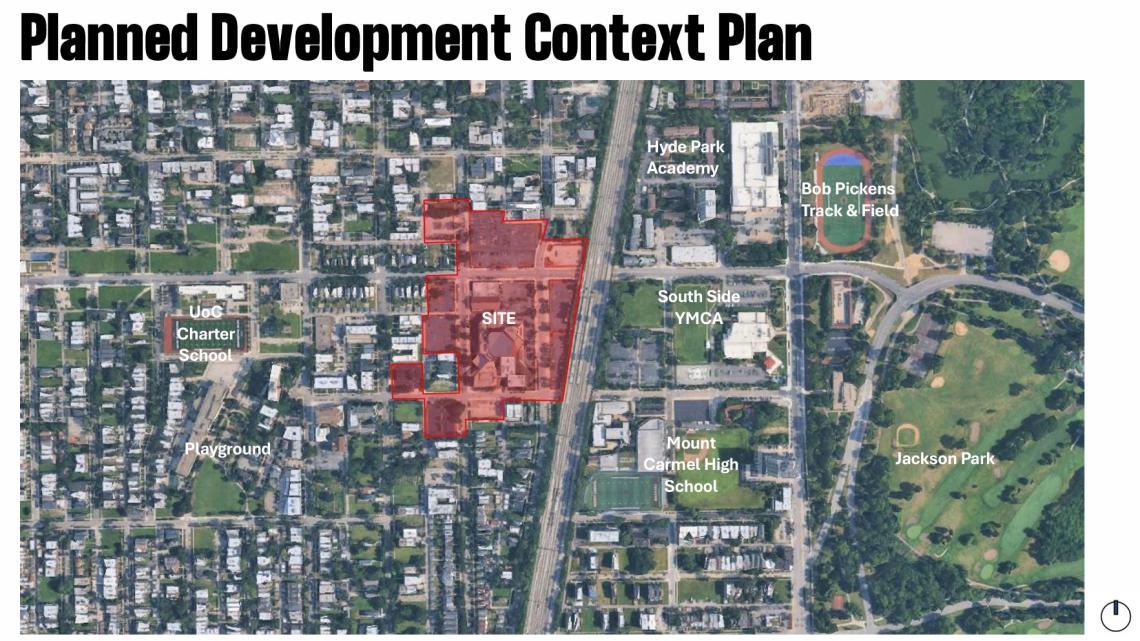
The Chicago City Council has approved the proposed Woodlawn Central megadevelopment. Planned by J. Byron Brazier and his father, Apostolic Church pastor Byron Brazier, Woodlawn Central is a multiphase megadevelopment centered around the church at 6320 S. Dorchester. The 8-acre development will span beyond E 63rd St to the north, beyond E 64th St to the south, within S Kimbark Ave to the west, and stop at the Metra tracks to the east.
 Woodlawn CentralApostolic Church of God
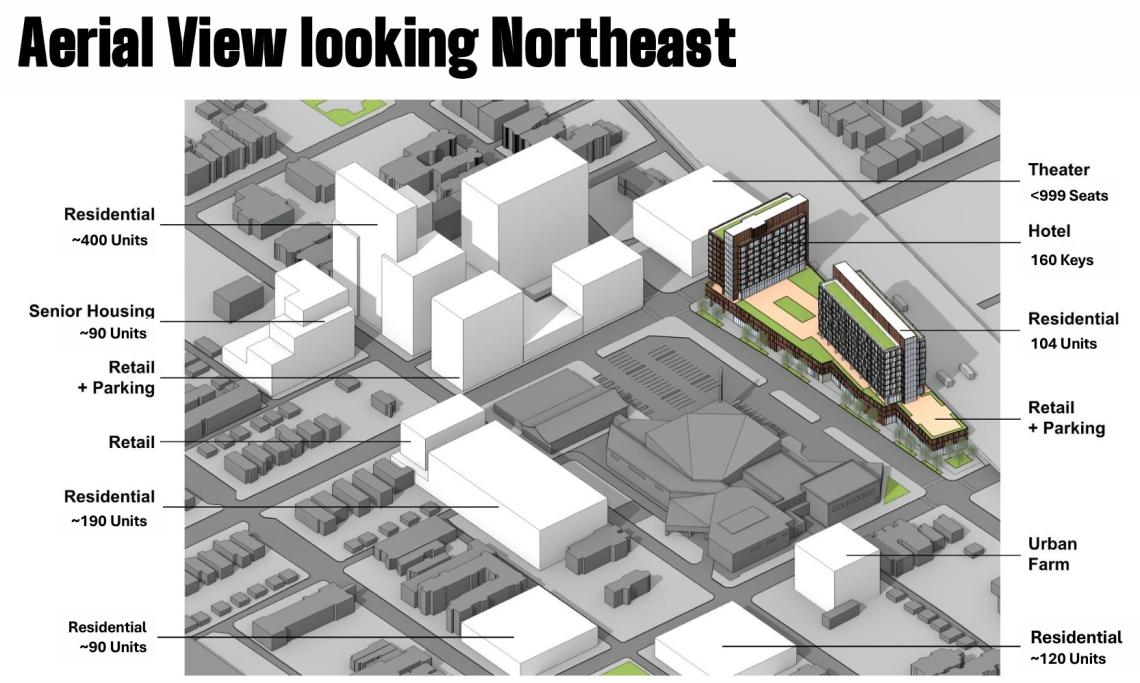
Woodlawn Central is a place-based redevelopment initiative that intends to catalyze long-term, community-centered economic opportunity by creating a new mixed-use district on the South Side. The proposed development will establish a walkable, transit-oriented district composed of housing, street-level retail and cultural spaces, business incubation, and community-serving facilities.
 Woodlawn Central Gensler
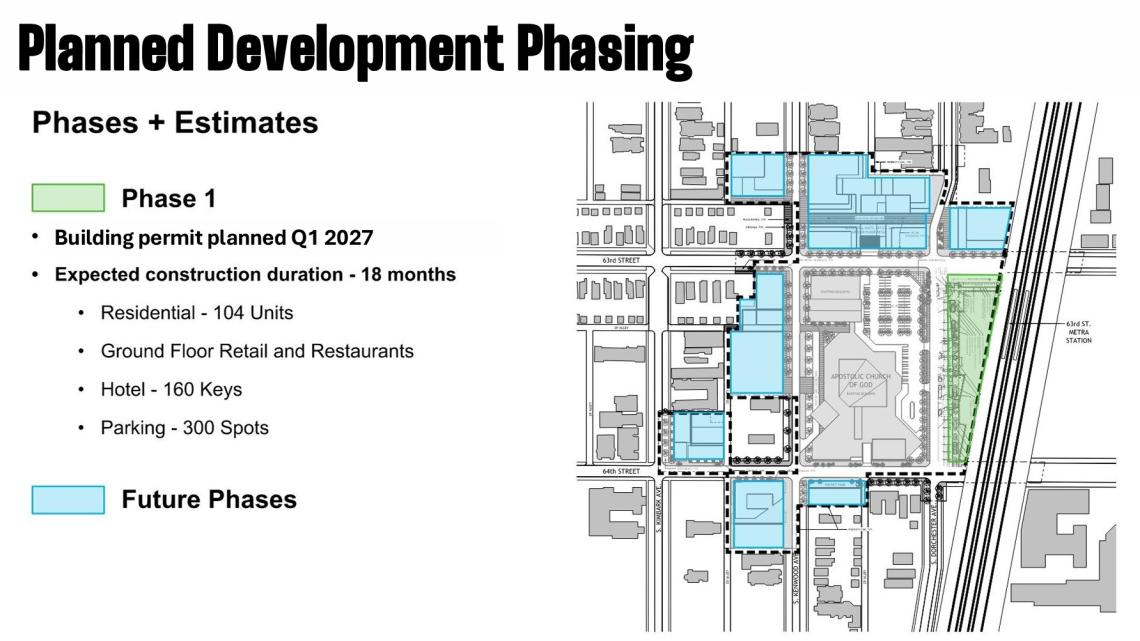
The first phase of the project will be Subarea C within the larger Planned Development, located east of the church. The property is bounded by E. 63rd St to the north, E. 64th St to the south, S. Dorchester Ave to the west, and the Metra tracks along the east, resulting in a long, narrow trapezoidal site.
 Woodlawn Central Gensler
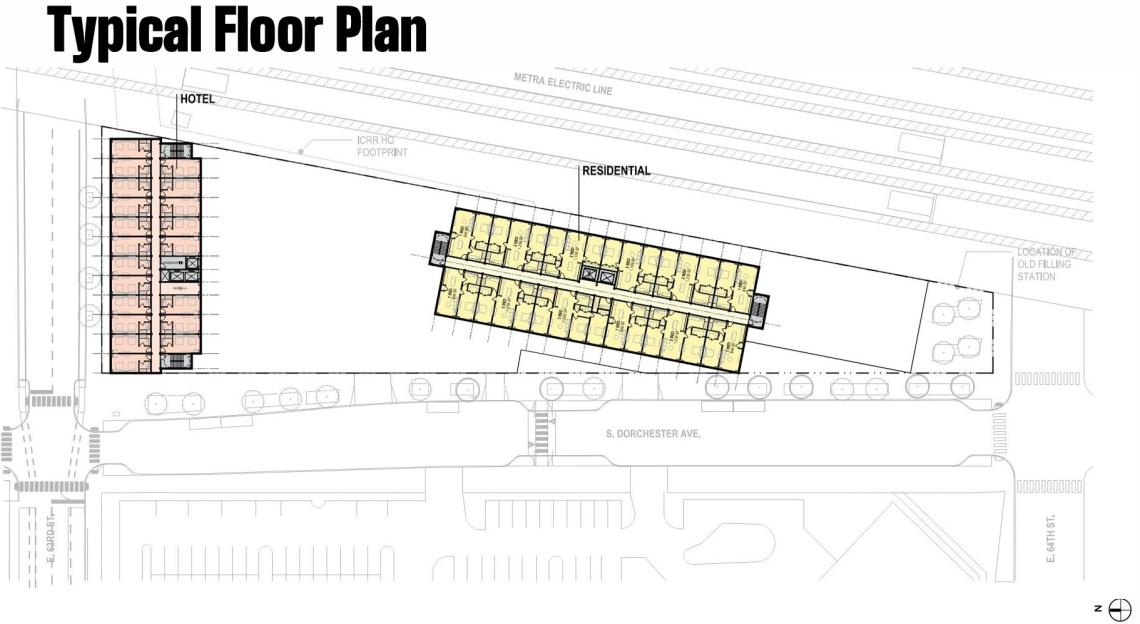
Designed by Gensler, the first phase of development will occupy the site with a three-story podium that stretches across the entire property with a residential tower and a separate hotel tower on top. Each reaching 160 feet in height, the northern tower will be oriented east/west running parallel to E. 63rd St while the southern tower will be oriented north/south at a diagonal parallel to the Metra tracks to its east.
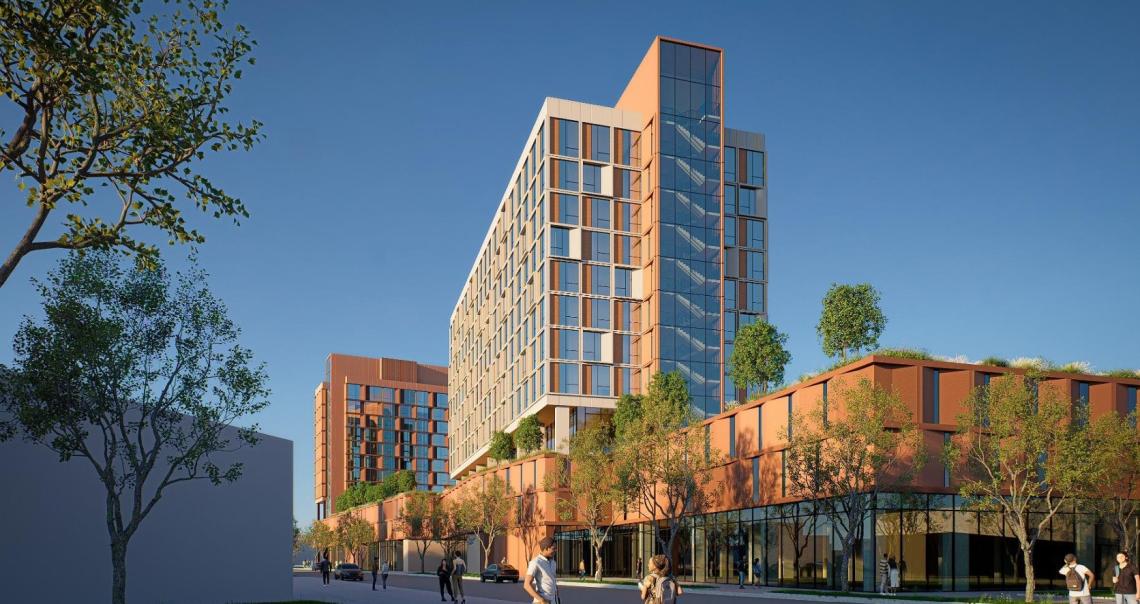 Woodlawn Central Phase 1Gensler
The Phase 1 project will deliver 104 residential units and a 160-key hotel within the two towers atop a podium that features retail and commercial space, 300 parking spaces, and 131 bike parking spaces. 60 car parking spaces will be set aside for residents, while the remaining 240 spaces will be non-accessory.
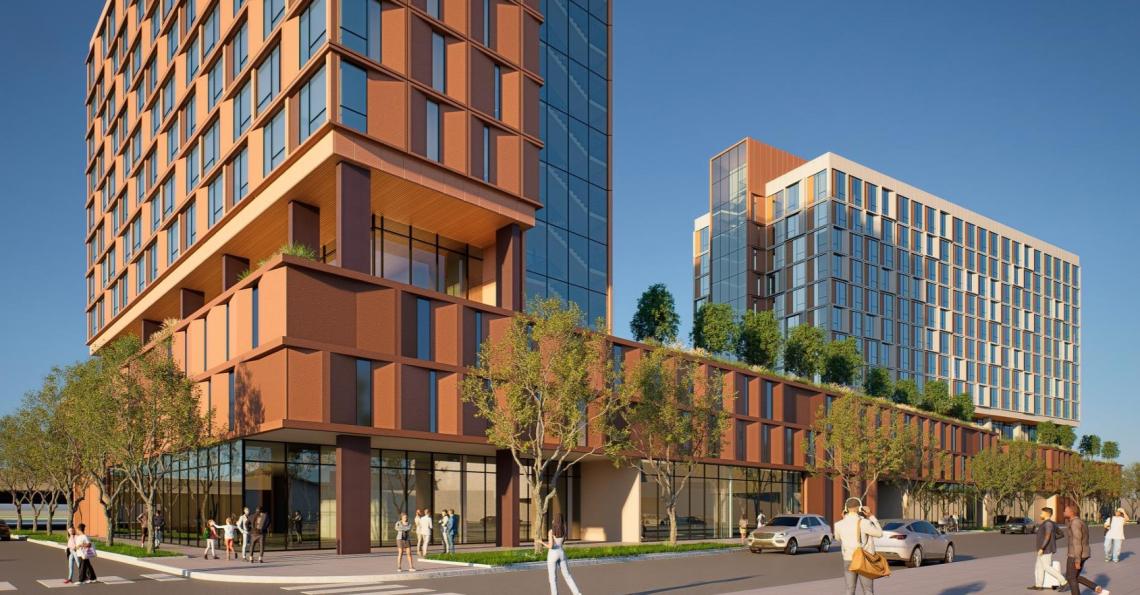 Woodlawn Central Phase 1Gensler
The building’s ground floor will have 23,000 square feet of food and beverage retail space split across three separate spaces including a food market at the south end of the site. The building’s S. Dorchester Ave frontage will include the hotel lobby at the north end, food and beverage retail space, loading access, 3,500 square feet of commercial space, the residential lobby, and parking access.
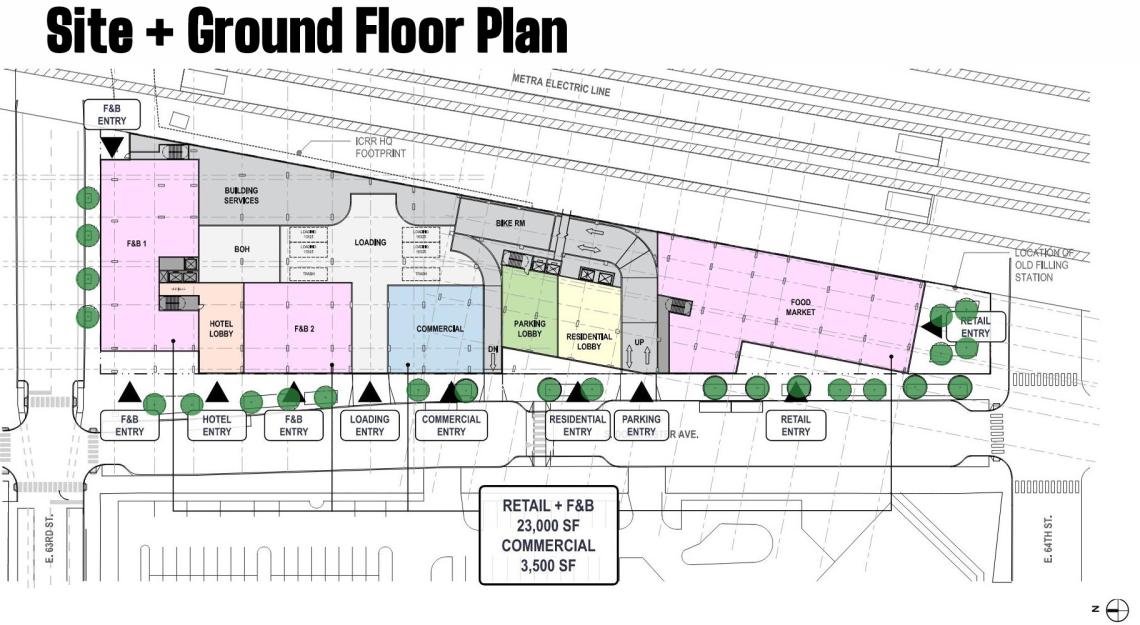 Woodlawn Central Phase 1Gensler
The building’s podium will hold the 300 parking spaces on floors two and three with the podium topped by a large residential amenity deck that includes an outdoor pool. The towers will rise from there, topping out at 14 stories and 160 feet in height.
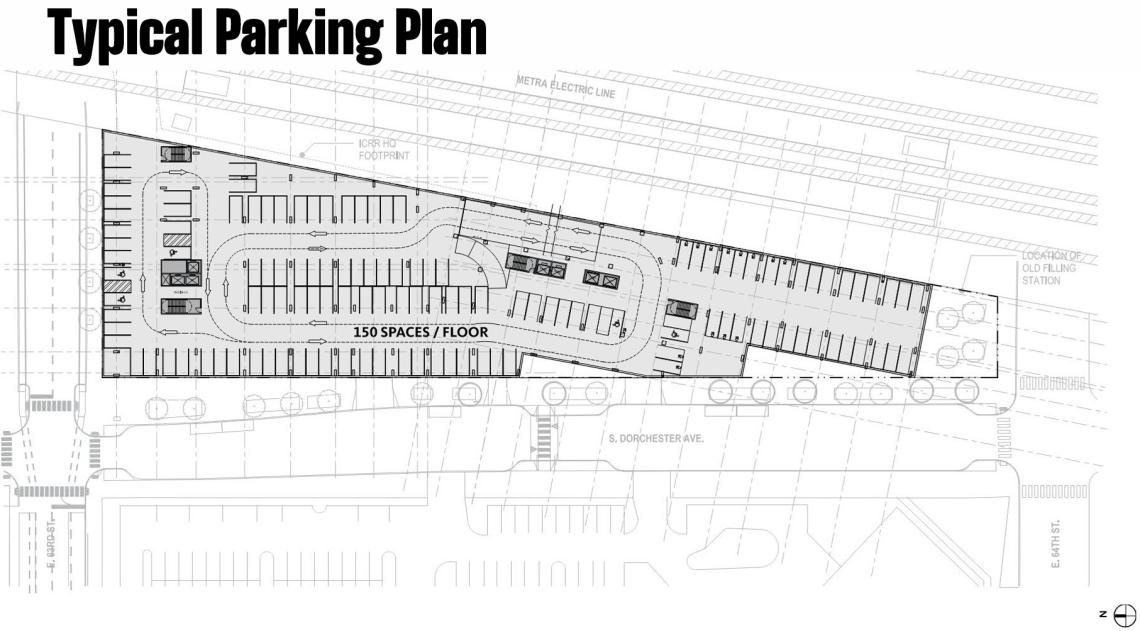 Woodlawn Central Phase 1Gensler
The hotel tower will have eight floors with 20 hotel rooms per floor. The residential tower, with a total of 104 units, will have either 12 or 14 units per floor. The unit mix will include 8 studios, 48 one-beds, 40 two-beds, and 8 three-beds. 22 of the apartments will be set aside as affordable units at a weighted average of 60% AMI.
 Woodlawn Central Phase 1Gensler
With City Council approval secured, the site’s existing Planned Development will be amended with a rezoning of the site’s underlying zoning to B3-3 to allow for the scope of the project. The $134 million first phase is expected to break ground in Q1 2027 and be completed by Q2 2028.
 Woodlawn Central Gensler


