



A demolition permit has been issued to make way for a mixed-use development at 917 W. Belmont. Planned by Mavrek Development, the project will be located midblock along W. Belmont Ave just east of the Belmont CTA L station. Set to replace the existing building that is currently home to Ann Sather’s, the project will join Belmora, the first phase of the development which is currently under construction on the adjacent site at 919 W. Belmont.
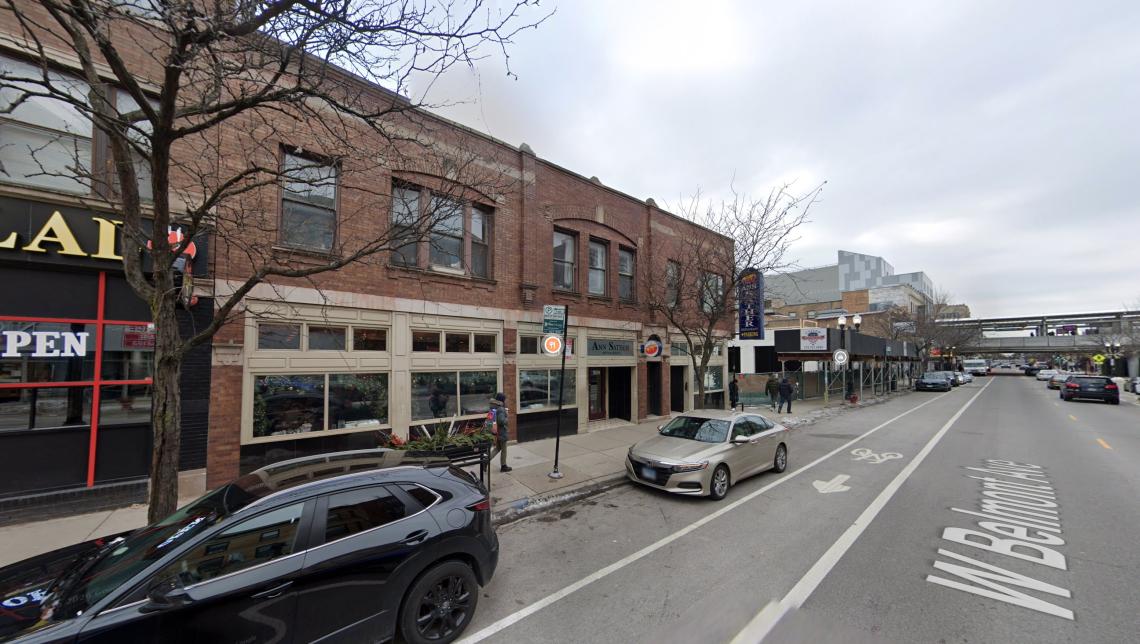 917 W. BelmontGoogle Maps
Designed by Eckenhoff Saunders, the new development at 917 W. Belmont will take shape as a five-story building with ground floor retail space, six parking, and 46 residential units on levels two through five.
 917 W. BelmontEckenhoff Saunders
The building’s design continues the exterior design of the first phase of the project and will effectively create the look of one unified building made up of the two phases. The building will have a white brick facade at the first floor denoting the retail space and lighter toned brick for the rest of the facade. Metal balconies will hang off the facade to provide private outdoor space for select units. After the completion of both phases of the project, an outdoor space will be created in between the buildings that would offer outdoor seating space for potential retail space.
 917 W. BelmontEckenhoff Saunders
With the demolition permit issued, demo contractor Brophy Excavation can clear the existing structure in preparation for the new construction. While a timeline for construction has not been announced, a permit for the new construction has been filed and is awaiting issuance.


