


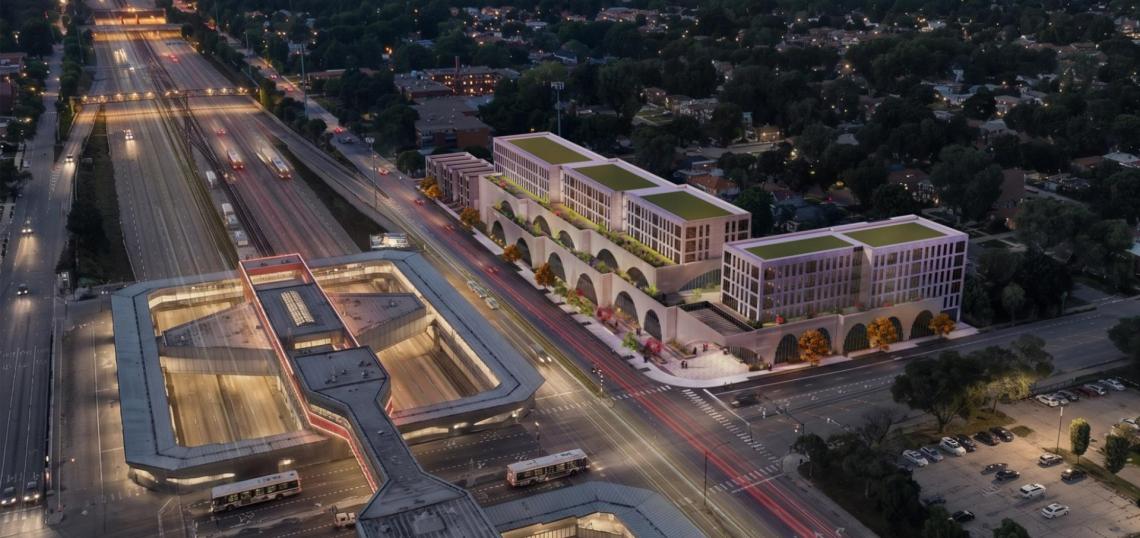
Two development proposals have been unveiled for the 95th/State RFP planned by the Chicago Department of Planning and Development in partnership with the CTA. Located at the corner of E. 95th St and S. State, the 2.5-acre site at 12 E. 95th is owned by the CTA and sits across the street from the 95th/Dan Ryan Red Line station.
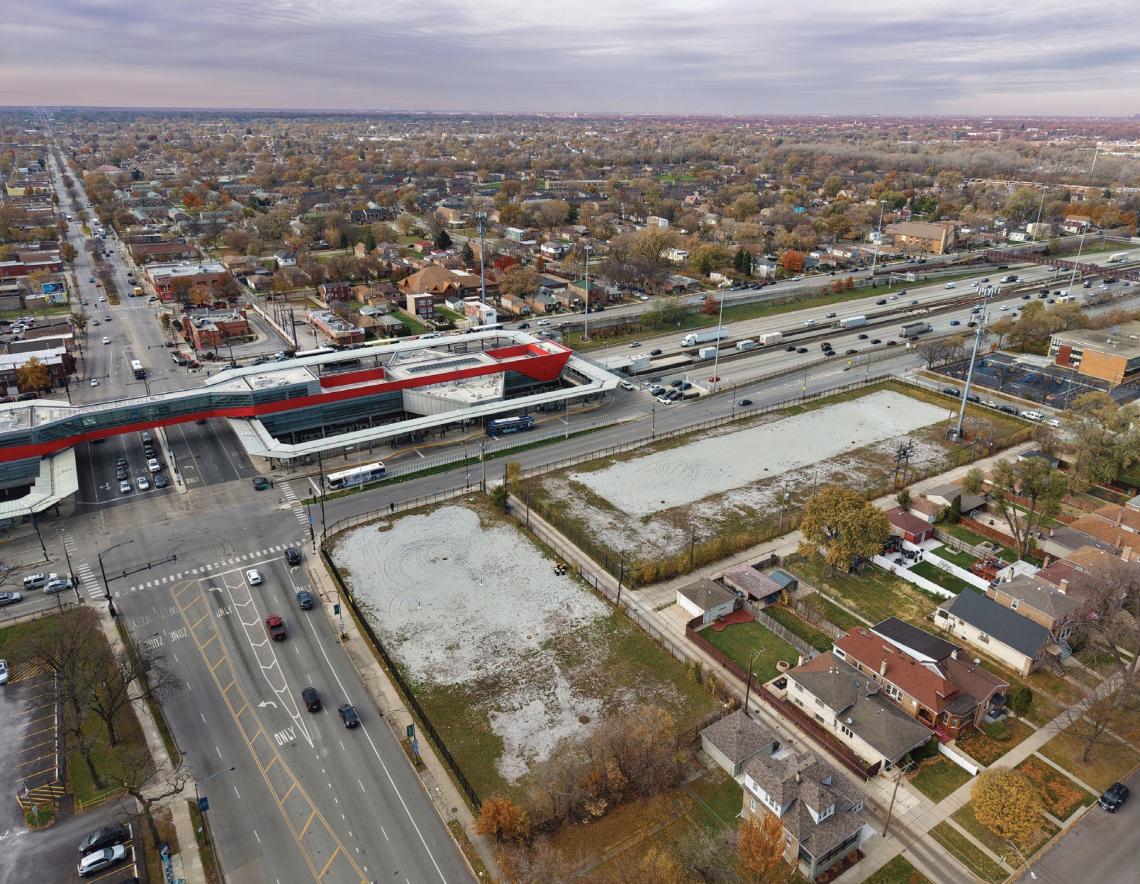 95th/State RFP Site at 12 E. 95thCity of Chicago
--
Development Team 1 - Center Court Development & Sugar Pine Development
Designed by SEEK Design + Architecture, the proposal will consist of two residential midrises, with 126 units including senior housing units and rental apartments, atop a connected L-shaped podium with 55,220 square feet of commercial and retail space anchored by a new community tennis center operated by XS Tennis Village that will feature 6 indoor tennis courts and five indoor pickleball courts. A separate townhome structure with 14 for-sale townhomes will be located at the north end of the site.
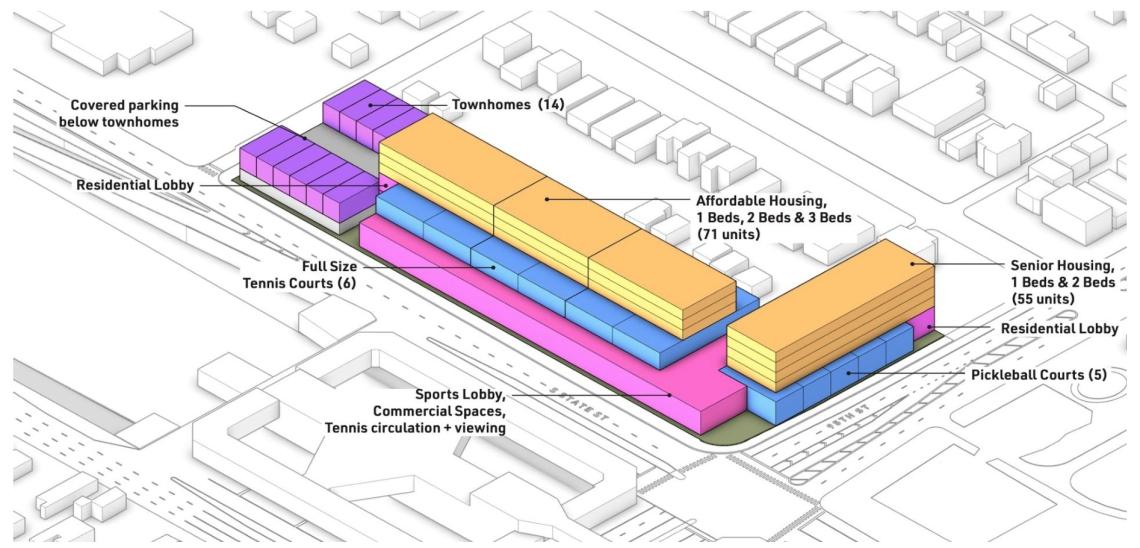 95th/State RFP - Development Team 1SEEK Design + Architecture
With Center Court Development affiliated with XS Tennis Village, the development will be anchored by a new community tennis center. As part of the project, the new tennis center will serve as a permanent tennis home for Chicago State University.
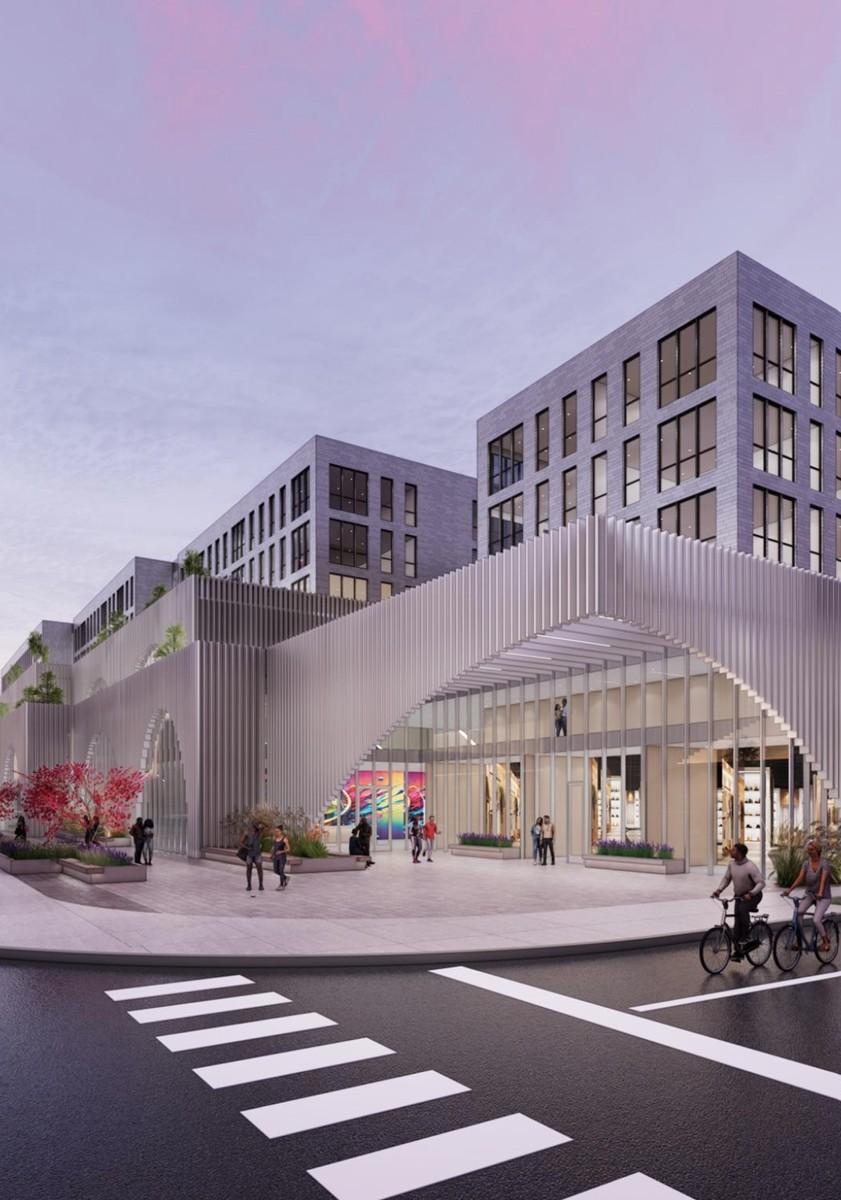 95th/State RFP - Development Team 1SEEK Design + Architecture
The project's ground floor will have a corner outdoor plaza with a cafe, bank, and mail center fronting the plaza. The tennis center lobby will also be accessed from this plaza, with the six indoor tennis courts located inside along S. State St and the pickleball courts stretching along E. 95th St. The residential lobby for the senior housing building will front E. 95th St with the multifamily building accessed from S. State St. 14 surface parking spots will be available behind the senior housing building.
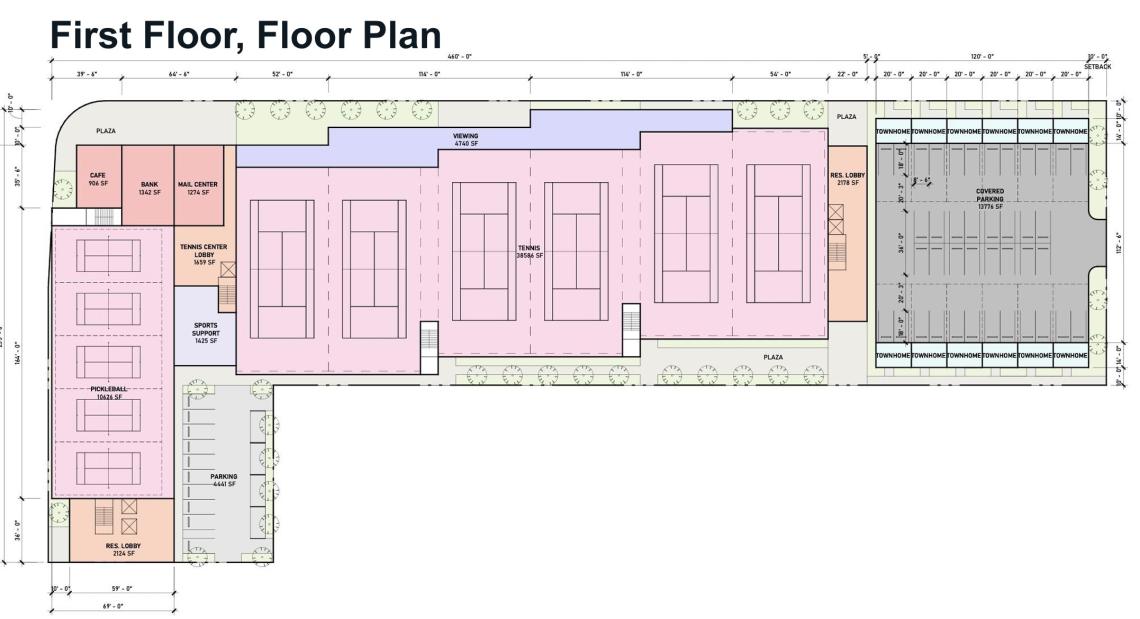 95th/State RFP - Development Team 1SEEK Design + Architecture
Above the podium, the senior housing component will occupy four floors with a total 55 senior housing units. All of the senior housing units will be affordable with a mix of 30-80% AMI. Above the podium along S. State St, the affordable rental housing will occupy three floors with a total of 71 units of units for those making 30-80% AMI. Private communal outdoor space will be available to tenants on top of the podium.
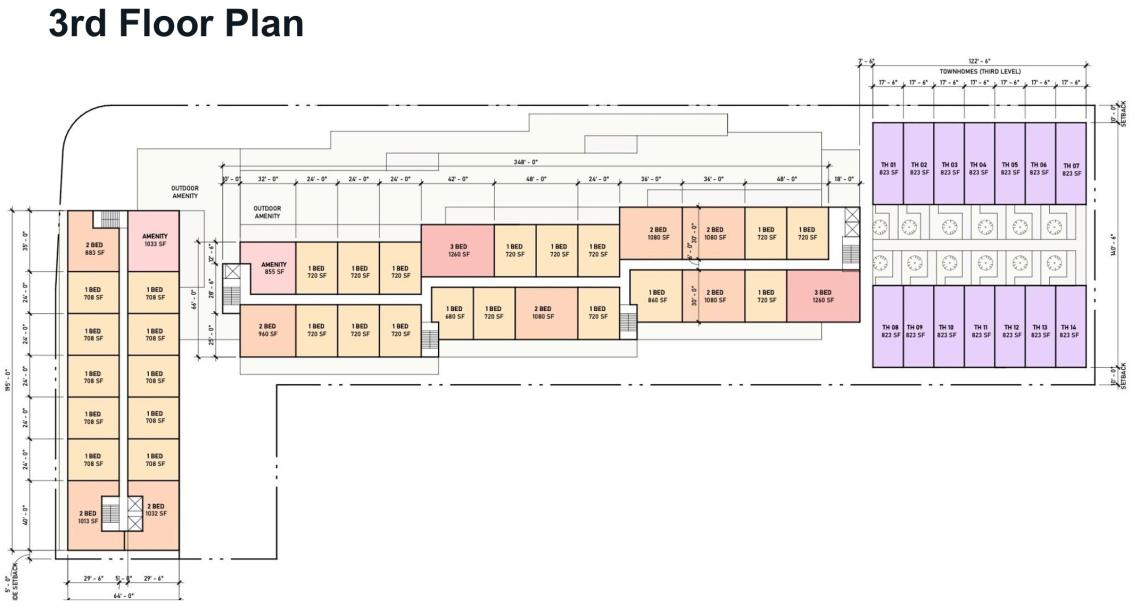 95th/State RFP - Development Team 1SEEK Design + Architecture
The northern end of the site will have 14 three-story townhomes that have covered parking on the ground floor with 40 parking spaces. The for-sale townhomes will be sold at 80-120% AMI with an estimated sale price of $450,000.
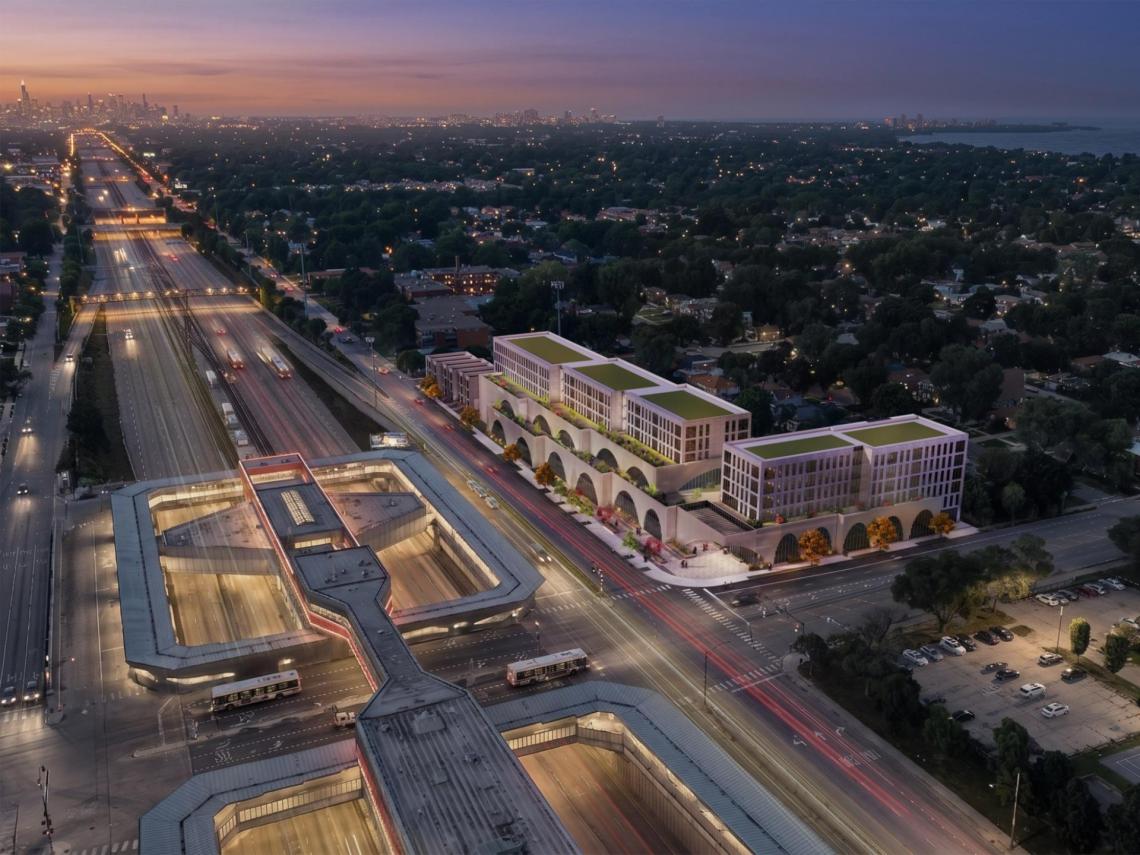 95th/State RFP - Development Team 1SEEK Design + Architecture
--
Development Team 2 - P3 Markets and Sunshine Management
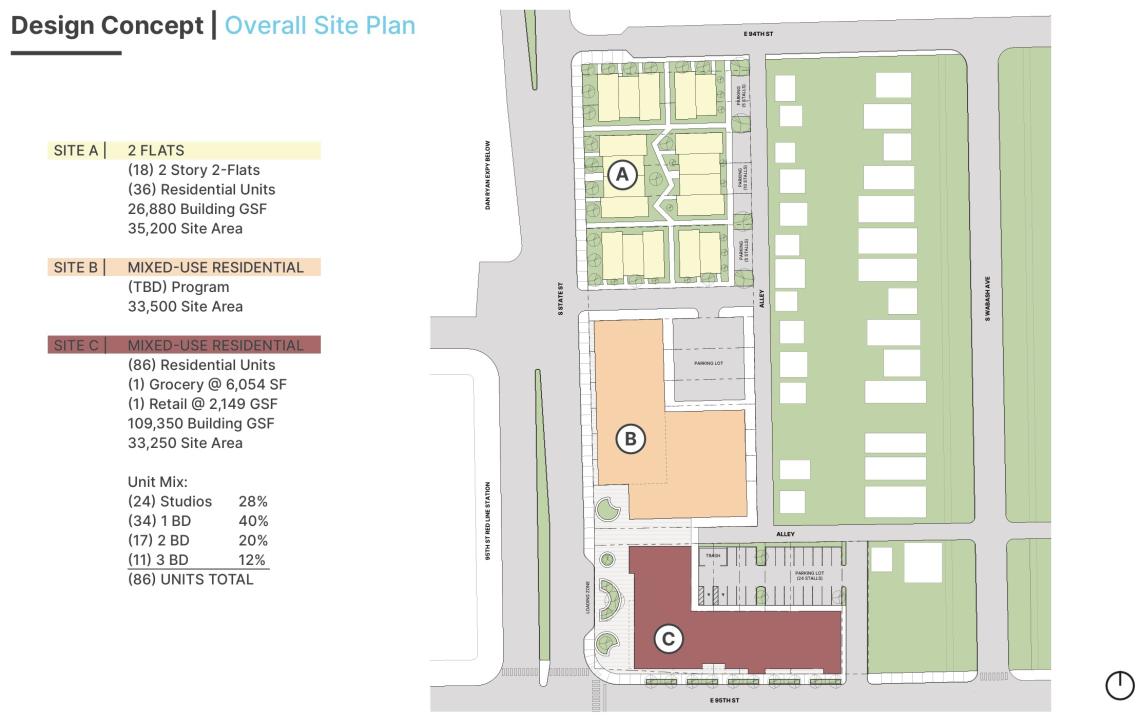 95th/State RFP - Development Team 2Latent
Designed by Latent, the proposal splits the site into three separate sites. The northern site will have 18 two-story two flats, delivering 36 residential units. Site B at the center of the site will be planned as a future mixed-use development with its program to be determined. At the south end of the site overlooking the corner of S. State St and E. 95th St, Site C would become home to a seven-story mixed-use affordable development.
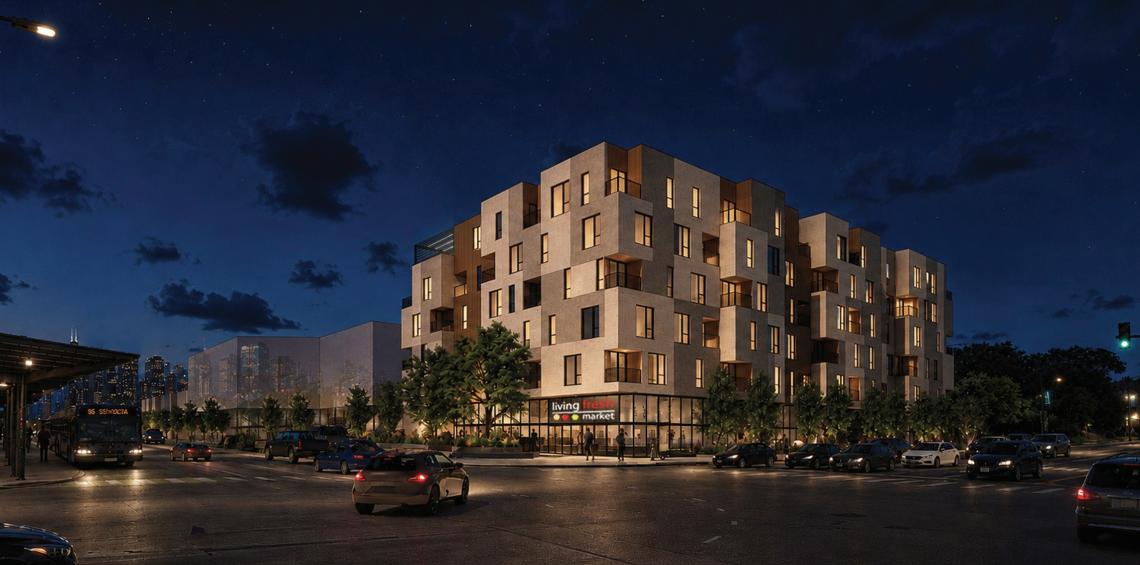 95th/State RFP - Development Team 2Latent
The $60 million mixed-use building on Site C is planned to stand seven stories tall and would feature 86 affordable residential units, a grocery store occupying 6,054 square feet, a separate retail space measuring 2,149 square feet, and 24 parking spaces for residents.
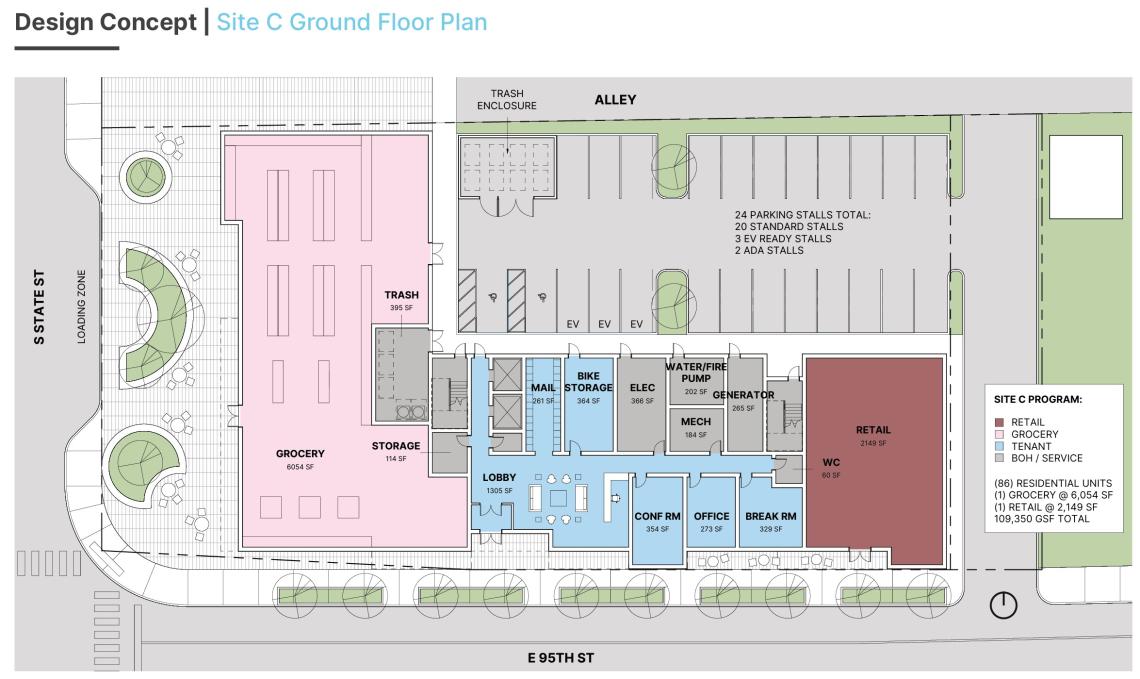 95th/State RFP - Development Team 2Latent
The building’s ground floor would feature an exterior plaza at the corner with the grocery store, anchored by grocery consultant Living Fresh Market, overlooking the exterior plaza. The E.95th St frontage would be occupied by the residential lobby and the separate retail space at the building’s east end.
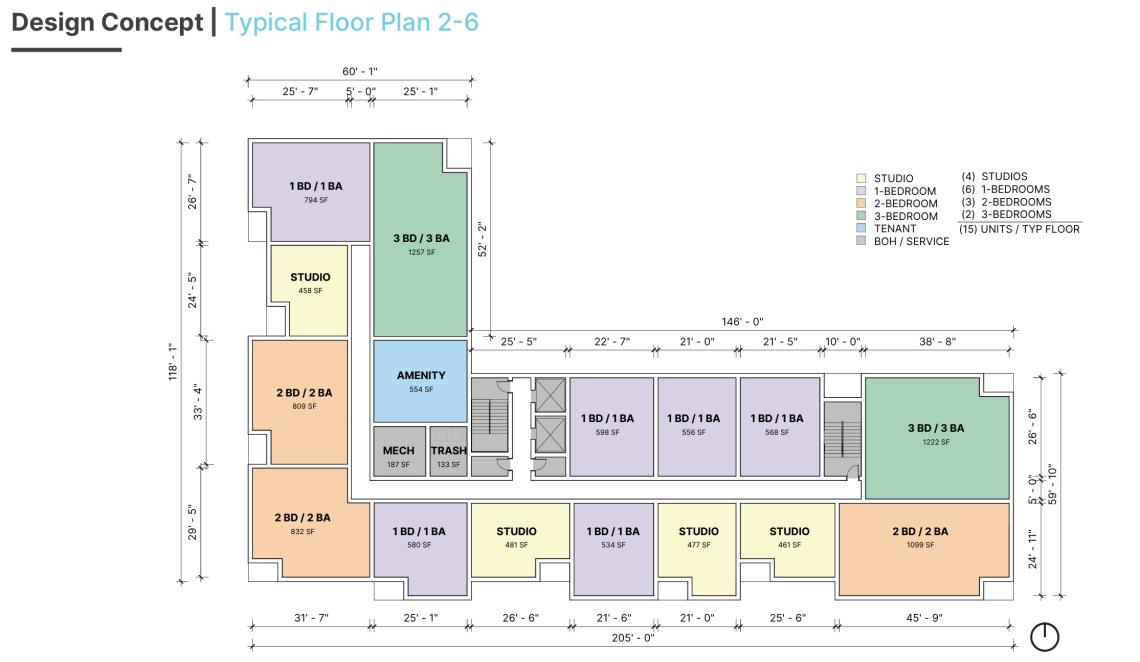 95th/State RFP - Development Team 2Latent
The upper floors of the building would have a total of 86 residential units, with 15 units per typical floor and 11 units on the seventh floor. The project’s unit mix would include 24 studios, 34 one-beds, 17 two-beds, and 11 three-beds. Residents would have access to an amenity lounge, fitness center, workspace, and outdoor terrace on the seventh floor.
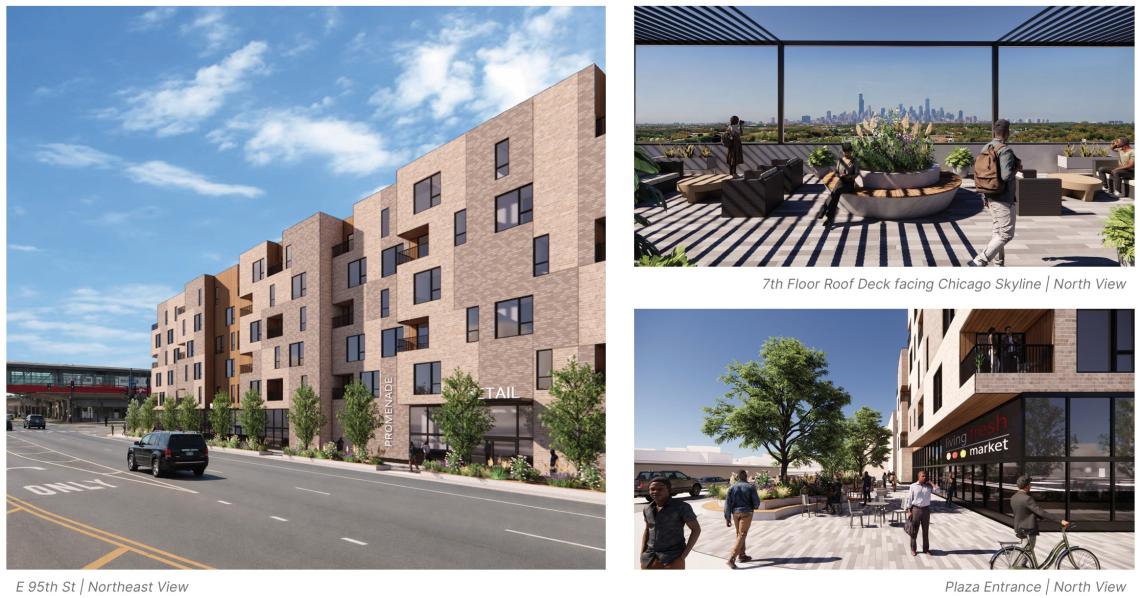 95th/State RFP - Development Team 2Latent
--
The developers recently presented their proposals to the local community as they are under evaluation from DPD. A specific timeline on announcing the winner of the RFP has not been announced.
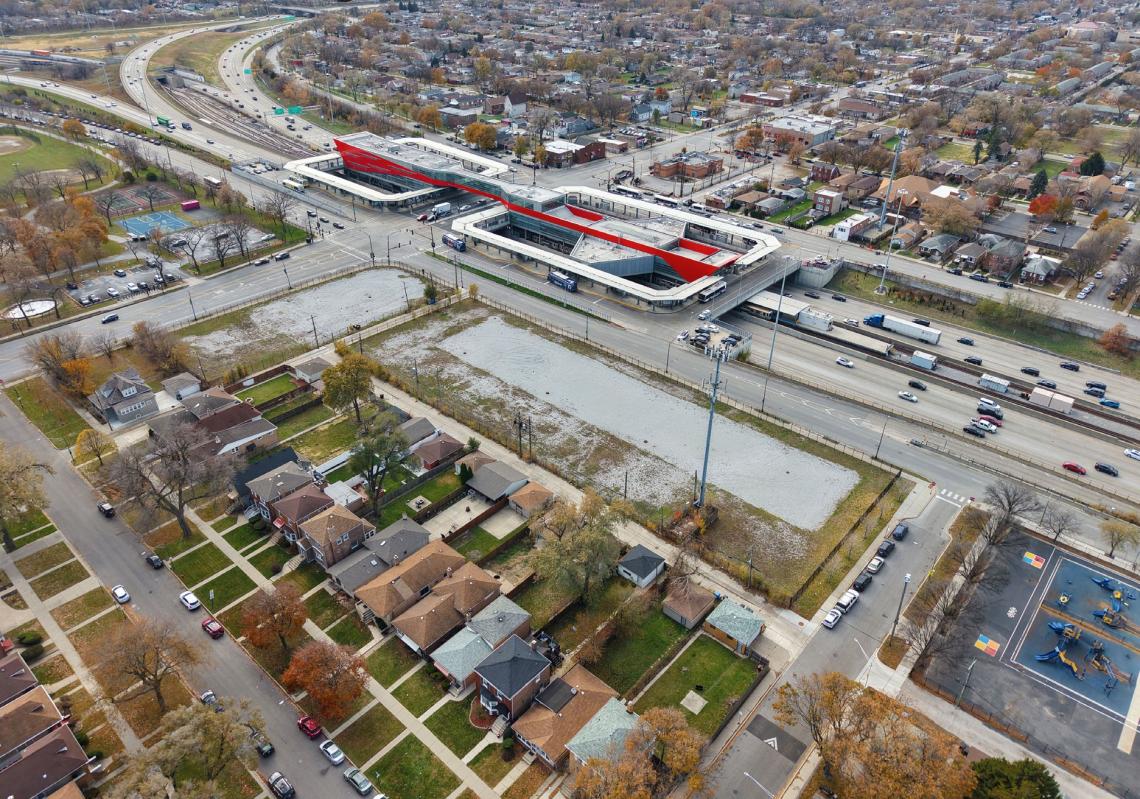 95th/State RFP Site at 12 E. 95thCity of Chicago


