
A foundation permit has been issued for a new building for City Church Chicago. Located at 1700 W. Adams, the project site is located at the northeast corner of S. Paulina St and W. Adams St. The property is currently vacant with CTA L tracks running along its western property line.
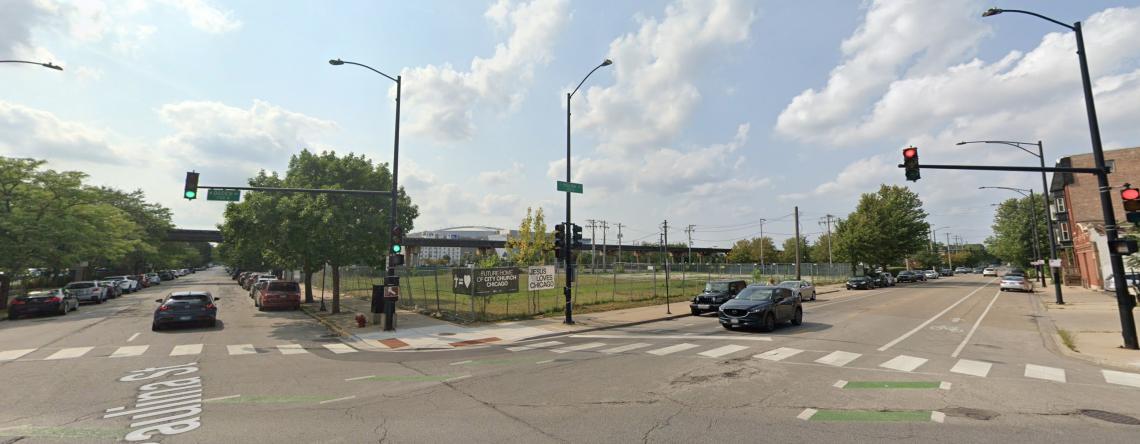 116 S. PaulinaGoogle Maps
Approved by City Council back in 2024, the new church building will feature a new worship space that can accommodate up to 1,500 seats and will include removable chairs to host worship services, weddings, expos, and more. Multipurpose classrooms will be included in the building for mid-week adult discipleship classes and custom designed spaces will be provided for children and families. Spaces for ministry opportunities to new and existing partners as well as classrooms to host community workshops and classes will also be included.
 City Church Chicago at 1700 W. AdamsCity Church Chicago
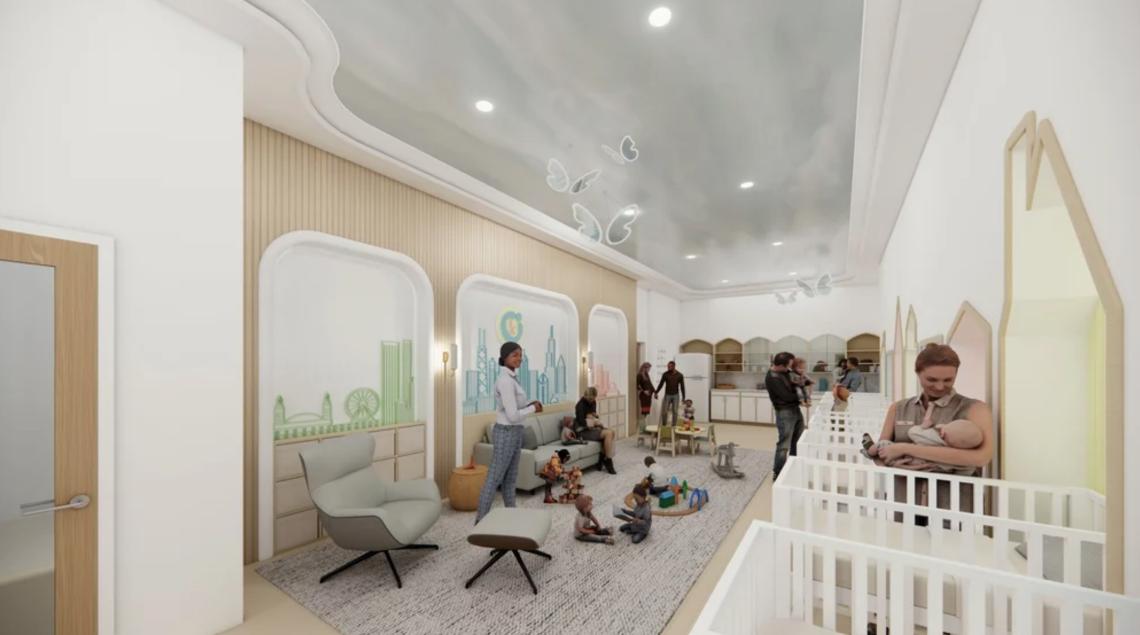 City Church Chicago at 1700 W. AdamsCity Church Chicago
Designed by GMA Architects and ARCO/Murray, the new church building will take shape as a two-story precast concrete building. The main entrance will overlook the intersection of S. Paulina St and W. Adams St with a glass storefront entry with two large digital signage boards above the entry facing south and east. The eastern elevation will have thin, tall windows with pointed tops likened to traditional church windows, while the south elevation will have a more gridded, industrial-looking facade.
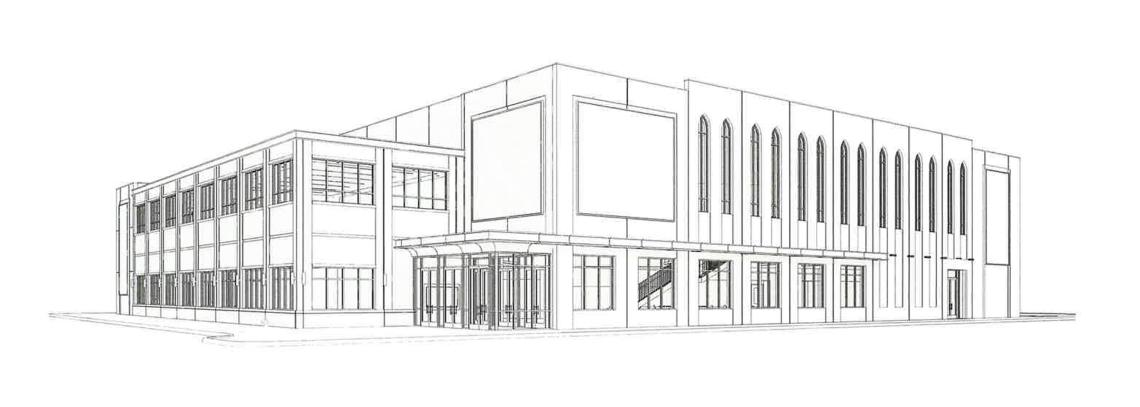 City Church Chicago at 1700 W. AdamsARCO/Murray and GMA Architects
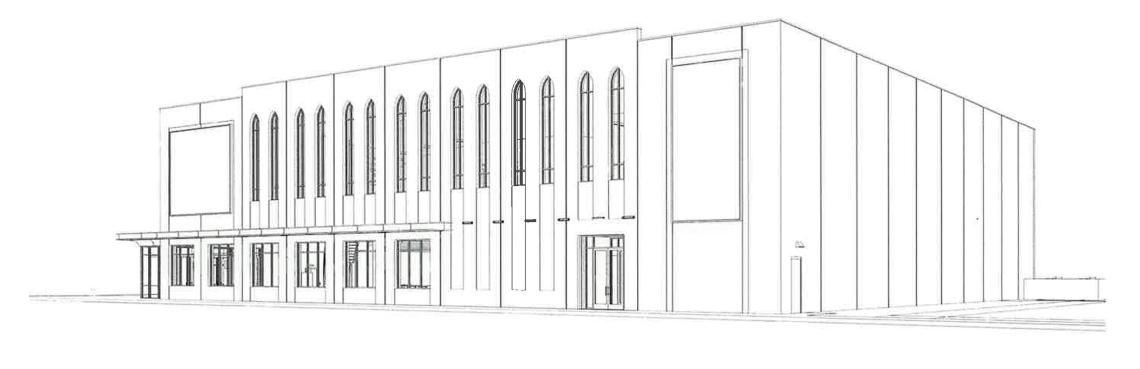 City Church Chicago at 1700 W. AdamsARCO/Murray and GMA Architects
With the foundation permit issued, general contractor ARCO/Murray can begin working on the project’s foundations before going vertical. A timeline for the project has not been announced.