



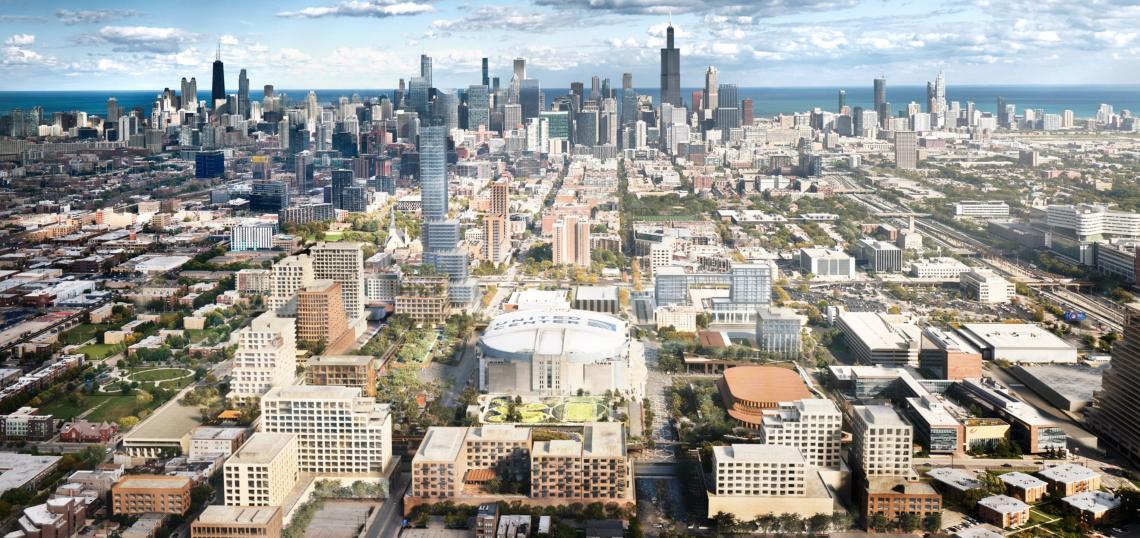
Two foundation permits have been issued for the West Garage, the first building of The 1901 Project, a $7 billion catalytic mixed-use development located around the United Center. Planned by United Center Joint Venture consisting of the Reindsdorf and Wirtz families, the project will redevelop 55 acres of privately owned land surrounding the iconic arena campus.
 The 1901 ProjectRIOS
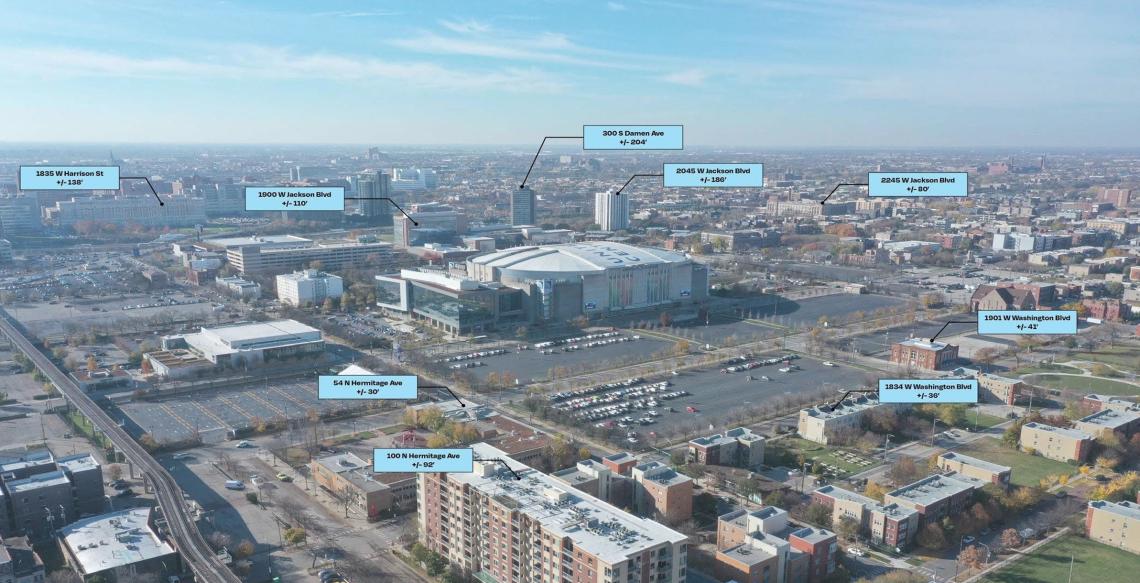
Designed by architects RIOS and landscape architects Field Operations and Site Design Group, the long-term, multi-phased development vision will include 25 acres of open space, 9,500 residential units, 1,300 hotel keys, 660,000 square feet of office space, 670,000 square feet of retail space, and entertainment space.
 The 1901 ProjectRIOS
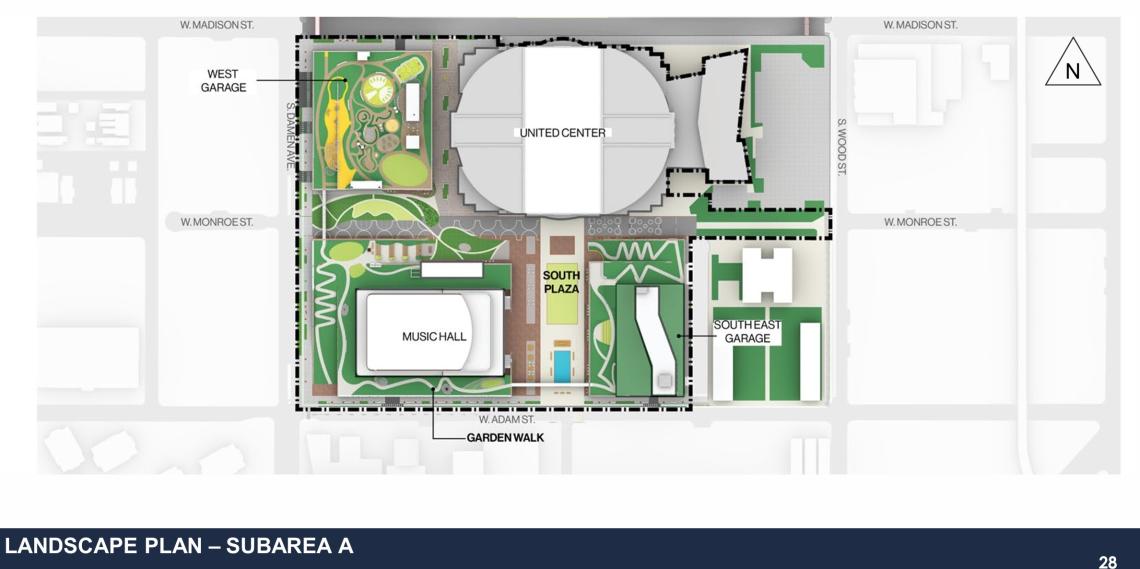
The first building will be the West Garage, located just west of the United Center on top of the existing loading dock and bounded by S. Damen Ave to the west.
 The 1901 ProjectRIOS

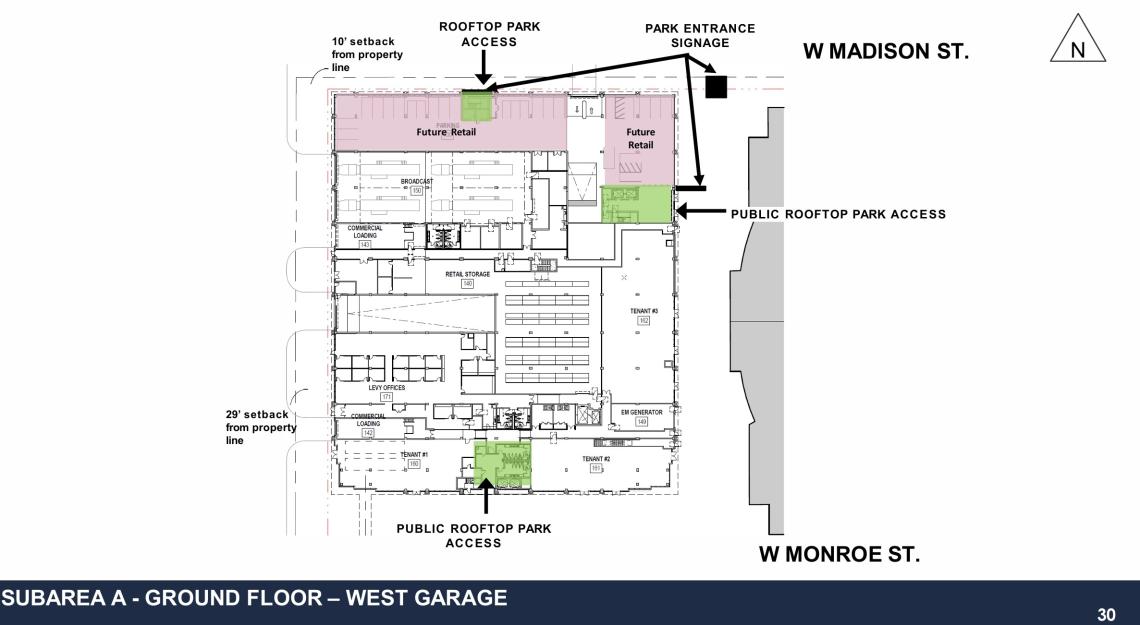
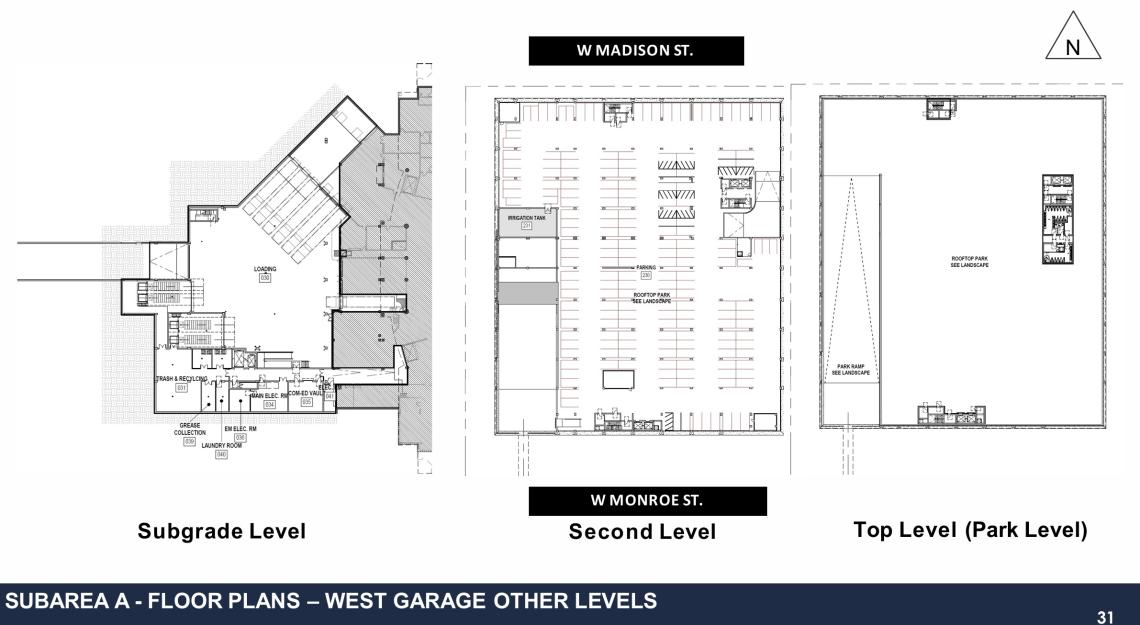
The three-story building will expand the United Center’s lower-level loading dock and includes operations spaces on the subgrade level. The ground floor will have retail space facing south and east, with the northern frontages planned for parking that will be converted into retail space in the future. The center of the ground floor will have broadcast space, offices, and the ramp down to the loading dock.
 The 1901 ProjectRIOS

The second floor of the structure will have 266 parking spaces, with the third floor featuring the large rooftop public park that will be accessible both by an accessible outdoor path that slopes up from the street and three vertical access points with elevators and stairs.
 The 1901 ProjectRIOS
The permits issued for the West Garage will allow for the construction of the building’s caissons, earth retention system, shallow foundations, and underground plumbing and associated services. With McHugh Construction serving as the general contractor, construction work is beginning now. A timeline for the completion of the first building has not been announced.
 The 1901 ProjectRIOS


