
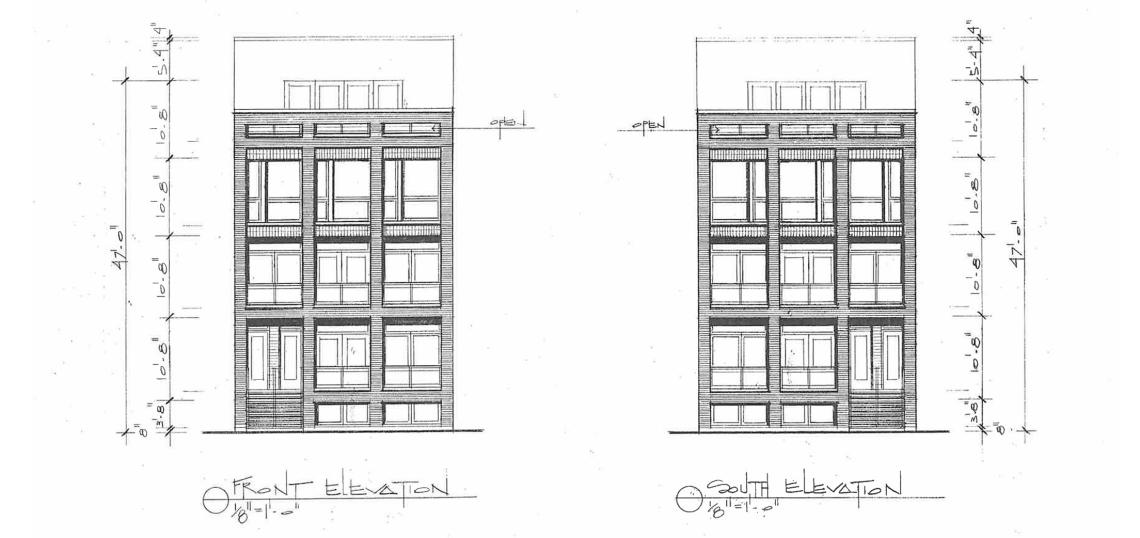
A full building permit has been issued for a residential development at 1257 W. Fry. Planned by Vam Development, the project site is a midblock site near the intersection of W. Fry St and N. Elizabeth St. The property was previously occupied by a two-story residential building and a rear garage that were demolished.
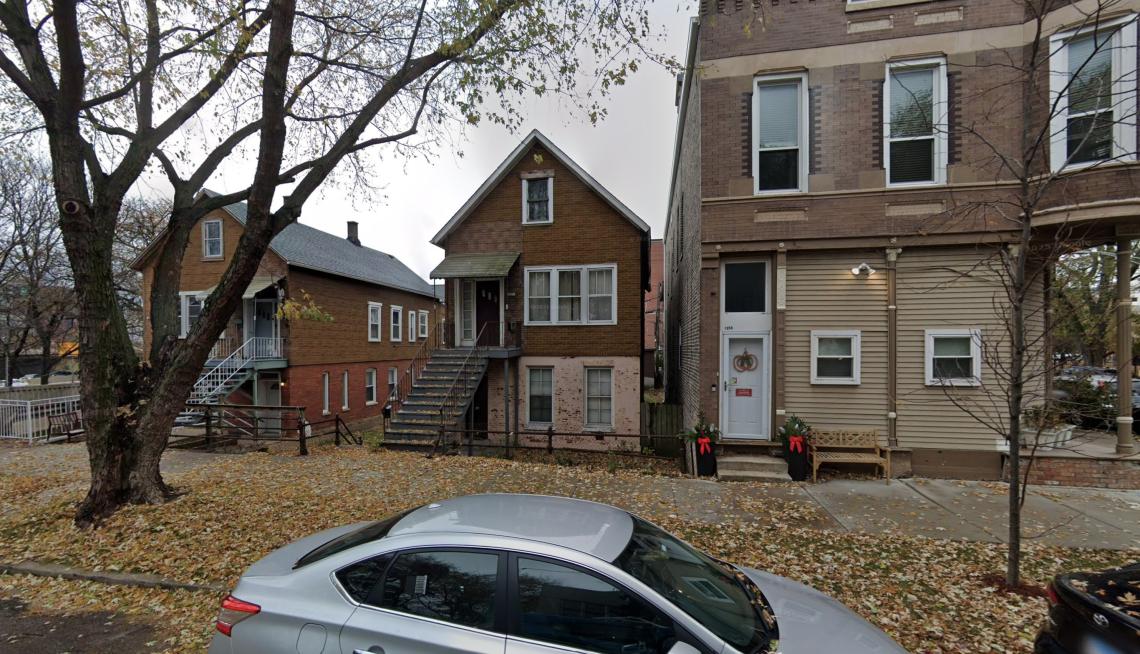 1257 W. FryGoogle Maps
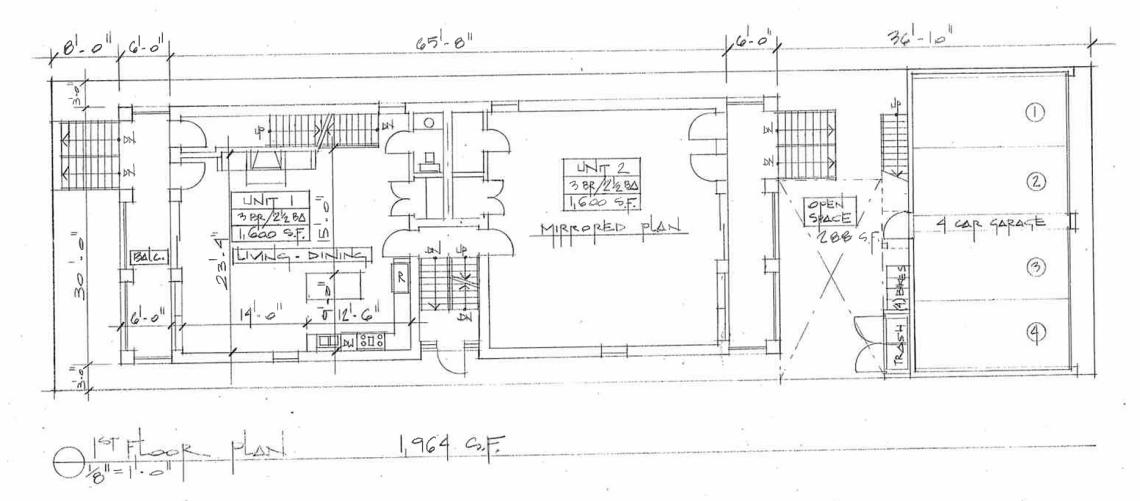
Designed by Hanna Architects, the development will take shape as a four-story building reaching approximately 52 feet tall. The building is planned to include four residential units, likely condos, and four parking spaces in a garage along the rear of the site accessed from the alley.
 1257 W. FryHanna Architects
 1257 W. FryHanna Architects
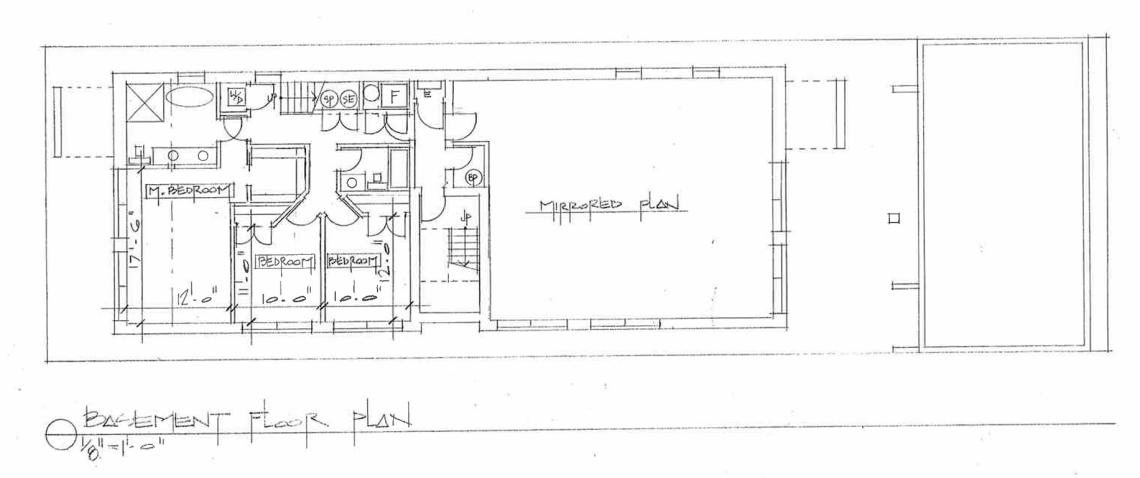
Inside the building, two three-bedroom duplex down units will occupy the ground floor and basement. Two more three-bedroom units will occupy the second and third floors with connections up to a den space for each unit on the fourth floor that opens up to an outdoor roof deck.
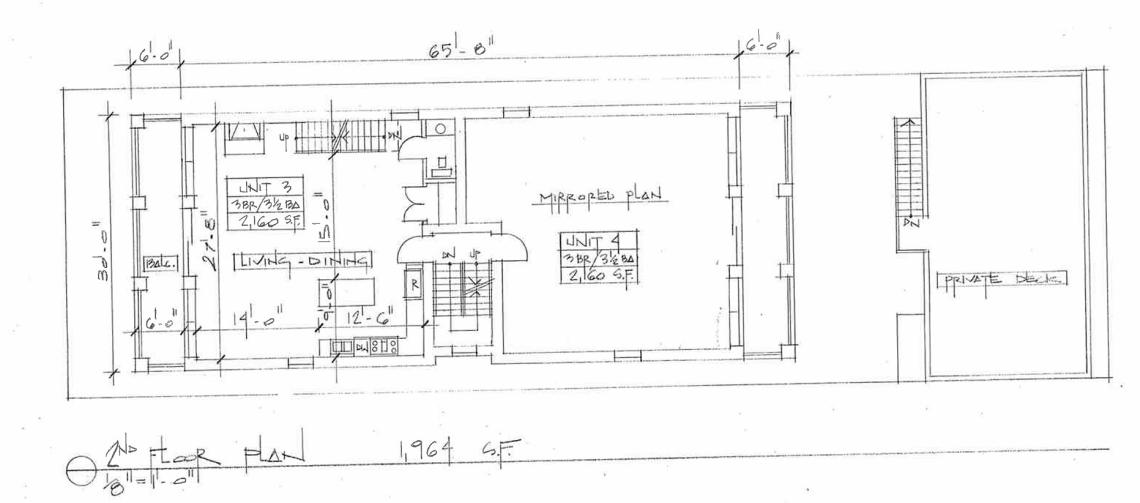 1257 W. FryHanna Architects
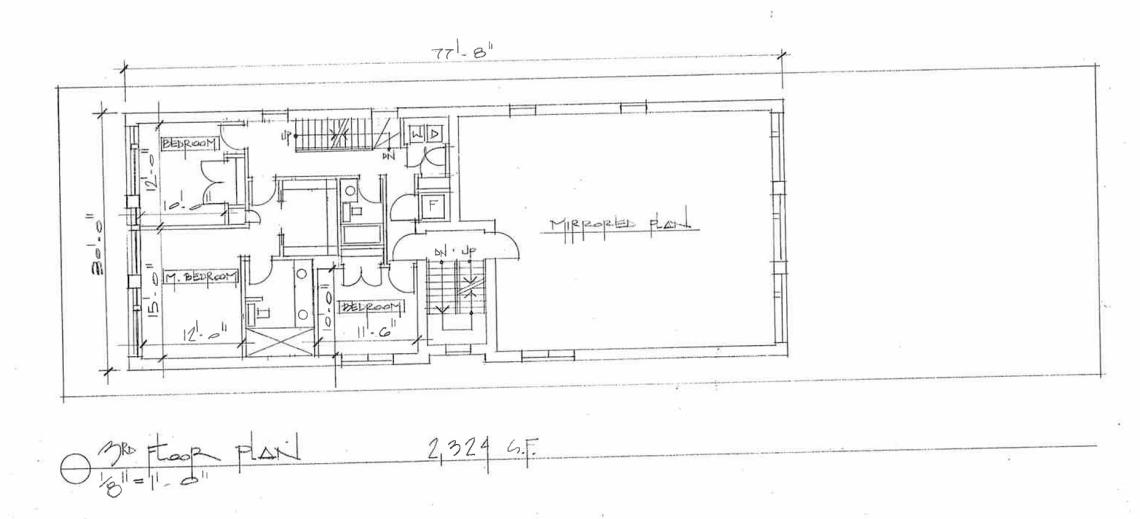 1257 W. FryHanna Architects
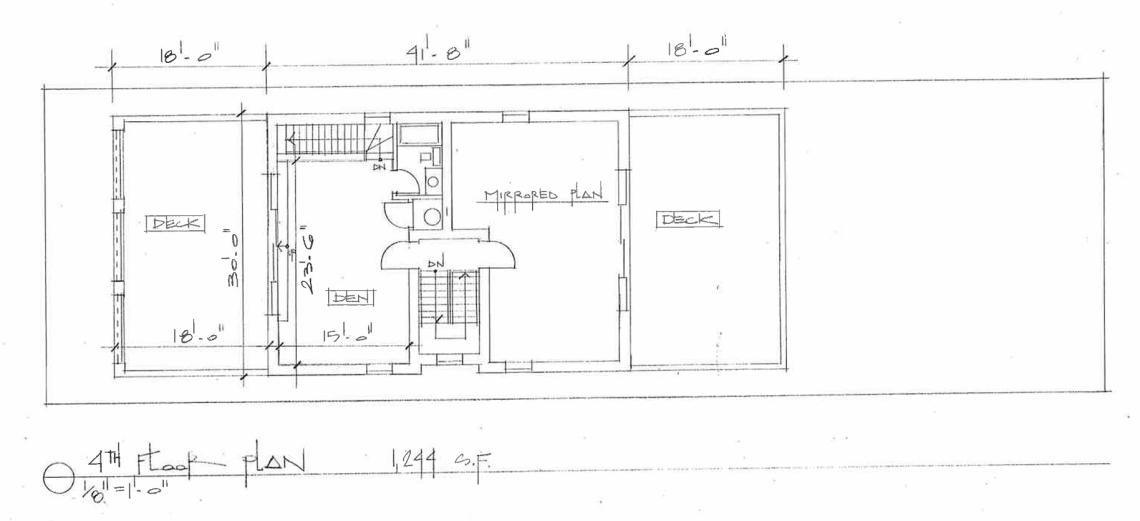 1257 W. FryHanna Architects
With the full building permit issued, Vam Development, who is also serving as the general contractor, can begin construction on the new development. A timeline for the development has not been announced.
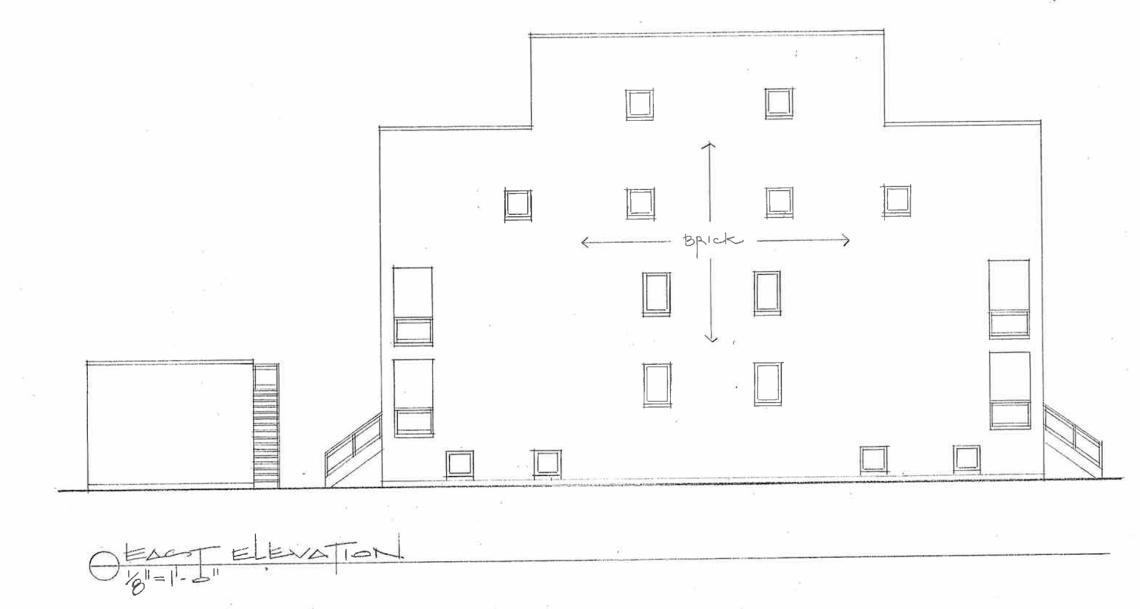 1257 W. FryHanna Architects