A full building permit has been issued for a residential development at 4447 N. Ashland. Planned by 4447 Ashland Corp, the project site is a vacant midblock lot between W. Sunnyside Ave and W. Montrose Ave.
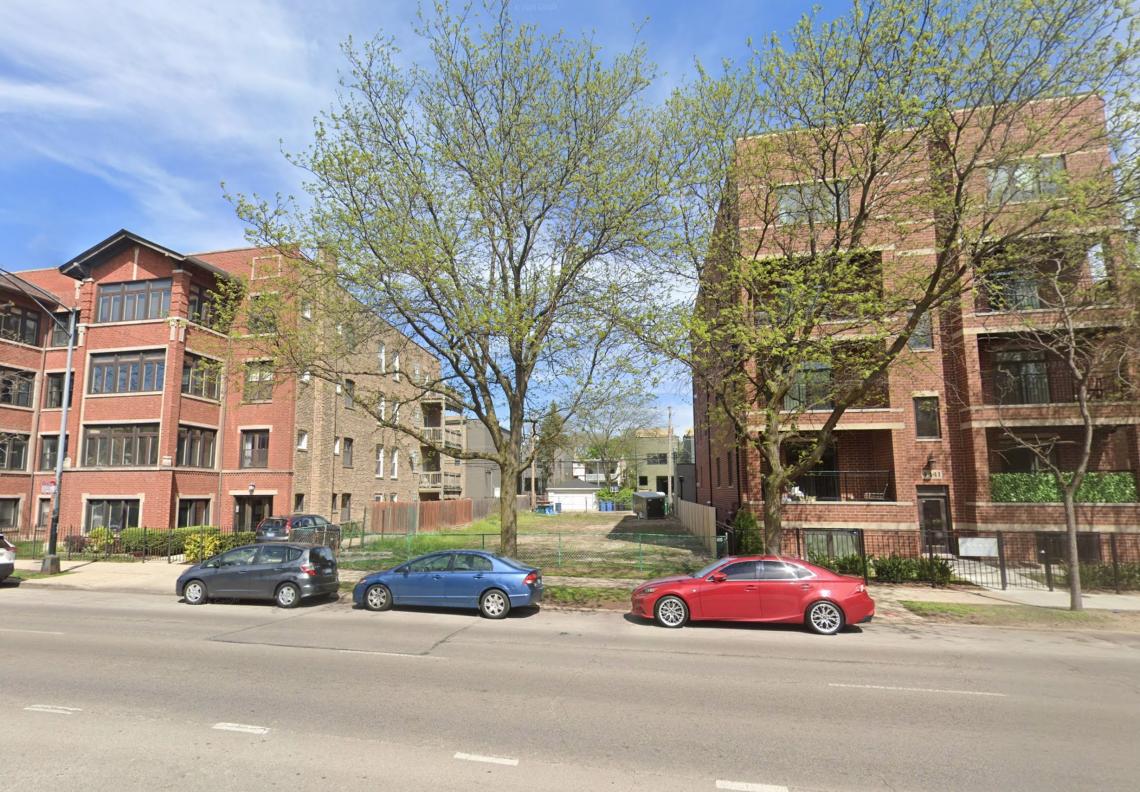 4447 N. AshlandGoogle Maps
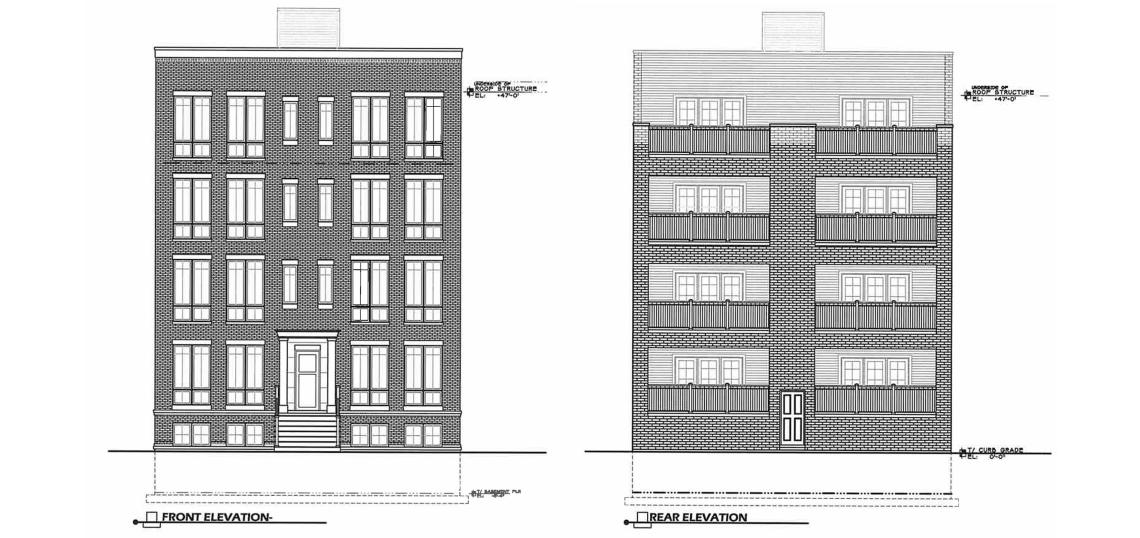
Designed by MC & Associates LLC, the four-story building will feature eight residential units with eight parking spaces. The project’s parking will be located in garages at the back of the site accessed from the alley.
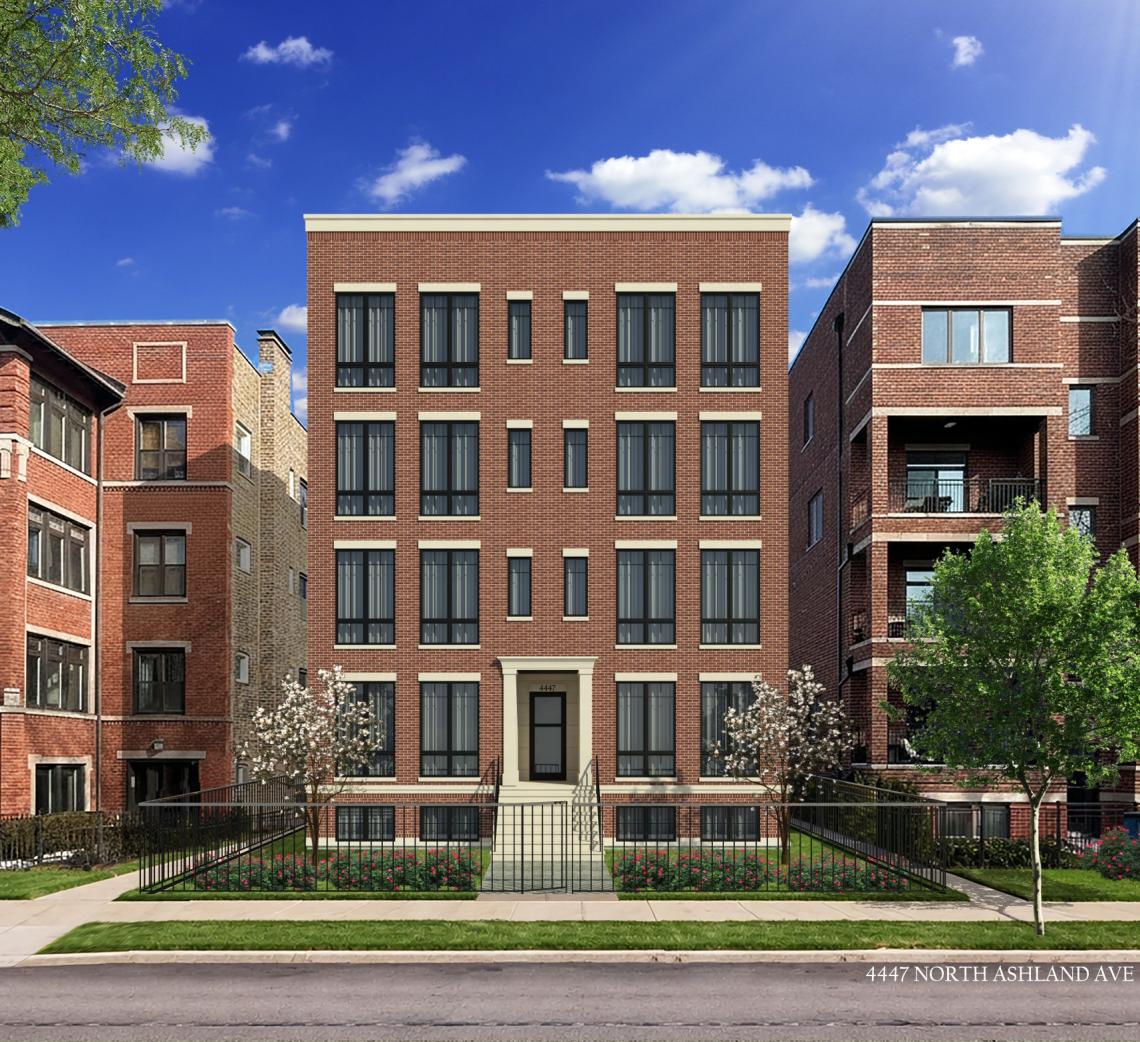 4447 N. AshlandMC & Associates
The building’s ground floor and basement will have two four-bedroom duplex down units that include outdoor decks at the rear. The upper three floors will each have two three-bedroom simplex units with rear outdoor decks. Residents will have access to a shared rooftop deck.
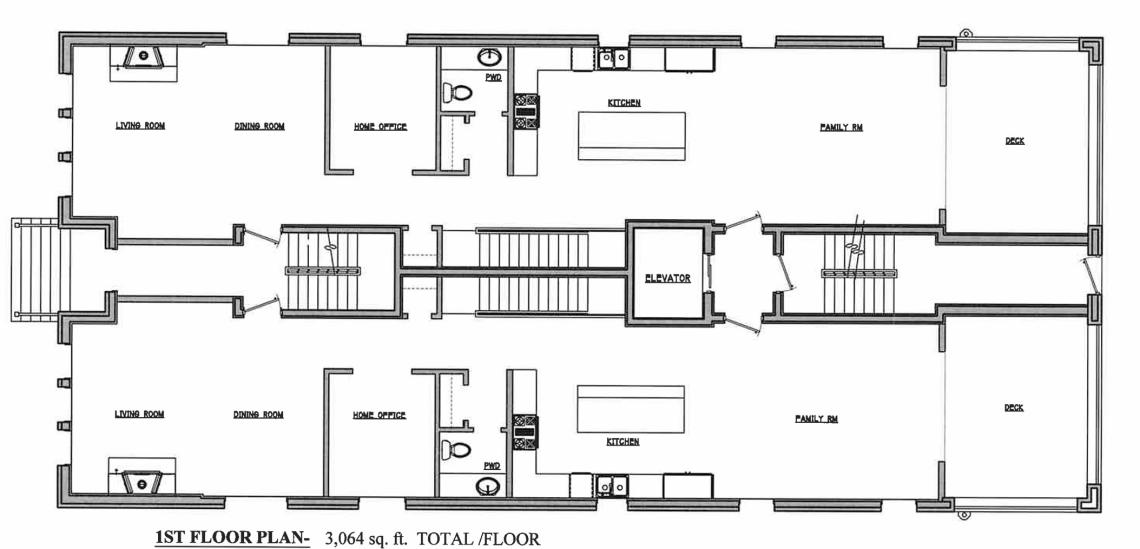 4447 N. AshlandMC & Associates
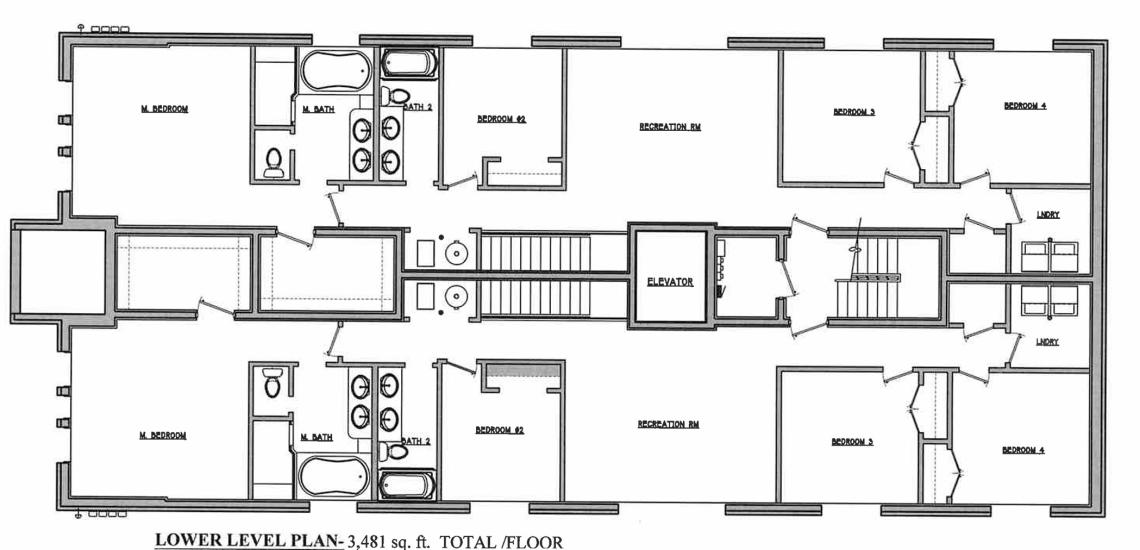 4447 N. AshlandMC & Associates
To allow for the scope of the project, the Chicago City Council approved a rezoning of the site from RS-3 to RM-4.5 earlier in 2026. With the full building permit issued, general contractor PCH Construction Company can begin construction and work through completion.
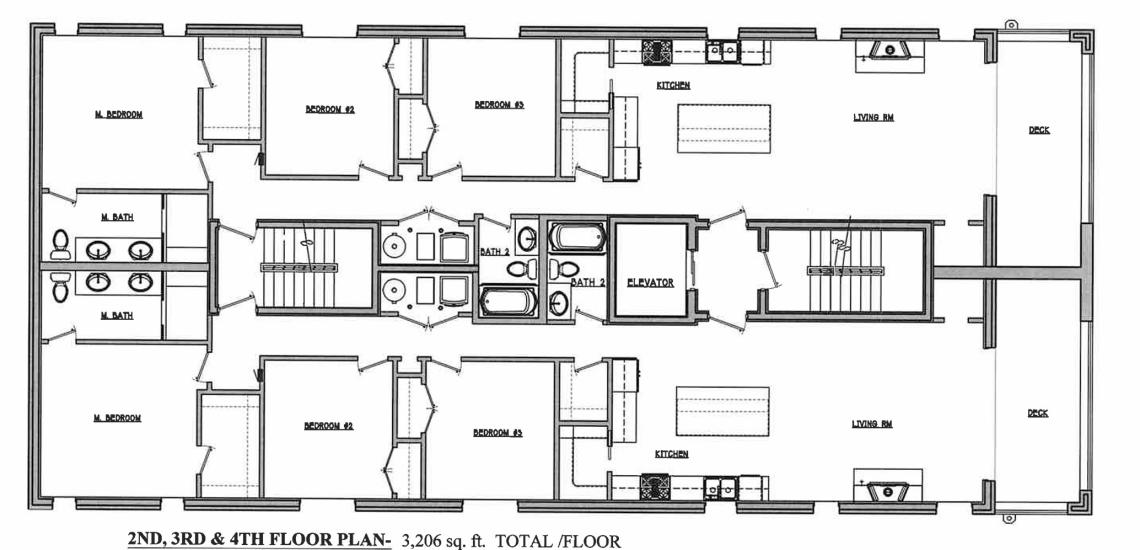 4447 N. AshlandMC & Associates