
Mavrek Development recently celebrated the groundbreaking of Julep West Loop, a new 25-story mixed-use residential development at 1016 W. Jackson. Located in West Loop, the project site is sited at the intersection of W. Jackson Blvd and S. Morgan St. The property was previously home to a five-story office building and a two-story commercial structure which were demolished to make way for the project.
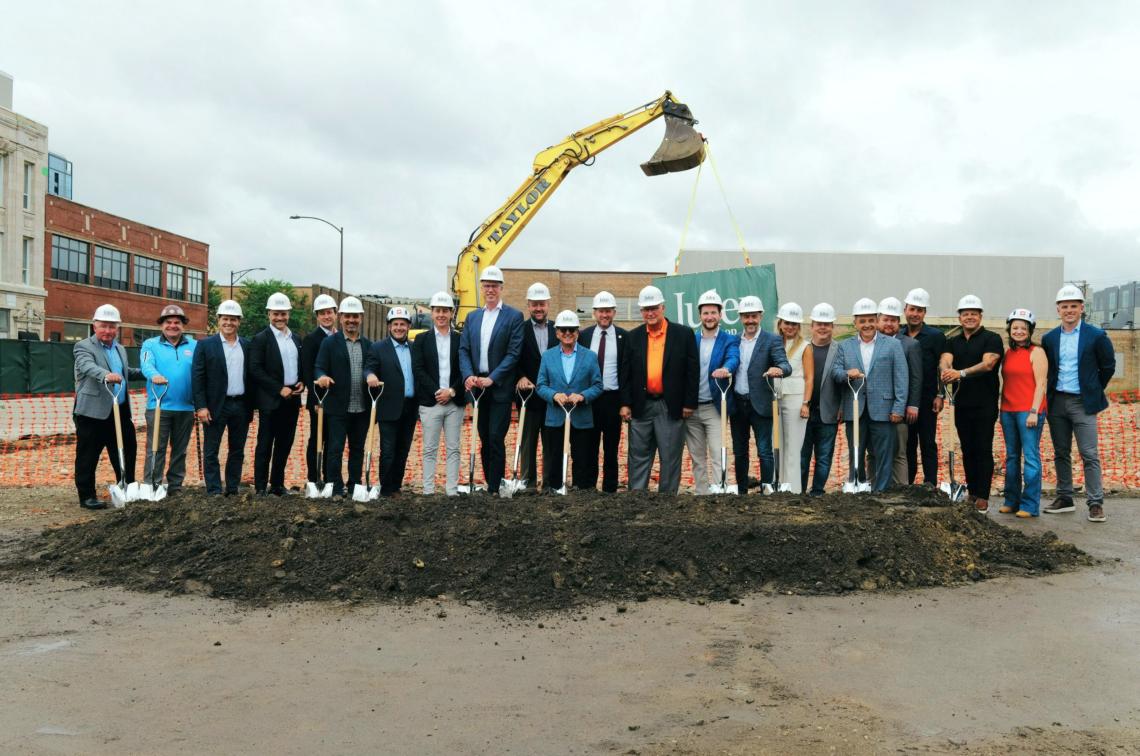 Julep West Loop at 1016 W. Jackson GroundbreakingMavrek
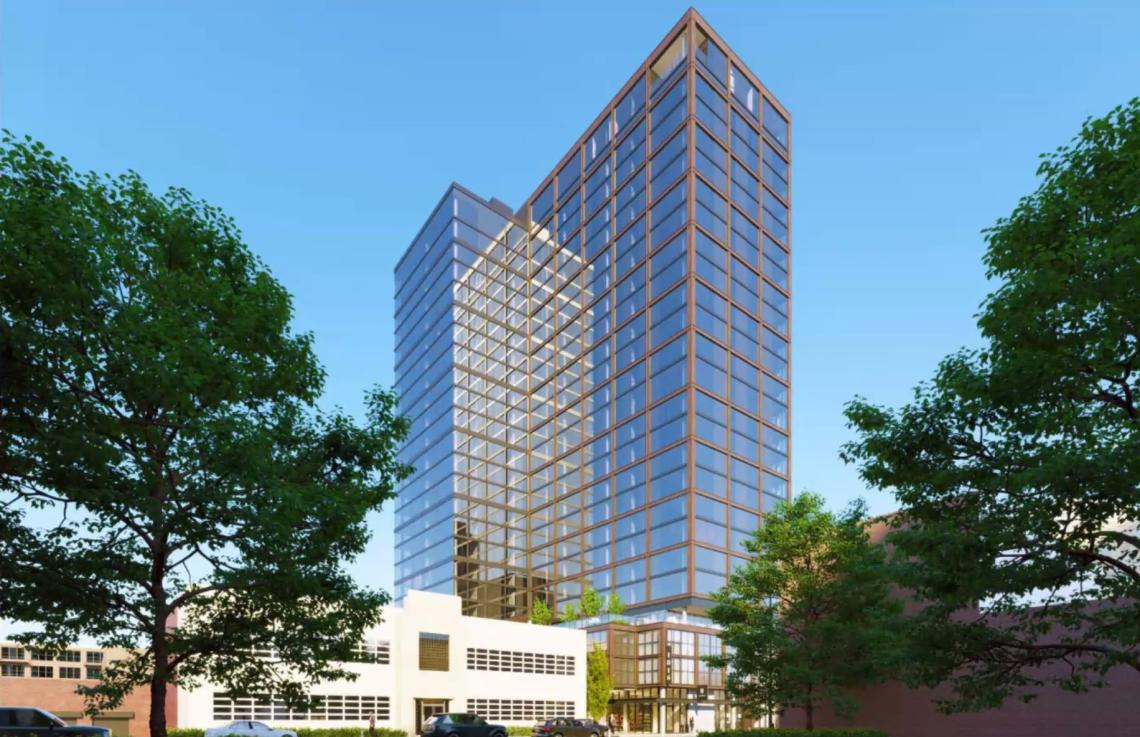
Designed by Eckenhoff Saunders, the development will stand 25 stories tall at a height of 275 feet. Inside, the building will feature 380 apartments, including 76 affordable apartments, as well as almost 22,000 square feet of retail space set to be occupied by an Aldi grocery store. Parking in the building will include 163 parking stalls and 380 bike parking spaces.
 1016 W. JacksonEckenhoff Saunders Architects
On the ground floor, the majority of the floor plan will be occupied by Aldi’s grocery store. The paseo will lead back to the residential entry and has been designed without columns to address safety concerns and allow for more light to enter the area. Parking access and loading for the grocer will be from S. Morgan St with loading access for residents from the alley.
 1016 W. JacksonEckenhoff Saunders
The building’s podium will house the 163 planned parking spaces and will be topped by an amenity deck and amenity floor. The residential tower will then rise above the podium, housing the 380 apartments set to be delivered as part of the project.
 1016 W. JacksonEckenhoff Saunders Architects
Residents will have access to amenities including a rooftop pool with cabanas, outdoor fire pits, fitness center, pickleball court, half-court basketball court, dog run and grooming facilities, resident lounges, 24-hour concierge service, bike storage, and EV charging stations.
 1016 W. JacksonEckenhoff Saunders Architects
With the caisson permit issued and the groundbreaking celebrated, general contractor Skender can begin foundation work for the development and move forward with vertical construction. Work is expected to take approximately 21 months, with first occupancy anticipated in early 2028.
 1016 W. JacksonEckenhoff Saunders