


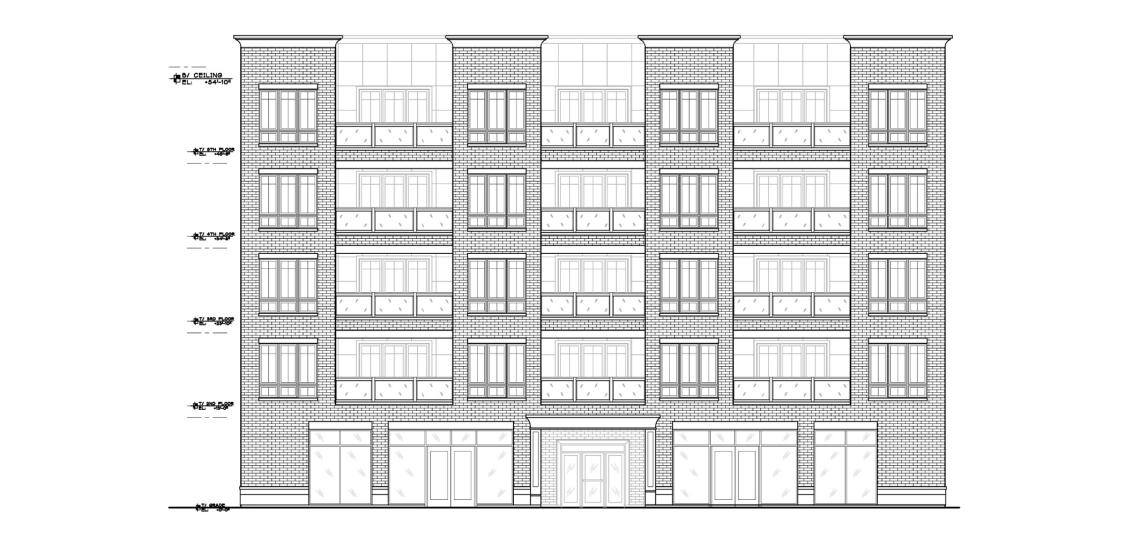
A mixed-use development has been proposed at 1429 W. Irving Park. Planned by developer Nikola Delic, the project site is a surface parking lot on a midblock property near the intersection of W. Irving Park Rd and N. Janssen Ave.
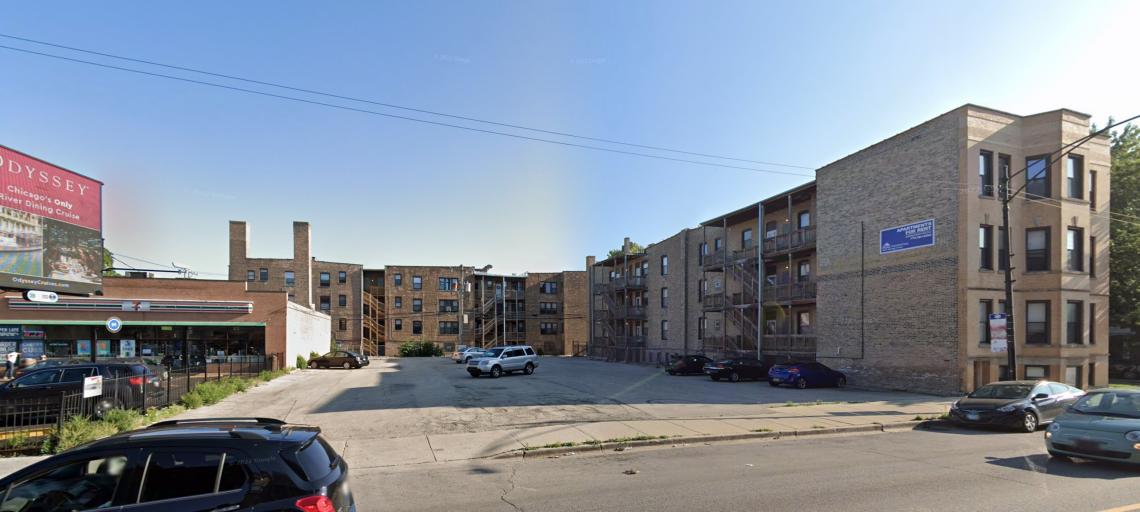 1429 W. Irving ParkGoogle Maps
Designed by MC & Associates, the proposed development would take shape as a five-story, mixed-use building standing approximately 55 feet tall. The project would feature 36 residential units, 4,400 square feet of ground floor retail space, and 25 parking spaces.
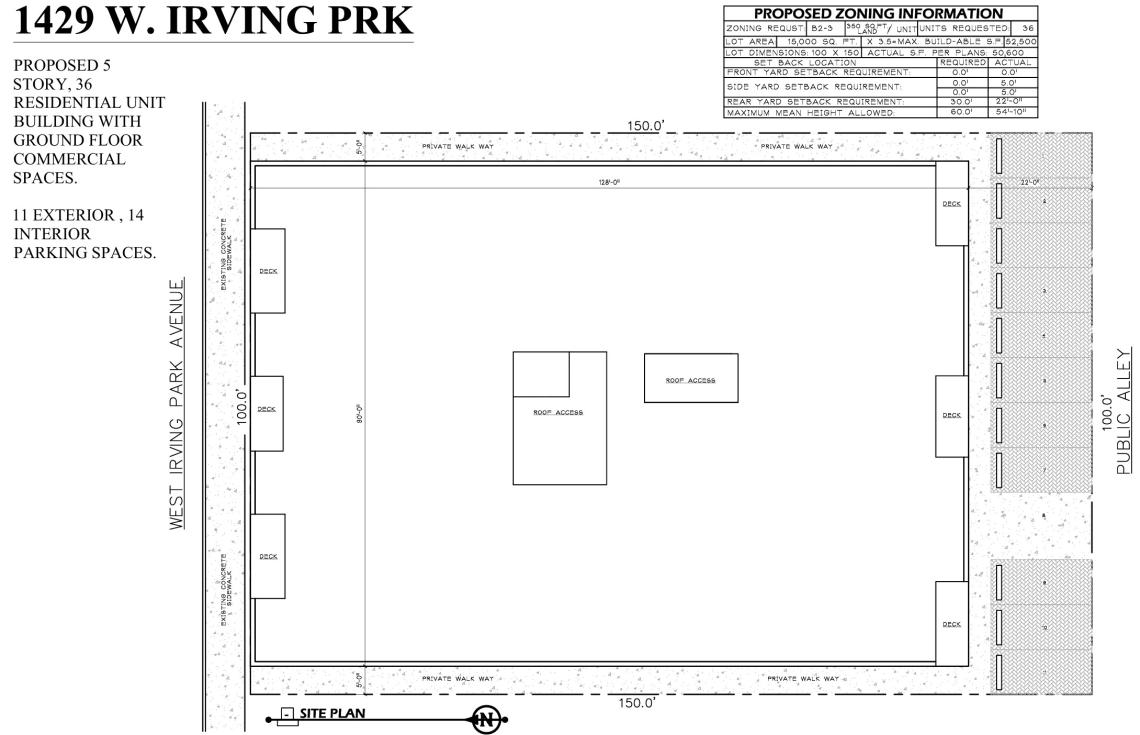 1429 W. Irving ParkMC & Associates
On the ground floor, the building’s street frontage would have the residential lobby at the center flanked by two commercial spaces. The back of the ground floor will have a bike storage room with 36 bike parking spaces and an interior garage with 14 parking spaces. The remaining 11 parking spaces will be located outside the building along the alley.
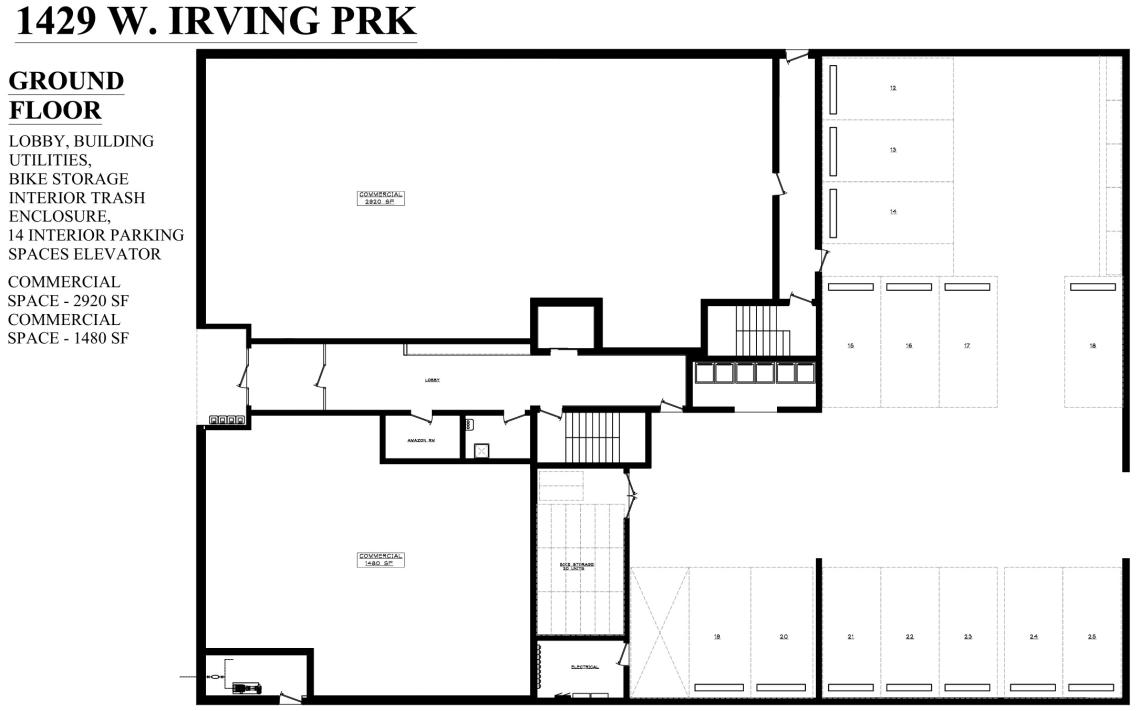 1429 W. Irving ParkMC & Associates
On the upper floors, the residential floors will have nine units per floor with a total of 36 apartments. The project’s unit mix will include 4 studios, 4 one-beds, 20 two-beds, and 8 three-beds. Seven of the apartments would be set aside as affordable to meet ARO requirements.
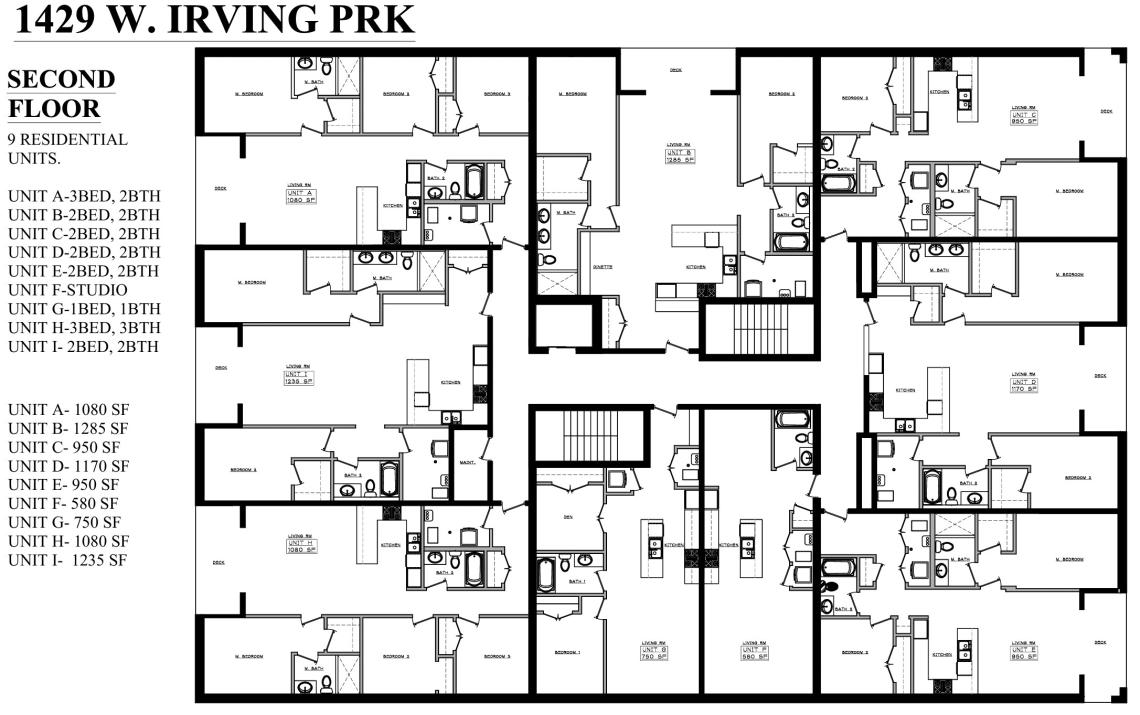 1429 W. Irving ParkMC & Associates
To allow for the scope of the project, the developer is seeking to rezone the site from B3-2 to B2-3. Approvals will be needed from 46th Ward Alderwoman Clay, the Committee on Zoning, and City Council.
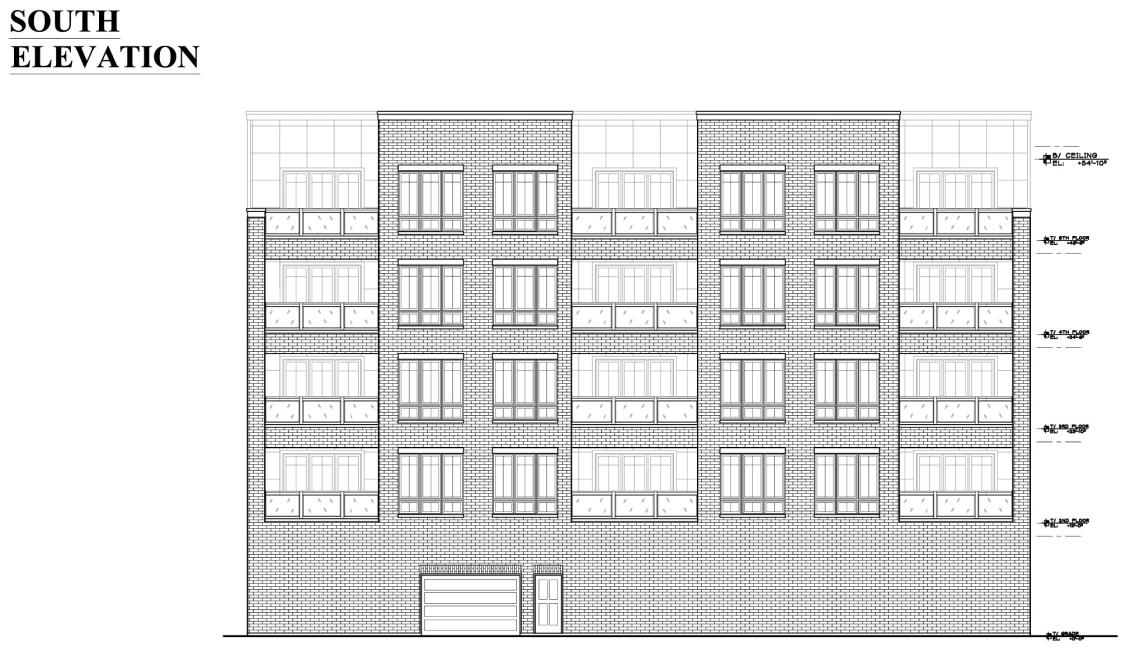 1429 W. Irving ParkMC & Associates


