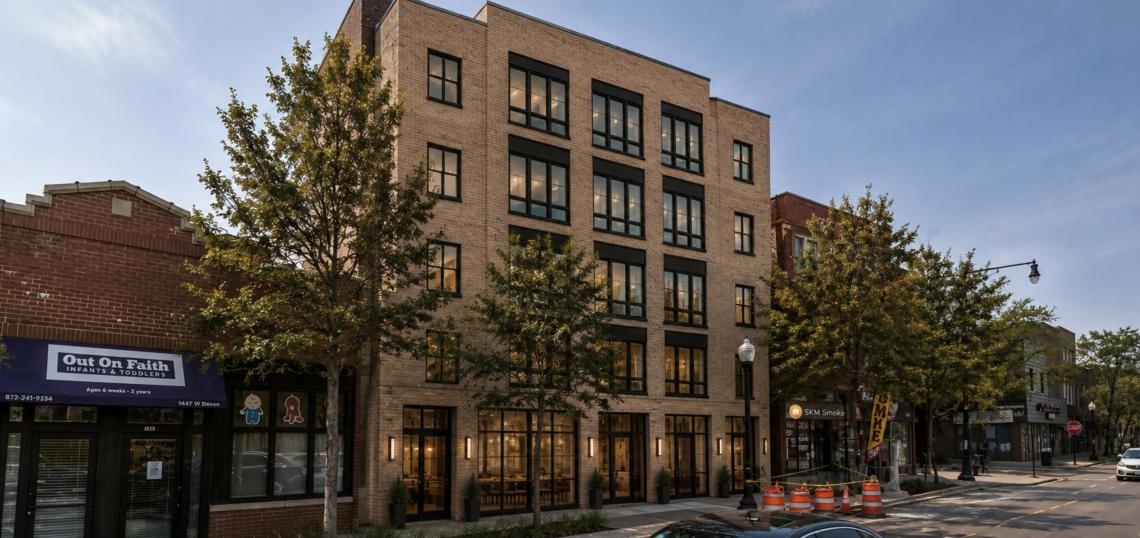
A mixed-use development is being proposed at 1449 W. Devon. Planned by Deborah Smith, the project site is a midblock site near the intersection of W. Devon Ave and N. Greenview Ave. An existing one-story structure on the site would be demolished to make way for the project.
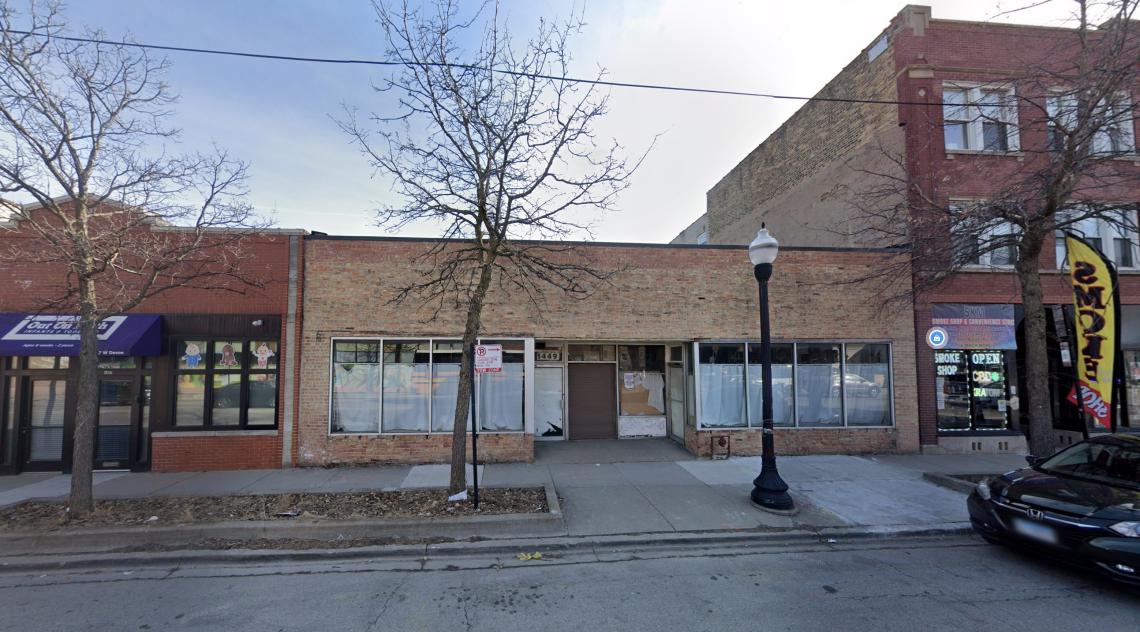 1449 W. DevonGoogle Maps
Designed by MC & Associates, the project would take shape as a five-story mixed-use building. The project would feature 27 residential units, including 6 affordable units to meet ARO requirements, and ground floor commercial space. The project would include five parking spaces at the back of the site along the alley and a bike room inside for residents.
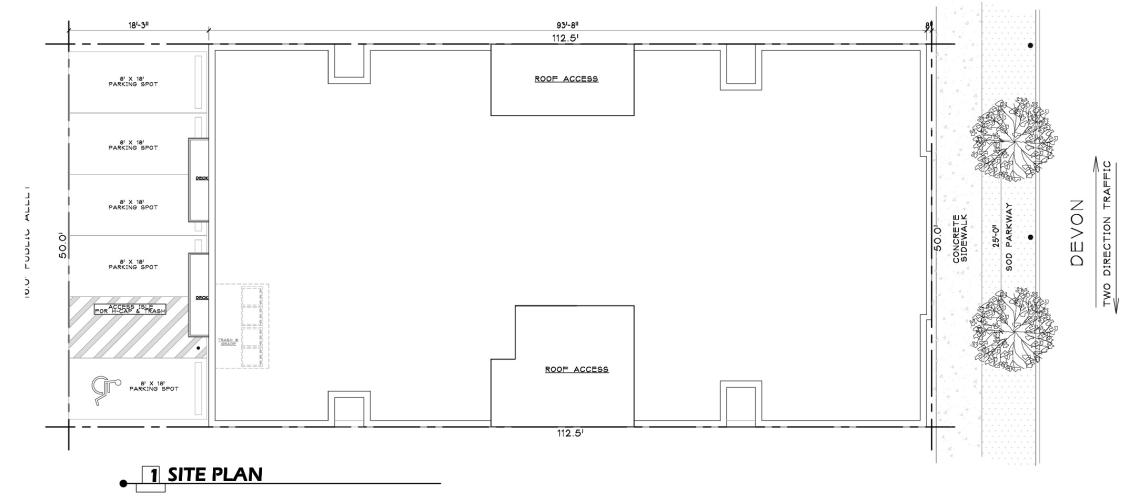 1449 W. DevonMC & Associates
On the ground floor, the building will front W. Devon Ave with a residential unit, private commercial office spaces, and the residential lobby. The ground floor will include two additional residential units as well as a bike room located near the rear of the ground floor with access from the residential lobby.
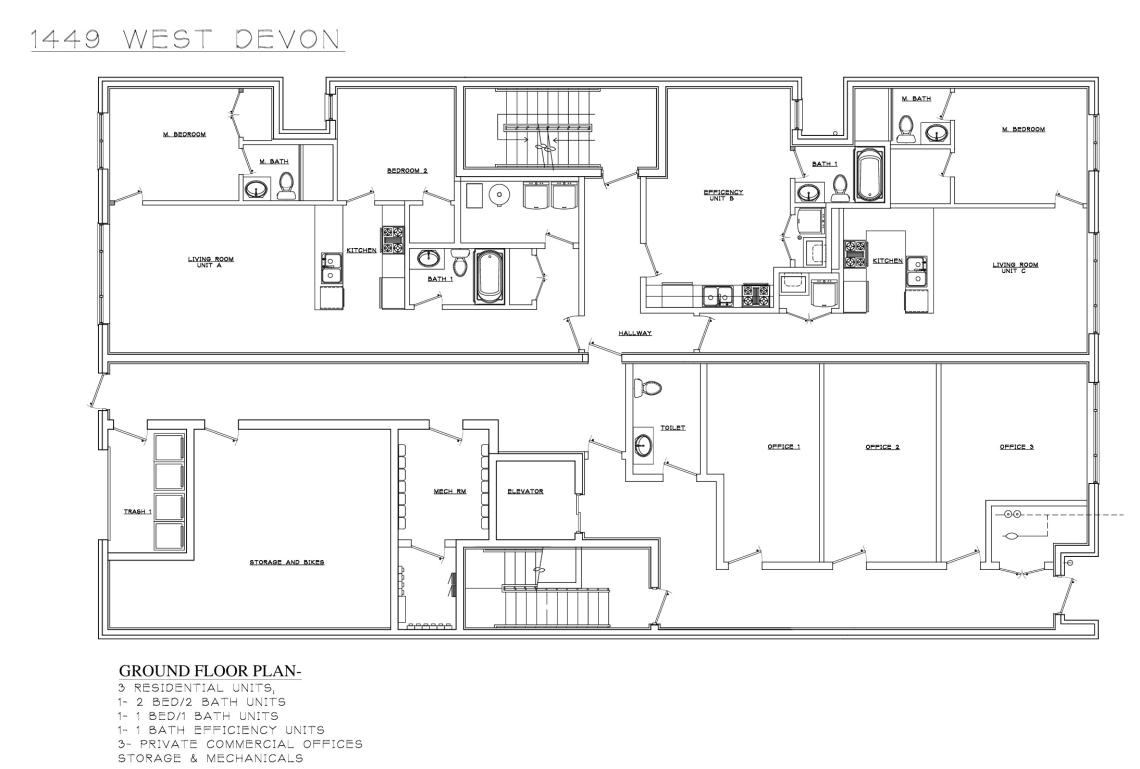 1449 W. DevonMC & Associates
On the upper floors, each residential floor will have six units per floor, with select units having private balconies. With a total of 27 apartments, the project’s unit mix will include 9 studios, 9 one-beds, and 9 two-beds.
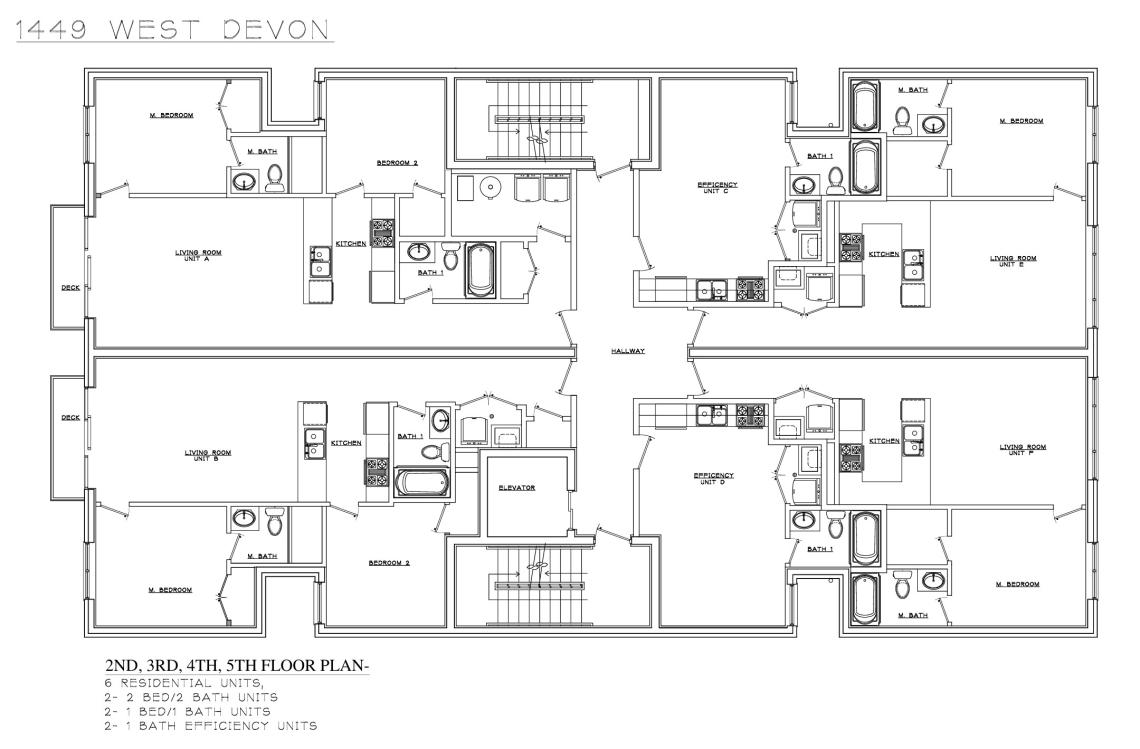 1449 W. DevonMC & Associates
To allow for the scope of the project, the developer is seeking to rezone the site from B2-2 to B2-5. Approvals will be needed from the local alderman, the Committee on Zoning, and City Council.