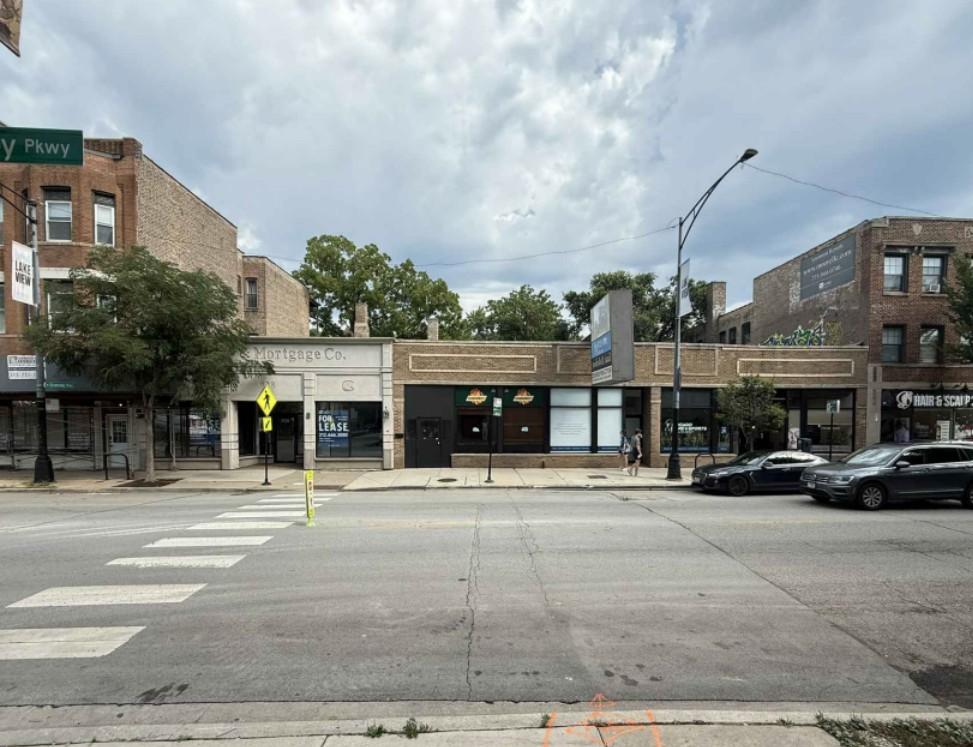
A mixed-use development is in the works at 920 W. Diversey. Planned by JAB Real Estate, the project site is a midblock property just east of the Diversey Brown Line stop, overlooking the intersection of W. Diversey Pkwy and N. Wilton Ave. The site is currently occupied by two one-story retail buildings that would be demolished to make way for the project.
 920 W. DiverseySGW Architecture & Design
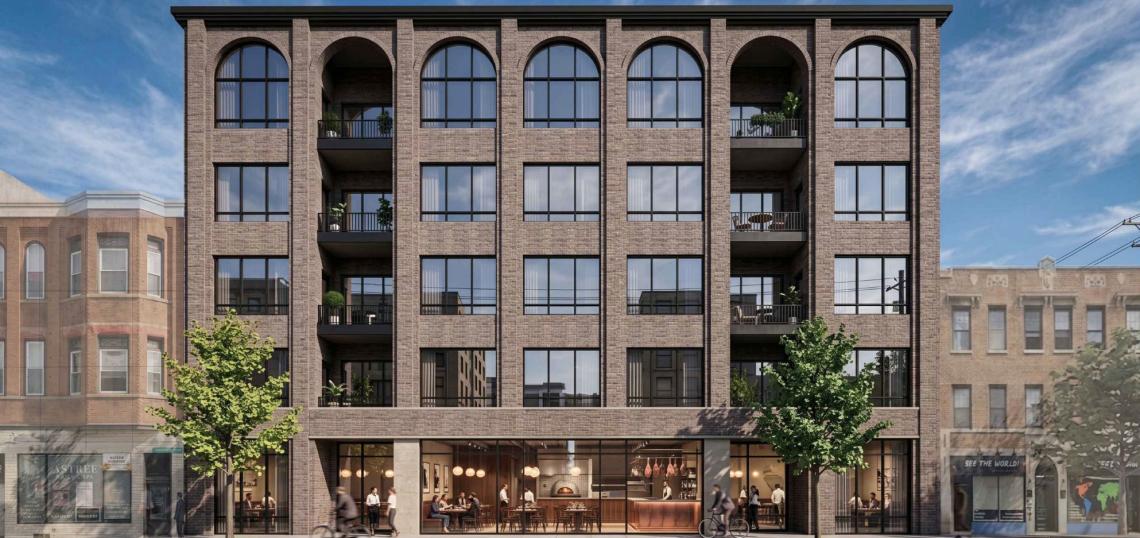
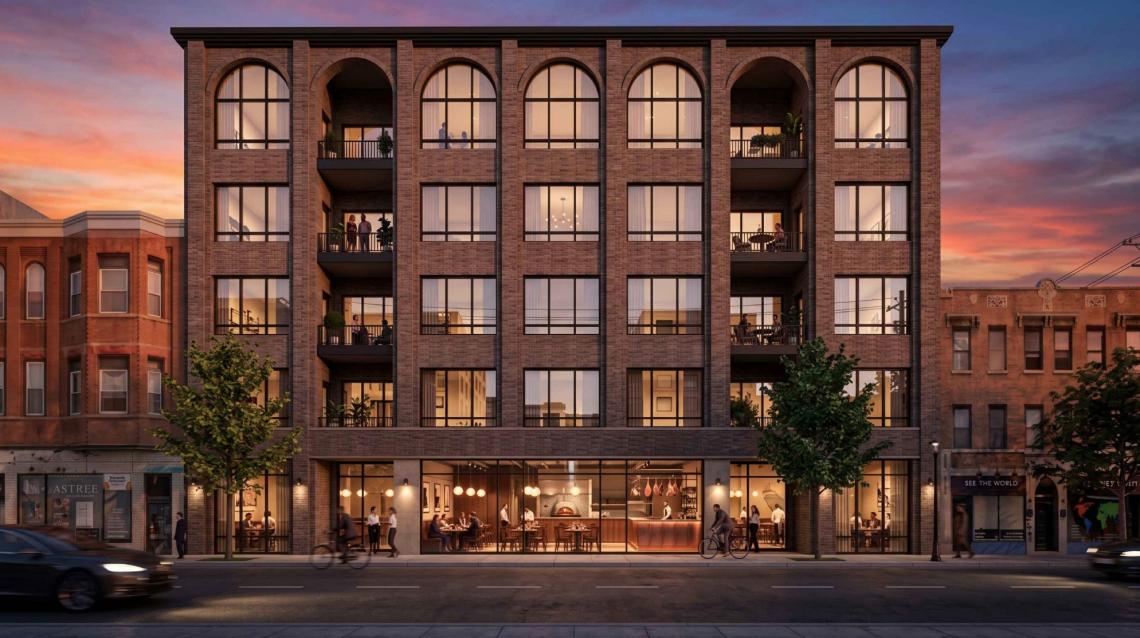
Designed by SGW Architecture & Design, the project would take shape as a five-story, mixed-use building reaching 65 feet in height. The building would feature 56 residential units, 3,400 square feet of ground floor retail space, seven car parking spaces, and 52 bike parking spaces. To meet ARO requirements, nine of the units would be set aside as affordable.
 920 W. DiverseySGW Architecture & Design
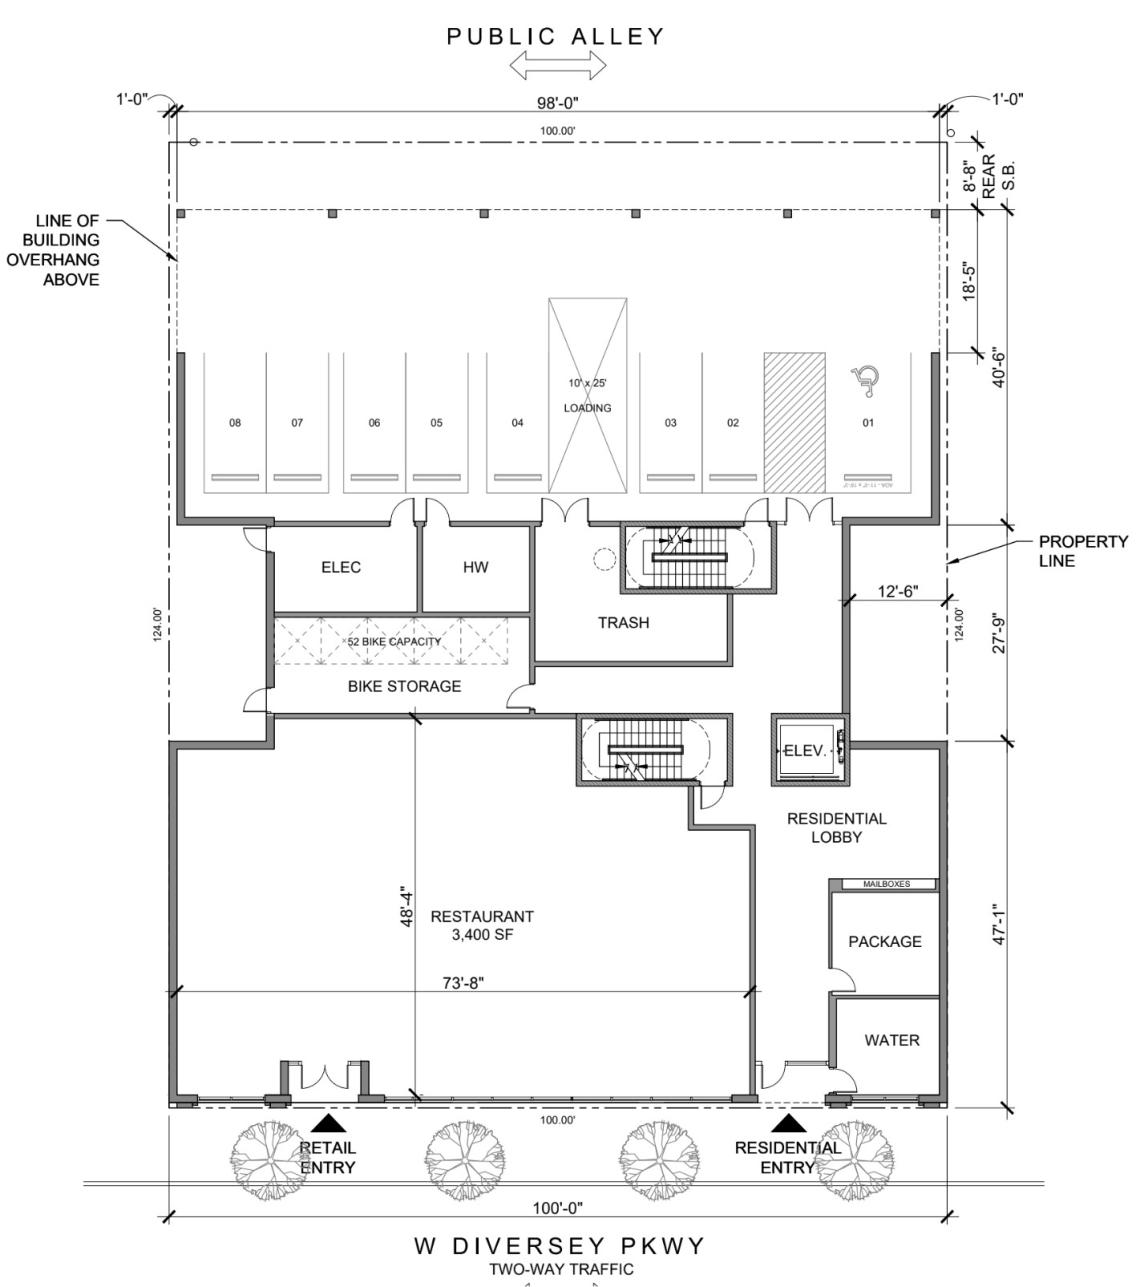
On the ground floor, the project’s street frontage will be mostly occupied by the 3,400 square feet of retail space, with the residential entry next to it. The back of the building will have interior bike storage for 52 bikes as well as mechanical spaces. The seven planned parking spaces will be within the building footprint at the back, but not enclosed.
 920 W. DiverseySGW Architecture & Design
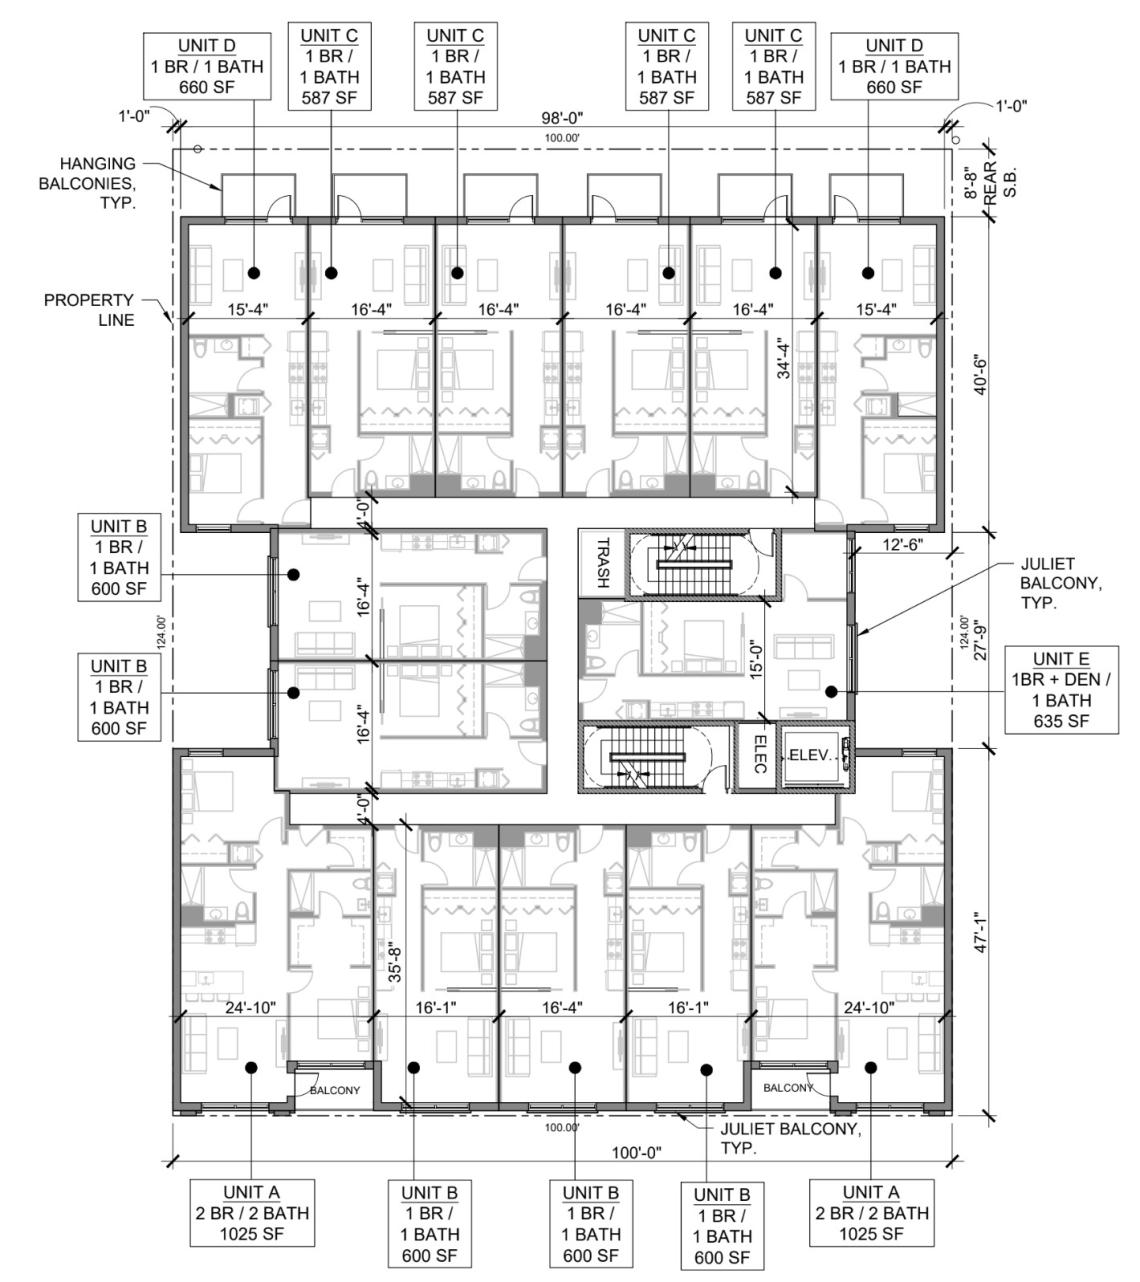
On the upper floors, there will be four floors of apartments, with 14 apartments per floor. The project’s unit mix will consist of 44 one-beds, 4 one-bed plus dens, and 8 two-beds. Select units will have private balconies, but all units will have access to a shared rooftop deck.
 920 W. DiverseySGW Architecture & Design
To allow for the scope of the project, the developer is seeking to rezone the site from B3-2 to B3-5. Approvals will be needed from 44th Ward Alderman Lawson, the Committee on Zoning, and City Council.
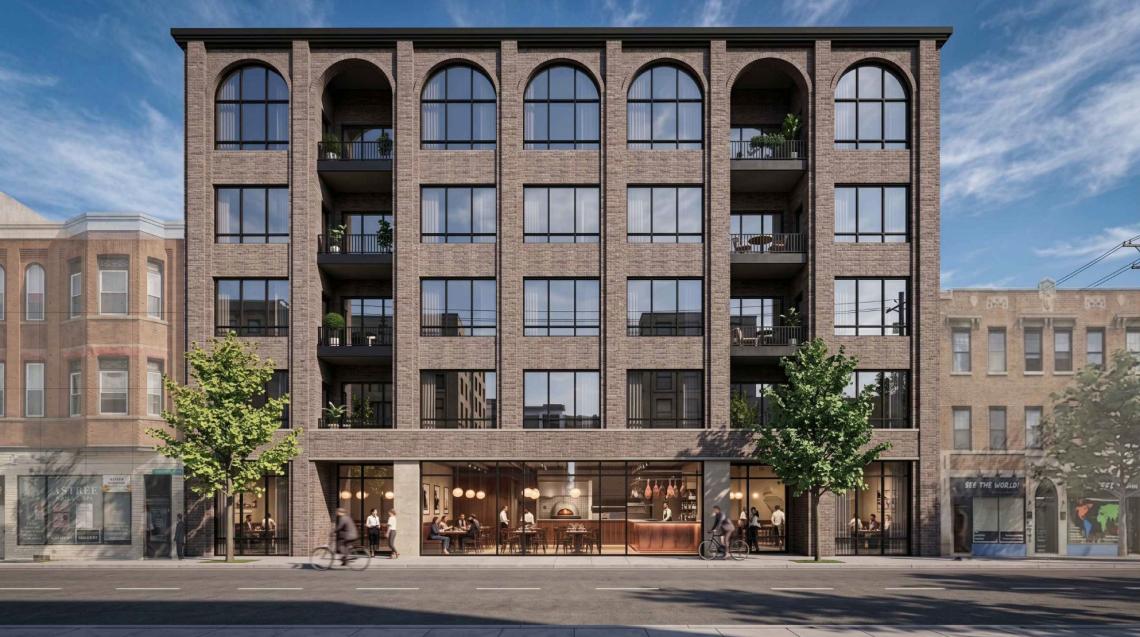 920 W. DiverseySGW Architecture & Design