



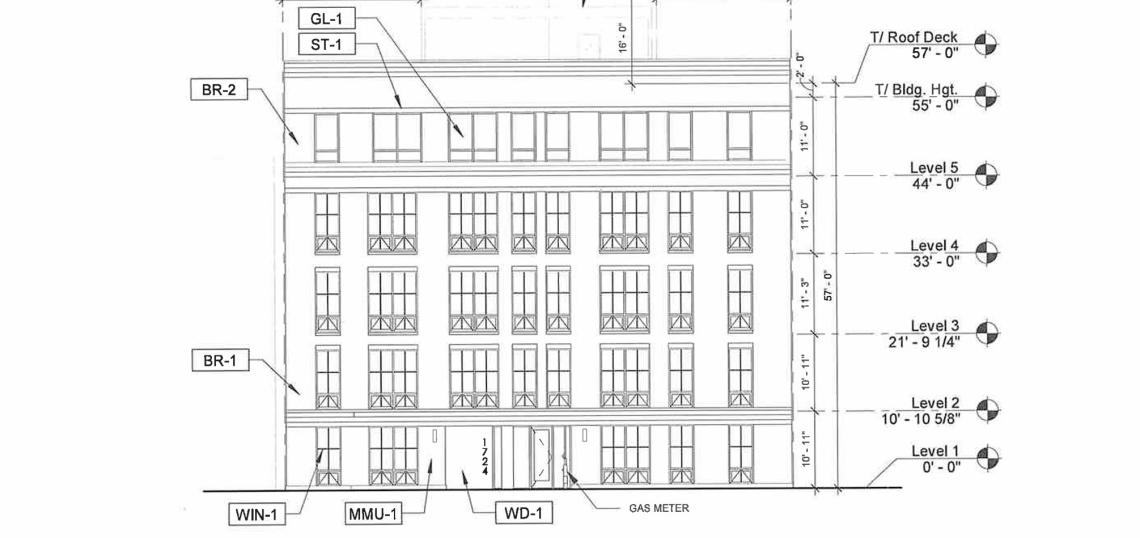
A zoning application has been filed for a proposed residential development at 1720 N. Clybourn. Planned by Contemporary Concepts Inc, the project site is located midblock along N. Clybourn Ave between W. Willow St and W. Concord Pl. The site is currently occupied by a two-story mixed-use building and a three-story residential building that would need to be demolished to make way for the proposal.
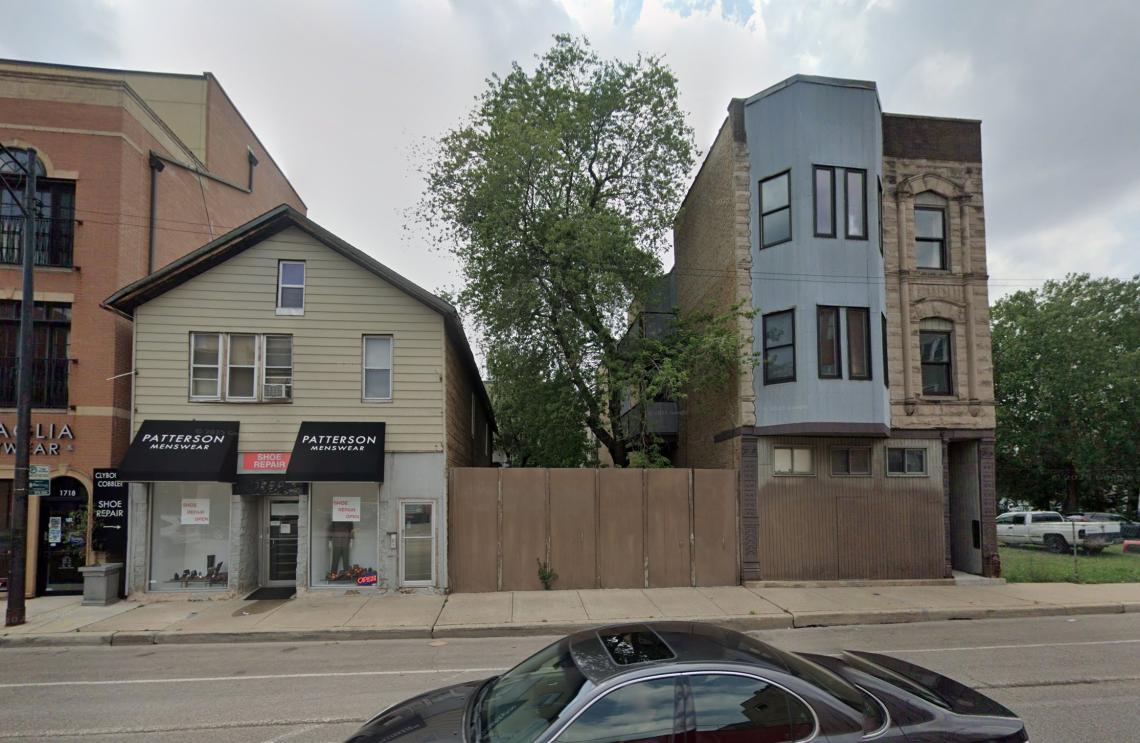 1720 N. ClybournGoogle Maps
Designed by Eckenhoff Saunders, the project would take shape as a five-story residential building reaching 57 feet in height. The new building will feature 24 residential units, 5 car parking spaces, and 12 bike parking spaces. To meet affordability requirements, five of ther apartments will be set aside as affordable.
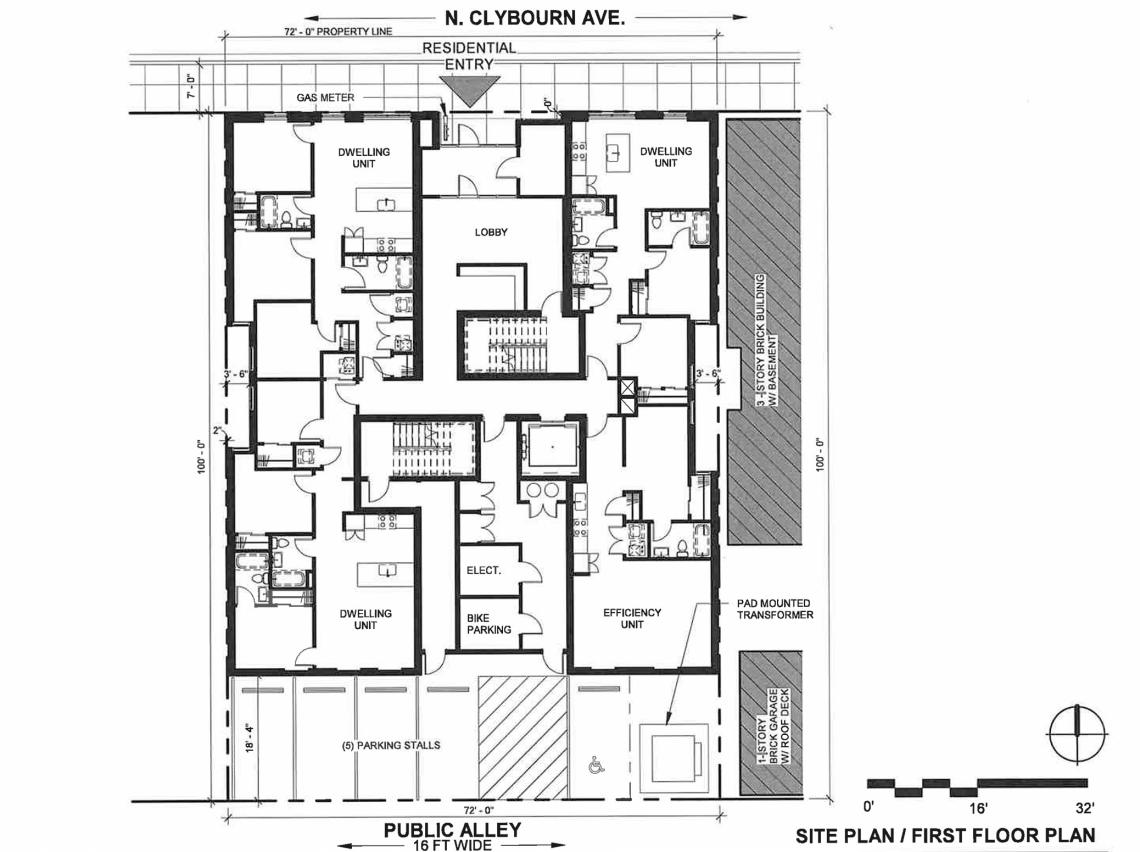 1720 N. ClybournEckenhoff Saunders
On the ground floor, the residential lobby will be centered within the building’s street frontage with apartments flanking the lobby. Two more apartments will be located at the back of the ground floor in addition to bike parking and mechanical spaces. The project’s car parking will be exterior spaces located along the alley.
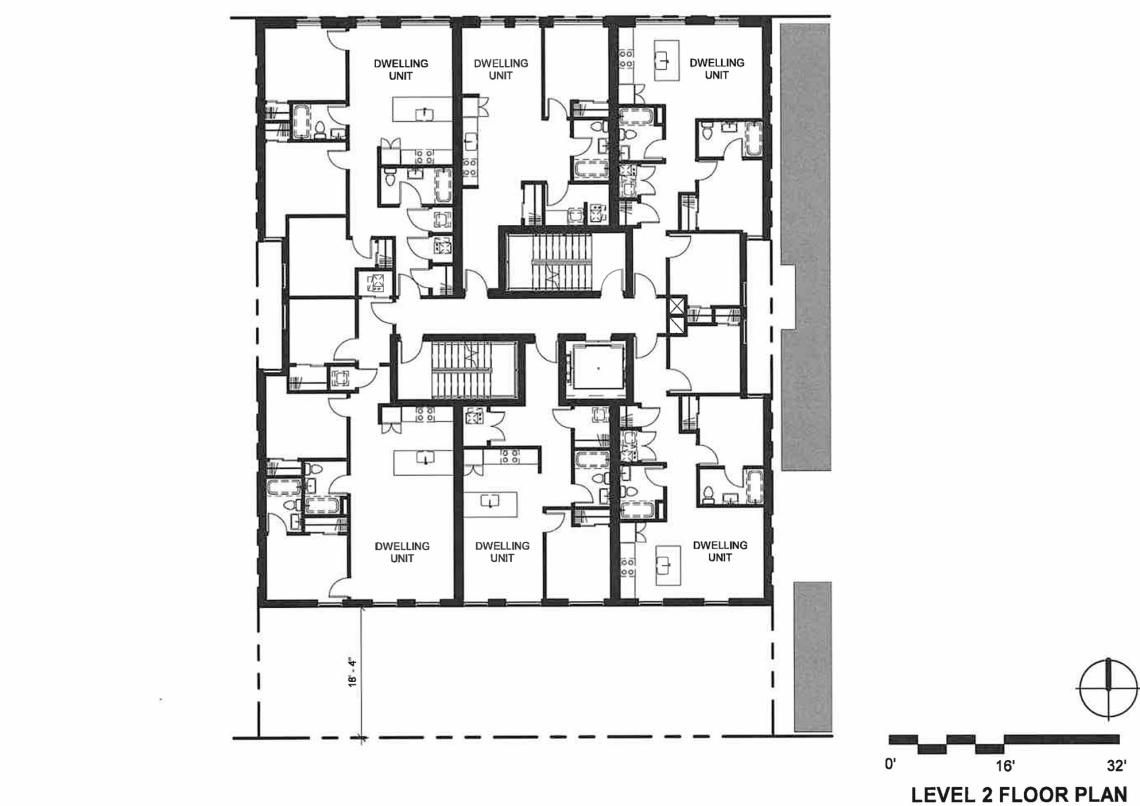 1720 N. ClybournEckenhoff Saunders
On the upper floors, typical floors will have six residential units per floor while the fifth floor will have three larger units. The project’s unit mix will consist of 7 one-beds, 7 two-beds, 8 three-beds, two four-beds, and a five-bedroom unit. Residents will have access to a shared rooftop deck on top of the building.
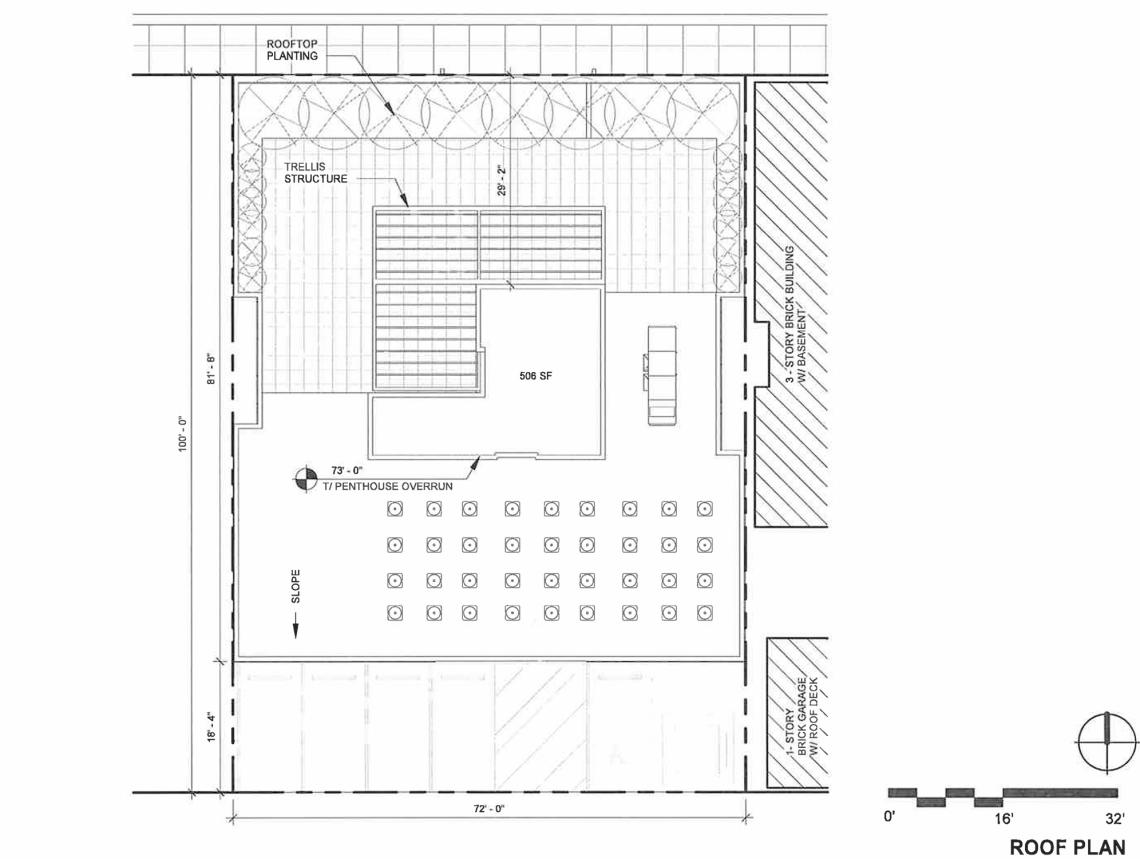 1720 N. ClybournEckenhoff Saunders
To allow for the scope of the project, the developer is seeking to rezone the site from B1-2 to B2-3. Approvals will be needed from the Committee on Zoning and City Council.
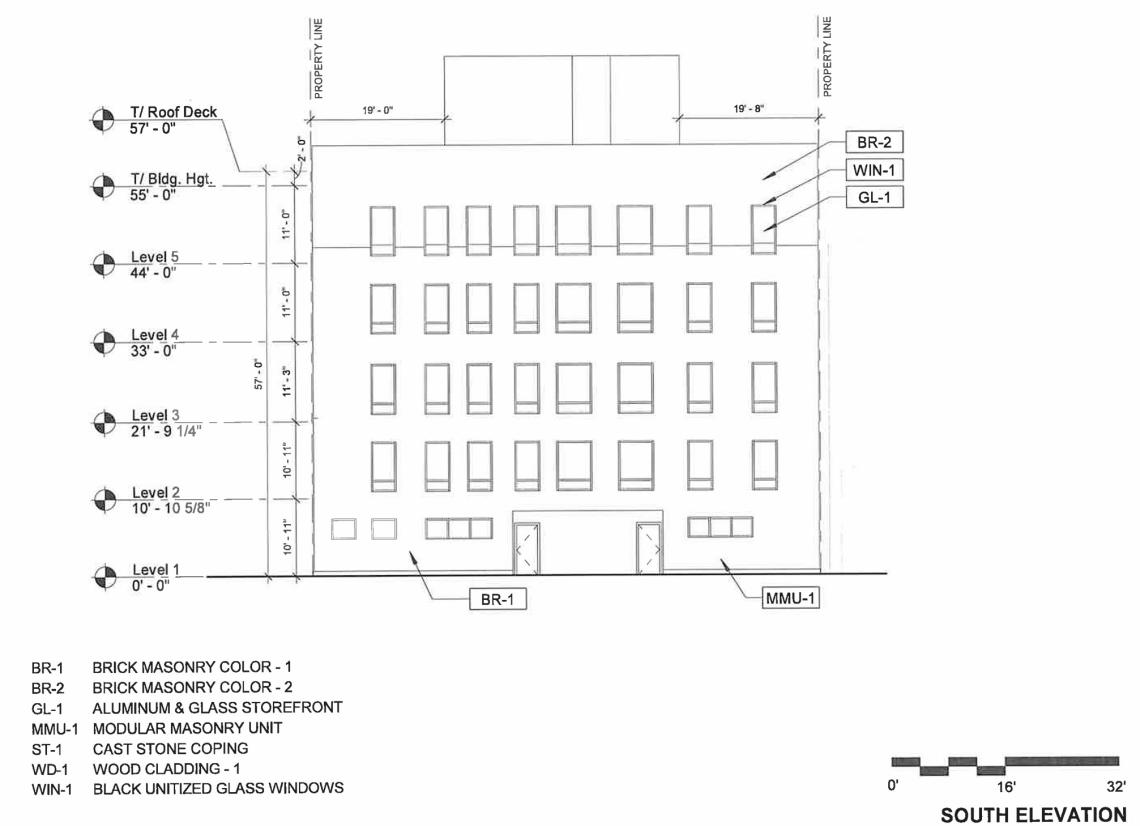 1720 N. ClybournEckenhoff Saunders


