


A residential development has been proposed at 940 W. Erie. Planned by Bachula Development, the project site is a triangular parcel at the northwest corner of W. Erie St and N. Milwaukee Ave. The site is currently occupied by two three-story commercial buildings, a surface parking lot, and vacant lawn at the corner.
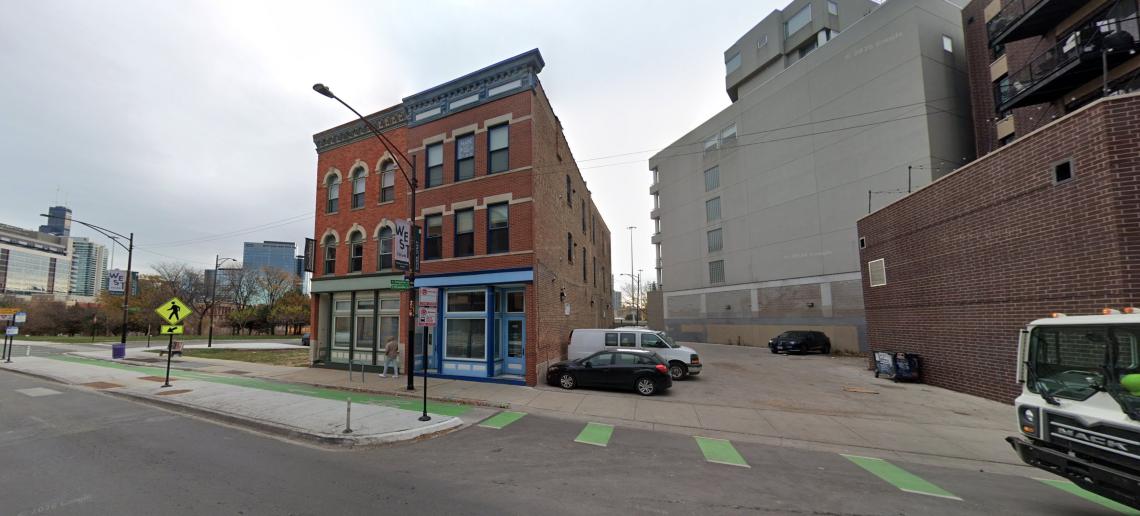 940 W. ErieGoogle Maps
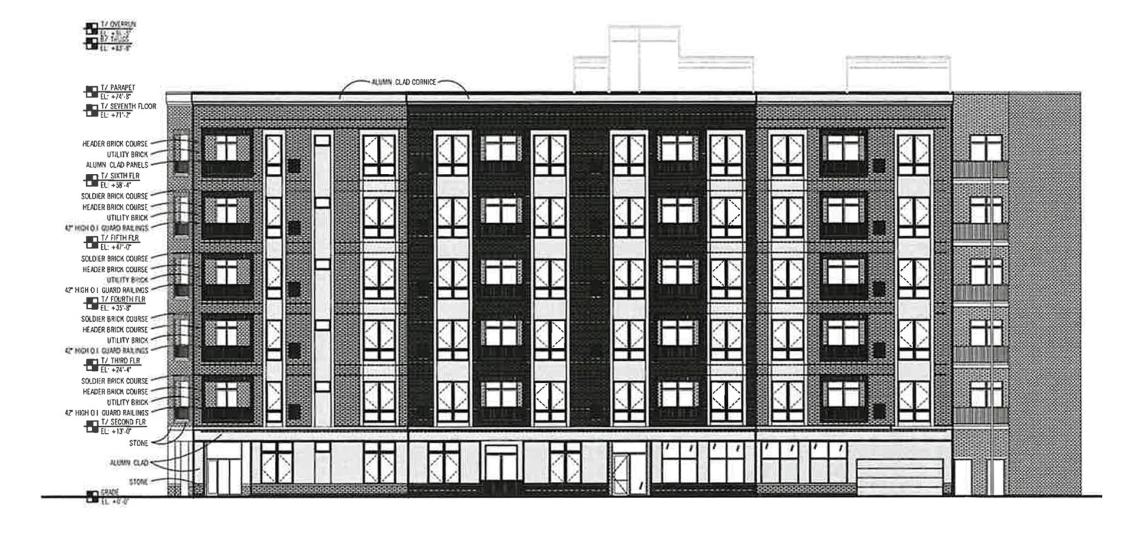
Designed by 360 Design Studio, the new proposal would take shape as a seven-story residential building standing approximately 84 feet in height. The project would be all-residential and feature 48 apartments. The building would provide 24 car parking spaces for residents located on the ground floor and in a basement level and 52 bike parking spaces would also be provided.
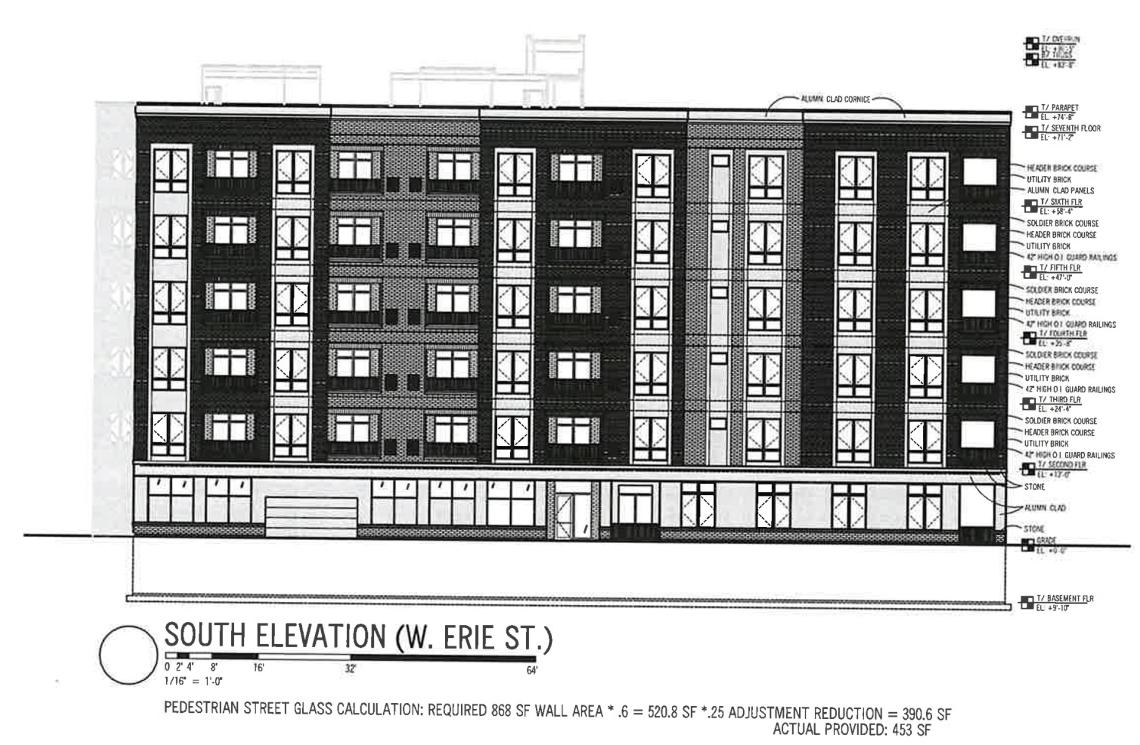 940 W. Erie360 Design Studio
On the ground floor, the building will have three residential units in the front corner, fronting Milwaukee and Erie, with the residential lobby behind it connecting to both frontages. The back of the ground floor will have 10 parking spaces and bike storage as well as a parking ramp that connects to the basement which has the remaining parking spaces and storage areas.
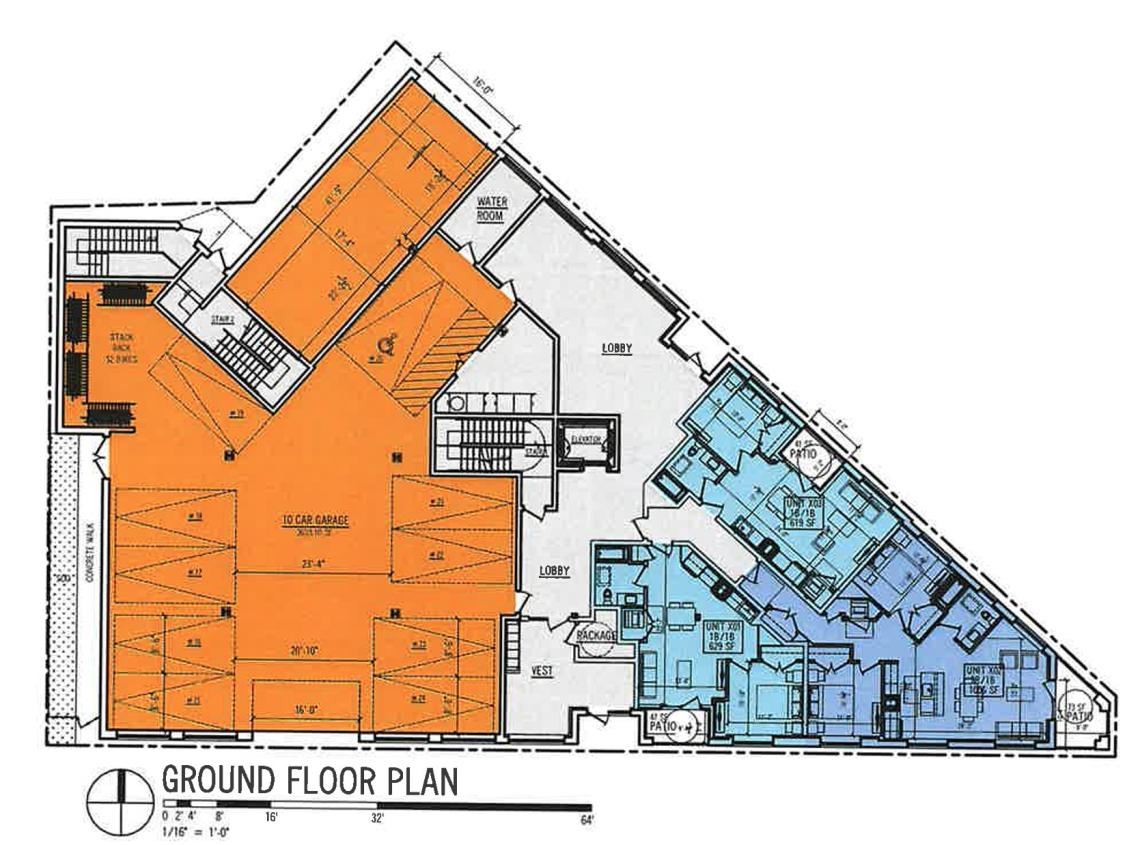 940 W. Erie360 Design Studio
On the upper floors, the typical residential floors will have nine apartments per floor, with each unit having a private balcony. The unit mix for the building will consist of 17 one-beds and 31 two-beds. Residents will also have access to a shared rooftop deck on top of the building.
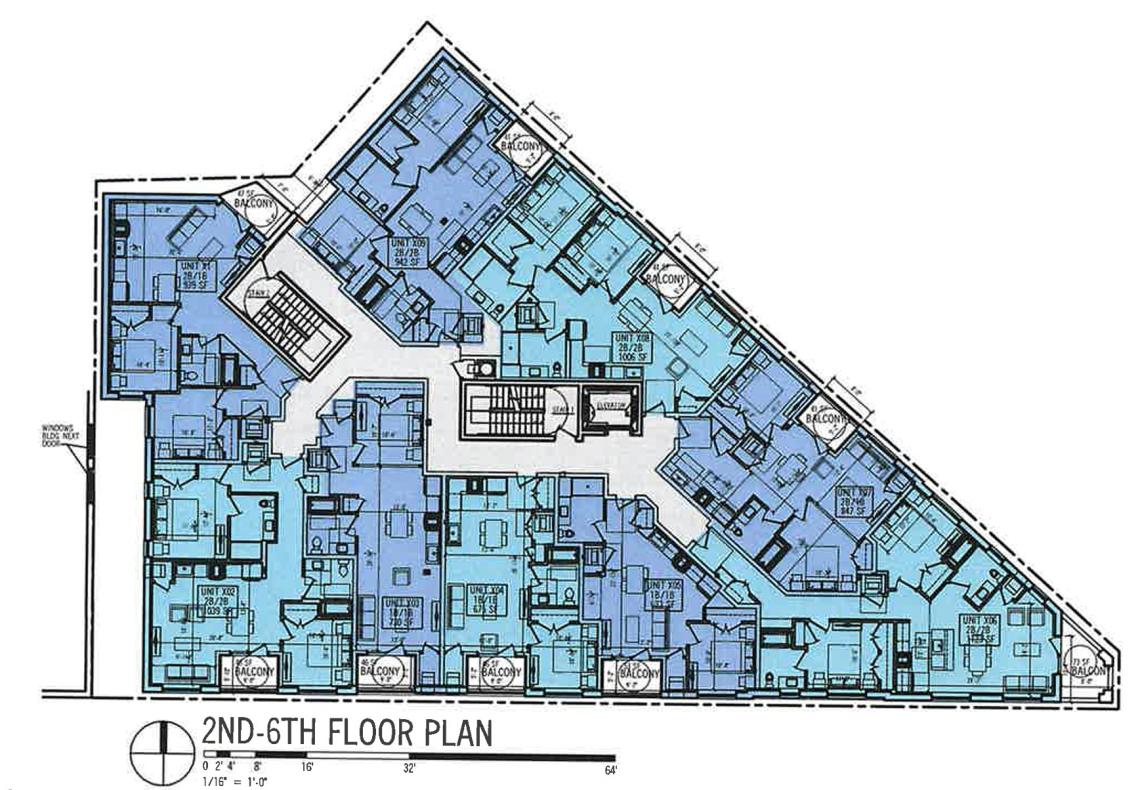 940 W. Erie360 Design Studio
To allow for the scope of the project, the developer is seeking to rezone the site from M1-3 to DR-5. Approvals will be needed from the Committee on Zoning and City Council. A timeline for the project has not been announced.
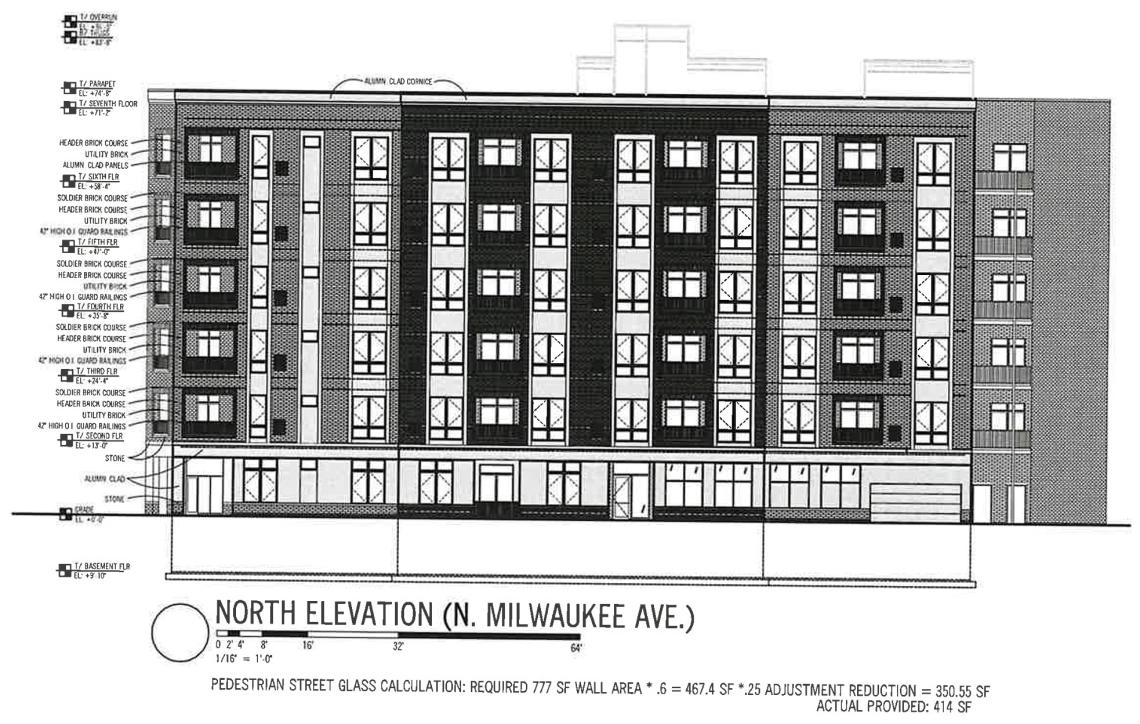 940 W. Erie360 Design Studio


