



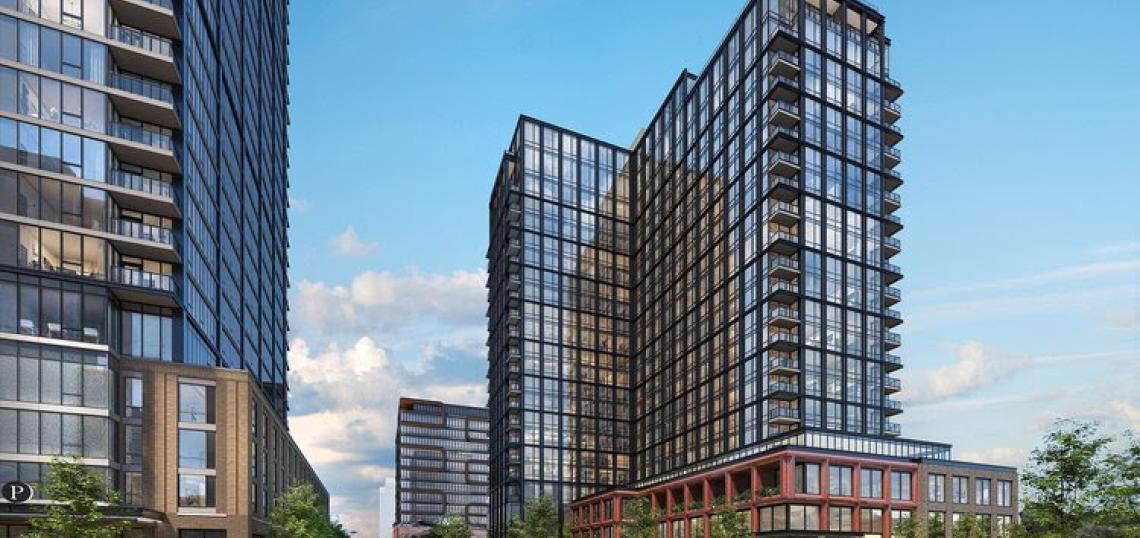
A revised plan has been proposed for the mixed-use development planned at 400 N. Morgan. Planned by VISTA Property, the project site is located at the corner of W. Kinzie St and N. Morgan St. The project at 400 N. Morgan will be the second phase of a three-tower mixed-use development planned by the developer. The first phase at 370 N. Morgan is under construction and is expected to be completed in Spring 2027.
 Revised Design for 400 N. MorganAntunovich Associates
Originally approved in 2023 as part of the overall Planned Development, 400 N. Morgan was planned to rise 41 stories and 478 feet tall, with 478 residential units, 4,800 square feet of retail space, and 192 parking spaces.
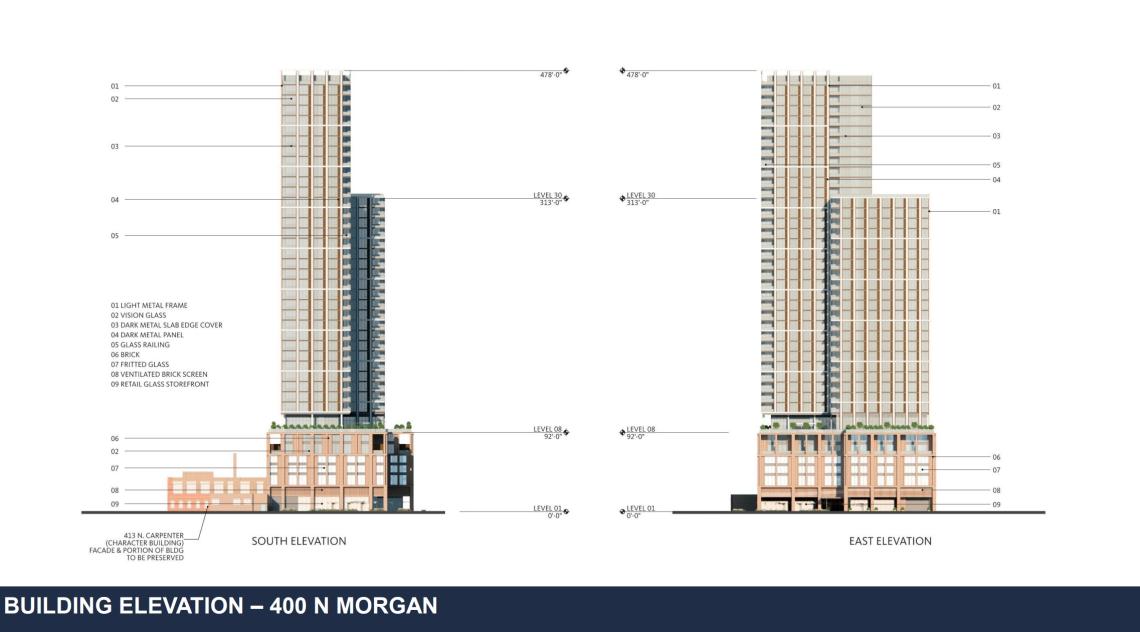 Previous Design for 400 N. MorganGensler
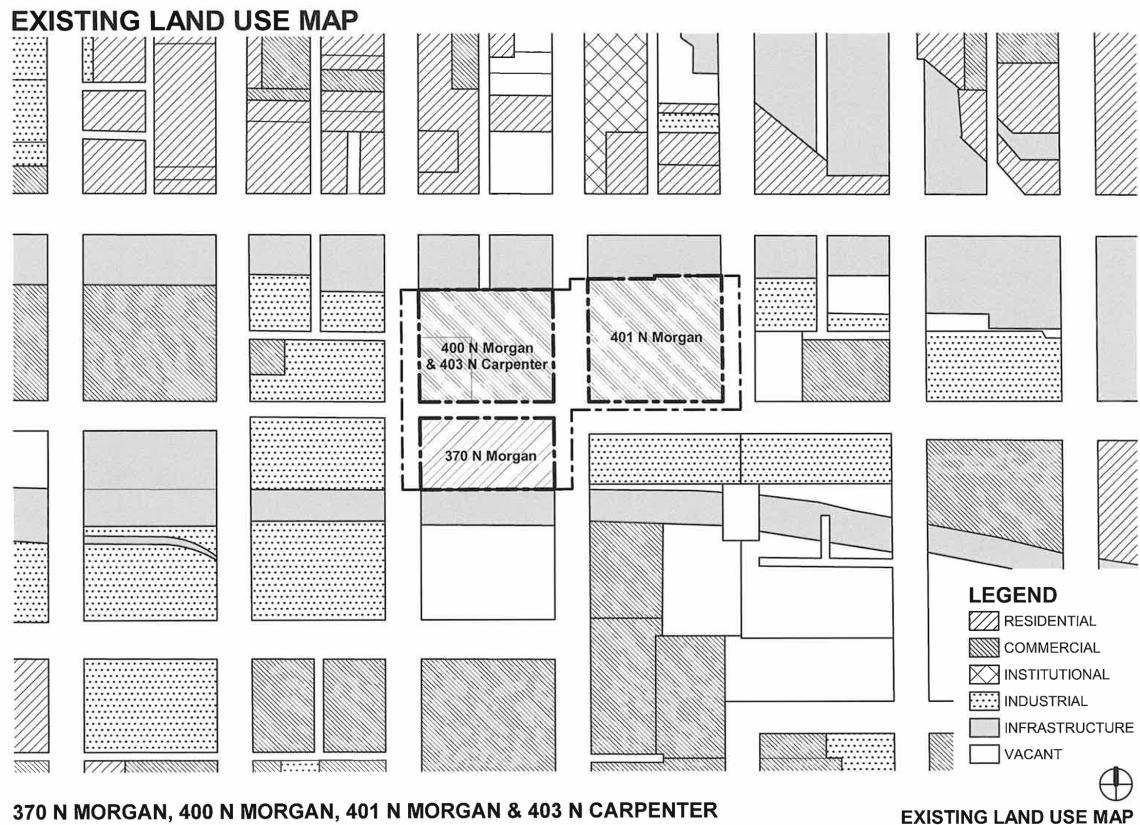
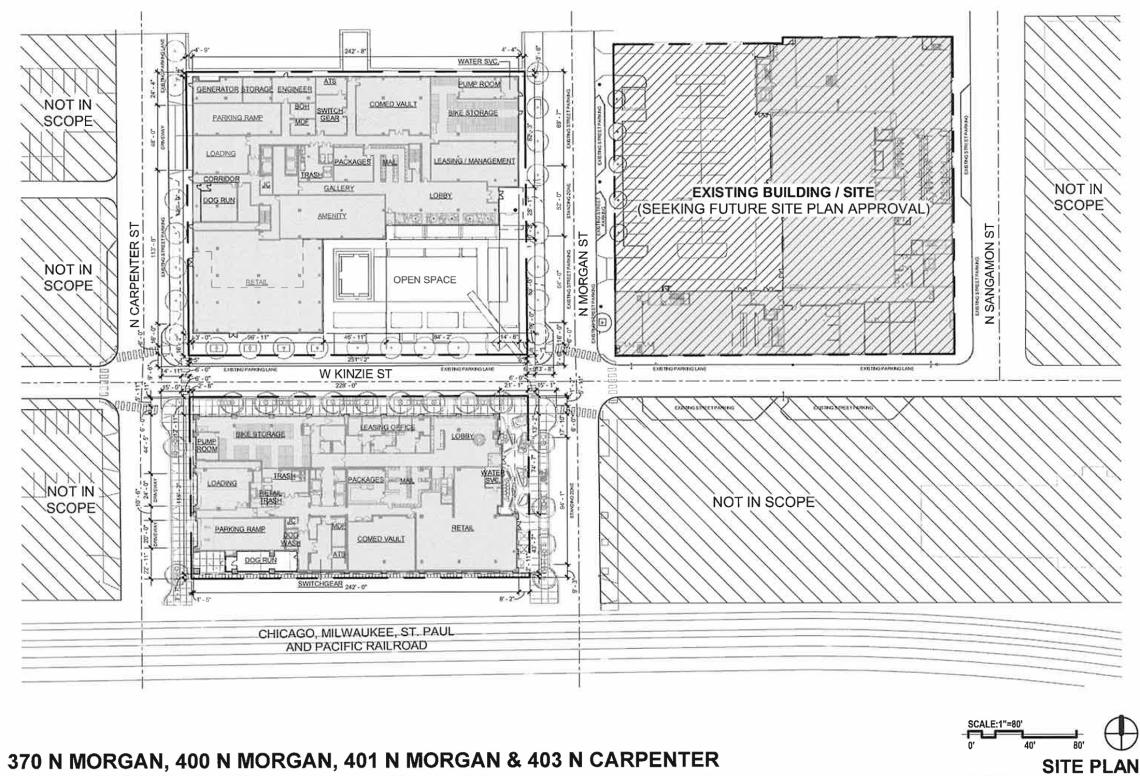
As part of the redesign, the developer has acquired the corner property at 403 N. Carpenter, allowing this second phase of the project to occupy the entire block bounded by W. Kinzie St to the south, the Metra tracks to the north, N. Morgan St to the east, and N. Carpenter St to the west.
 Revised Design for 400 N. MorganAntunovich Associates
With the site expanded to occupy the full block, the building’s design has been revised to be a shorter 23-story building reaching only 285 feet in height. Designed by Antunovich Associates, the building’s form has been revised to have a three-story brick podium with an L-shaped glass and metal tower rising above it. The project will reduce its unit count from 478 to 430 apartments and reduce the parking count from 192 spaces to 149 spaces. To meet ARO requirements, 20% of the units will be set aside as affordable.
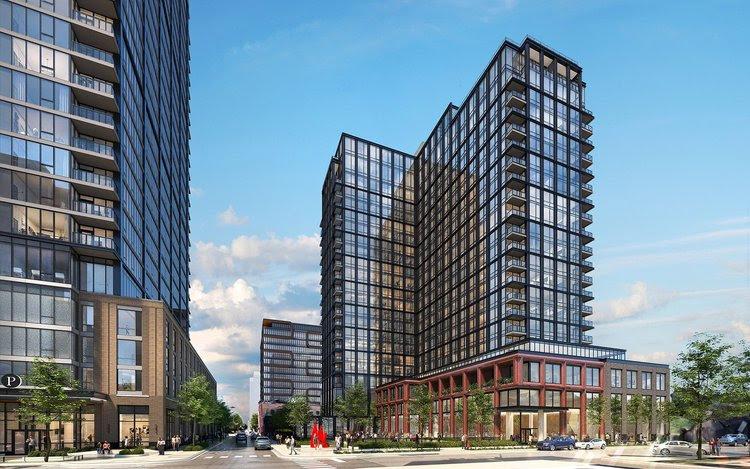 Revised Design for 400 N. MorganAntunovich Associates
The original plan for the overall development was to include public outdoor space in the third phase of the project at 401 N. Morgan. However, with the expanded site area in Phase 2, the open space will now be constructed on the 400 N. Morgan site, allowing for the public space to be delivered sooner.
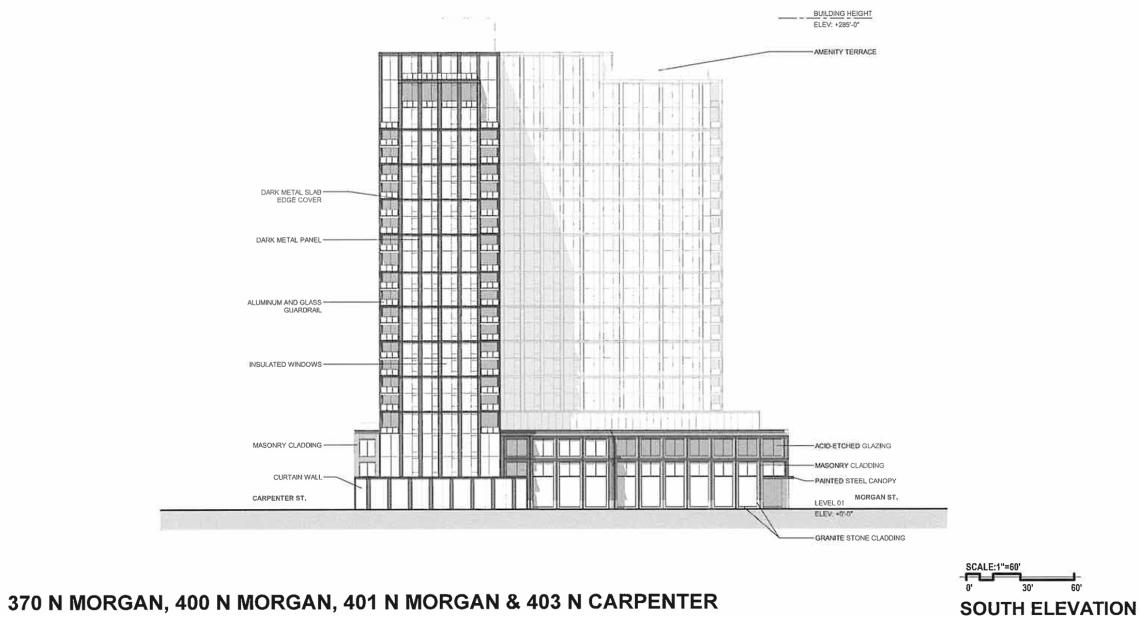 Revised Design for 400 N. MorganAntunovich Associates
To allow for the expanded and revised development plan, the developer is seeking to amend the existing Planned Development to include the new parcel and rezone it from M2-3 to DX-7 within the amended Planned Development. Approvals will be needed from the Chicago Plan Commission, Committee on Zoning, and City Council.
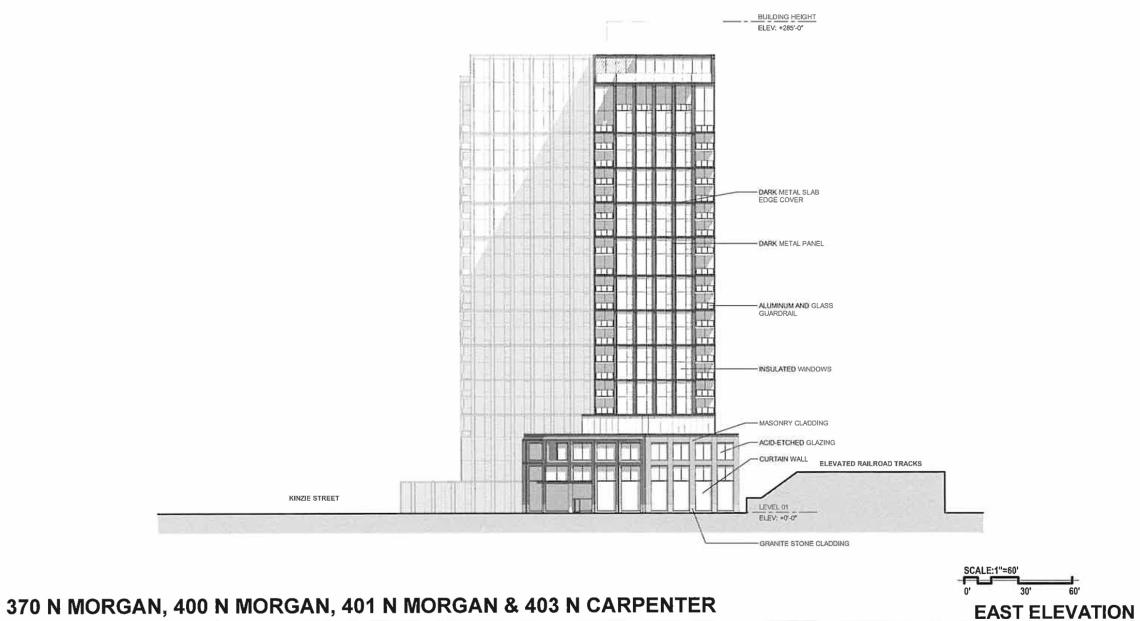 Revised Design for 400 N. MorganAntunovich Associates


