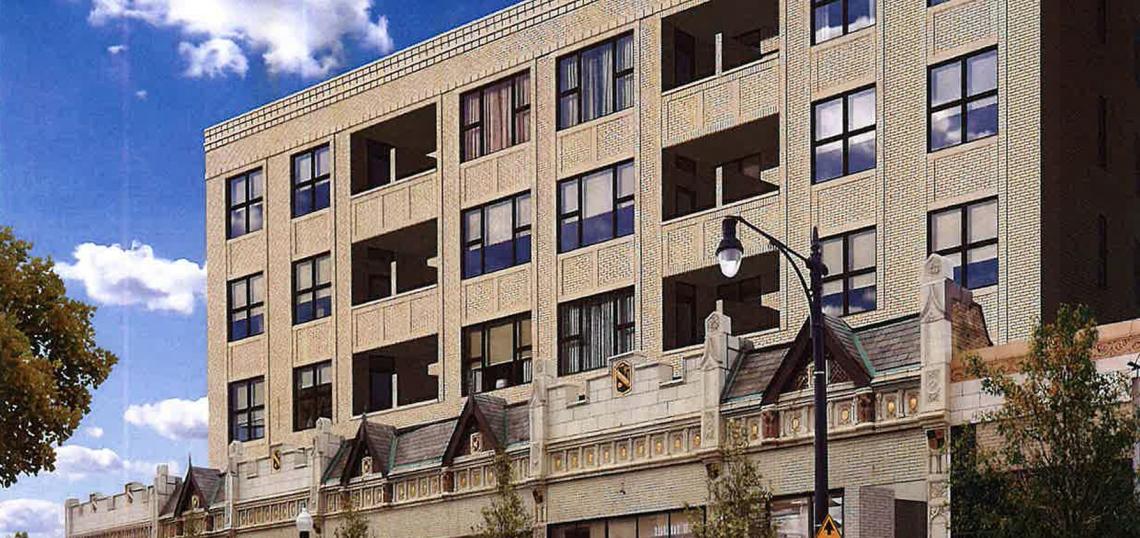
A zoning application has been filed for a revised development scheme at 3244 W. Bryn Mawr. Planned by 3244-50 Bryn Mawr LLC, the project site is a midblock site between N. Jersey Ave and N. Spaulding Ave. The front facade from the existing one-story structure will be retained as part of the development.
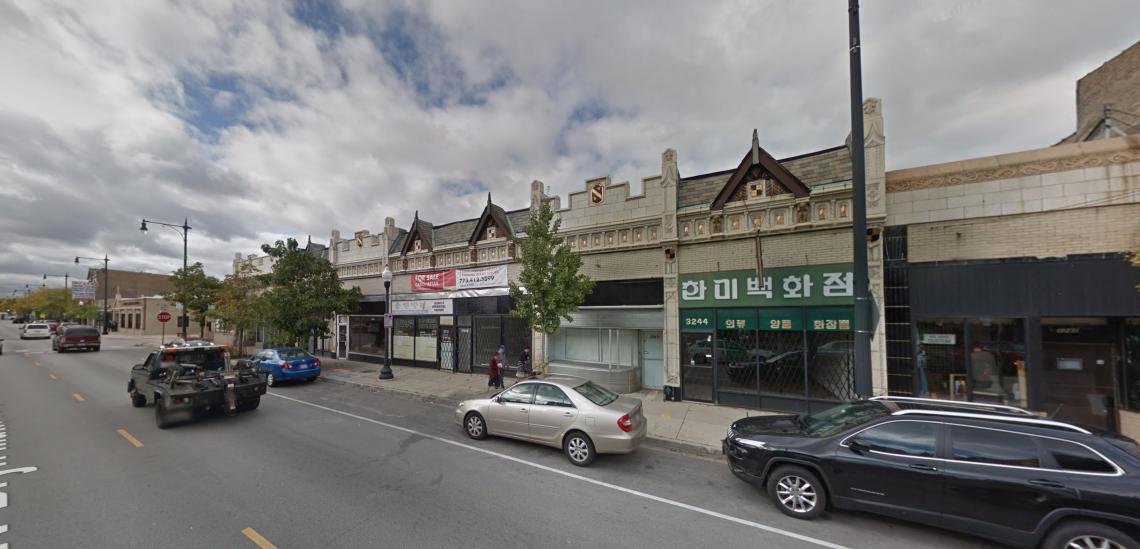 3244 W. Bryn MawrGoogle Maps
The original development scheme, which got as far as securing permits, called for the construction of a new four-story building behind the original facade that would have contained 30 residential units, 1,400 square feet of retail space, and 27 parking spaces.
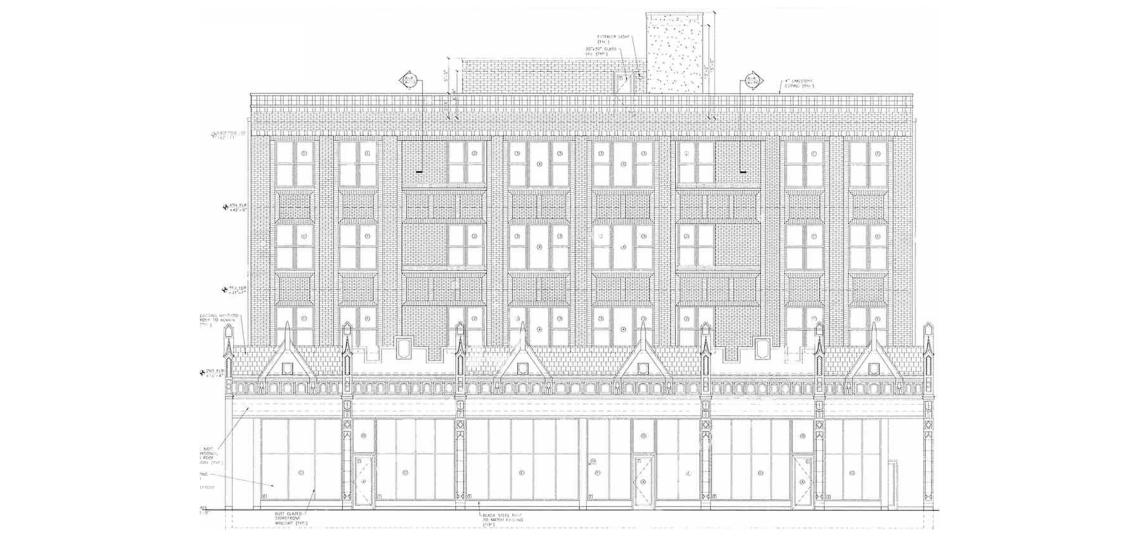 Previous Design for 3244 W. Bryn MawrHanna Architects
Designed by Hanna Architects, the new scheme calls for a five-story building behind the original facade standing 57 feet tall. The revised project would feature 40 residential units, 1,490 square feet of retail space, 25 parking spaces, and 40 bike parking spaces.
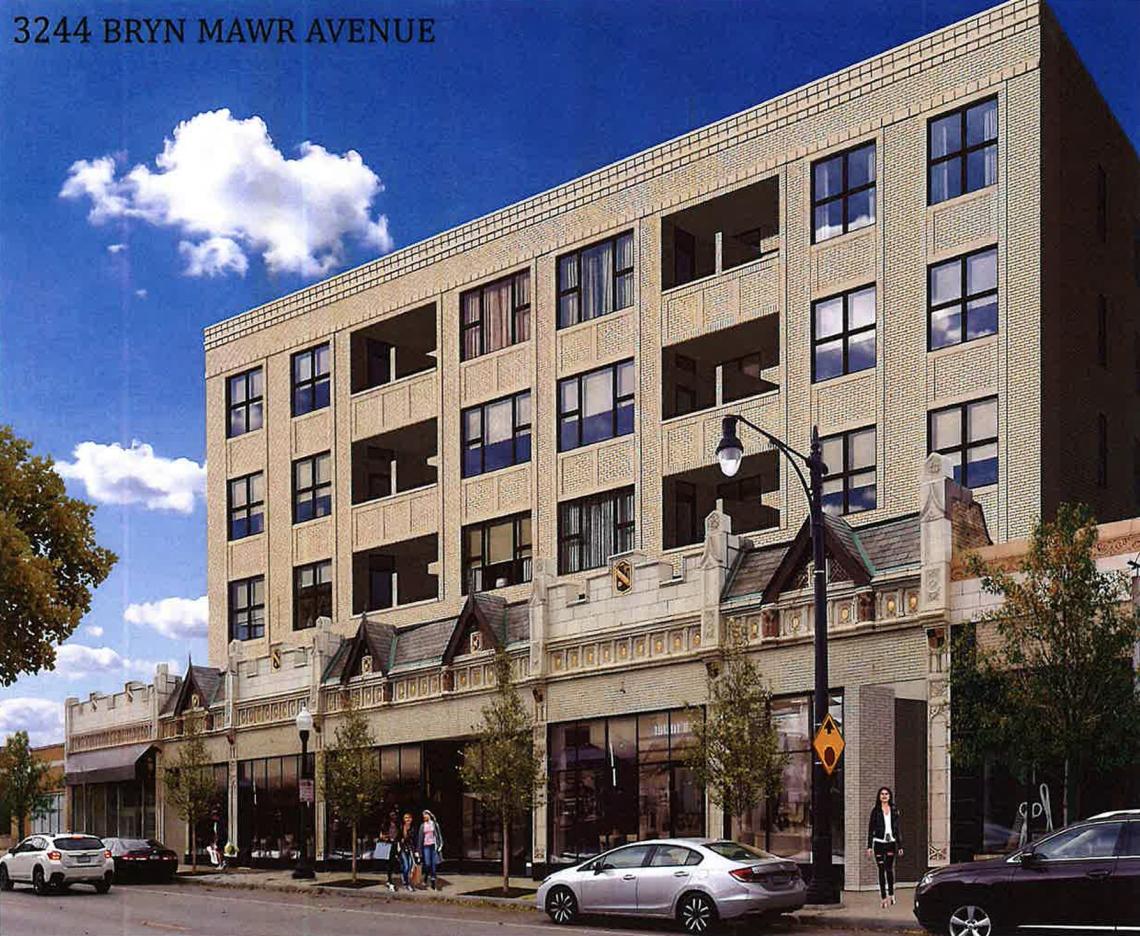 Revised Proposal for 3244 W. Bryn MawrHanna Architects
On the ground floor, two retail spaces totaling 1,490 square feet and the residential lobby make up the building’s street frontage. The rest of the ground floor will have 25 car parking spaces accessed from the alley as well as 40 bike parking spaces.
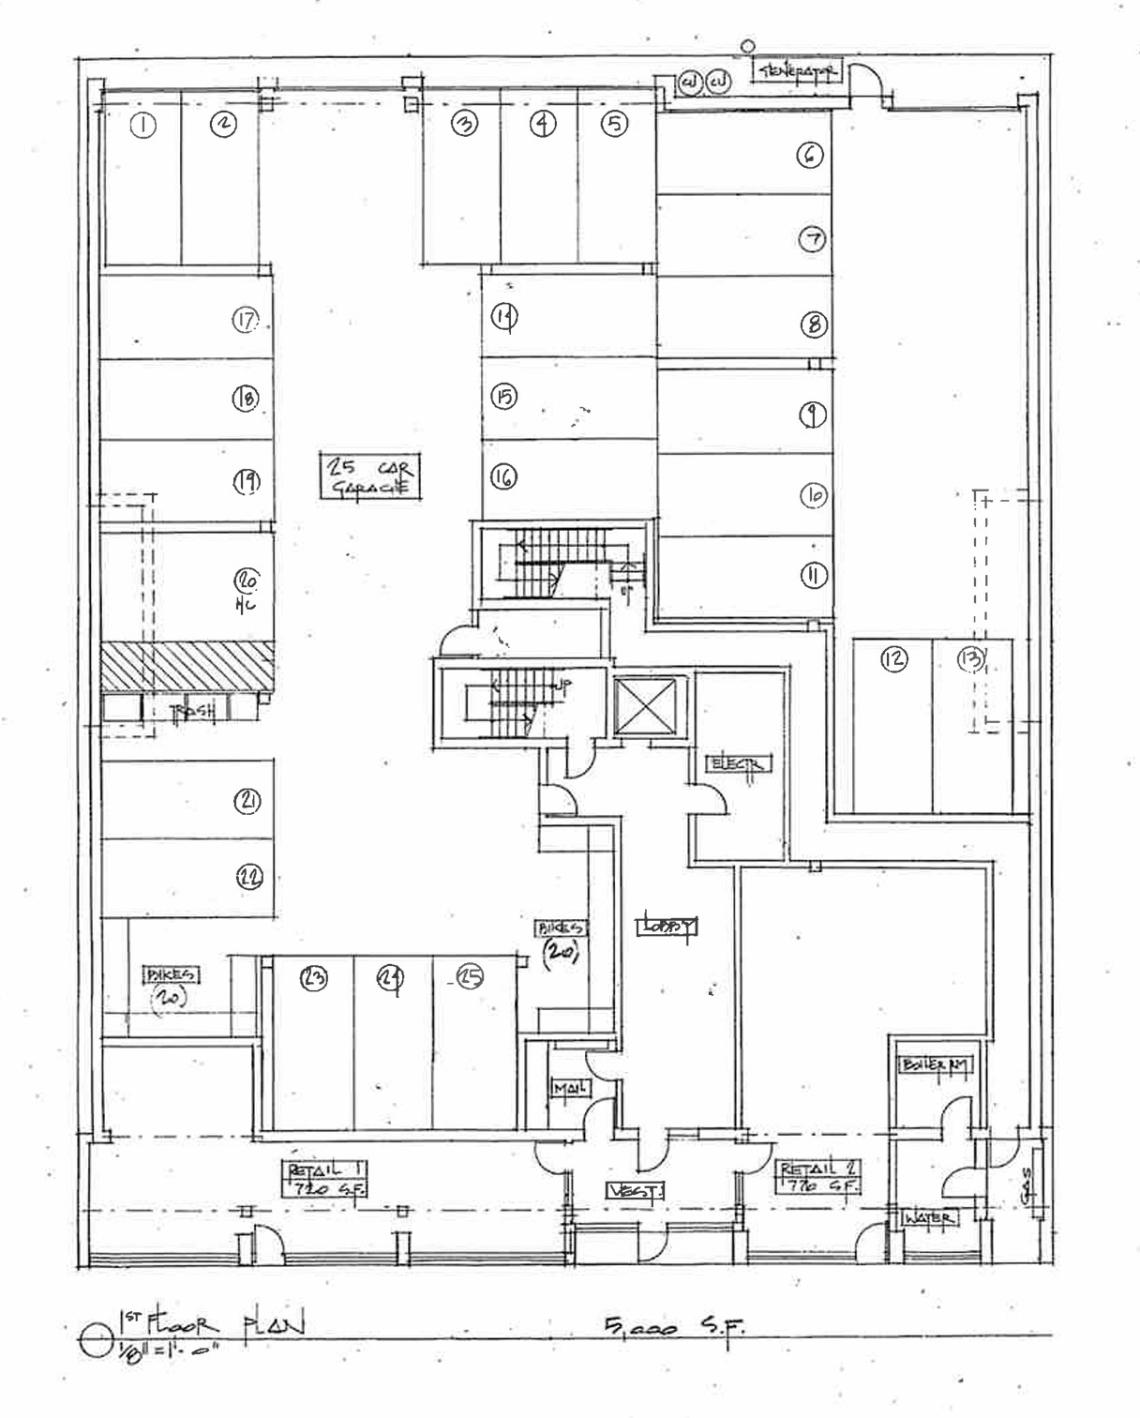 Revised Proposal for 3244 W. Bryn MawrHanna Architects
On the upper floors, the new construction sets back from the existing one-story facade. The four residential floors have 10 units per floor with an overall unit mix of 8 one-beds and 32 two-beds. Select units have outdoor balconies integrated within the facade.
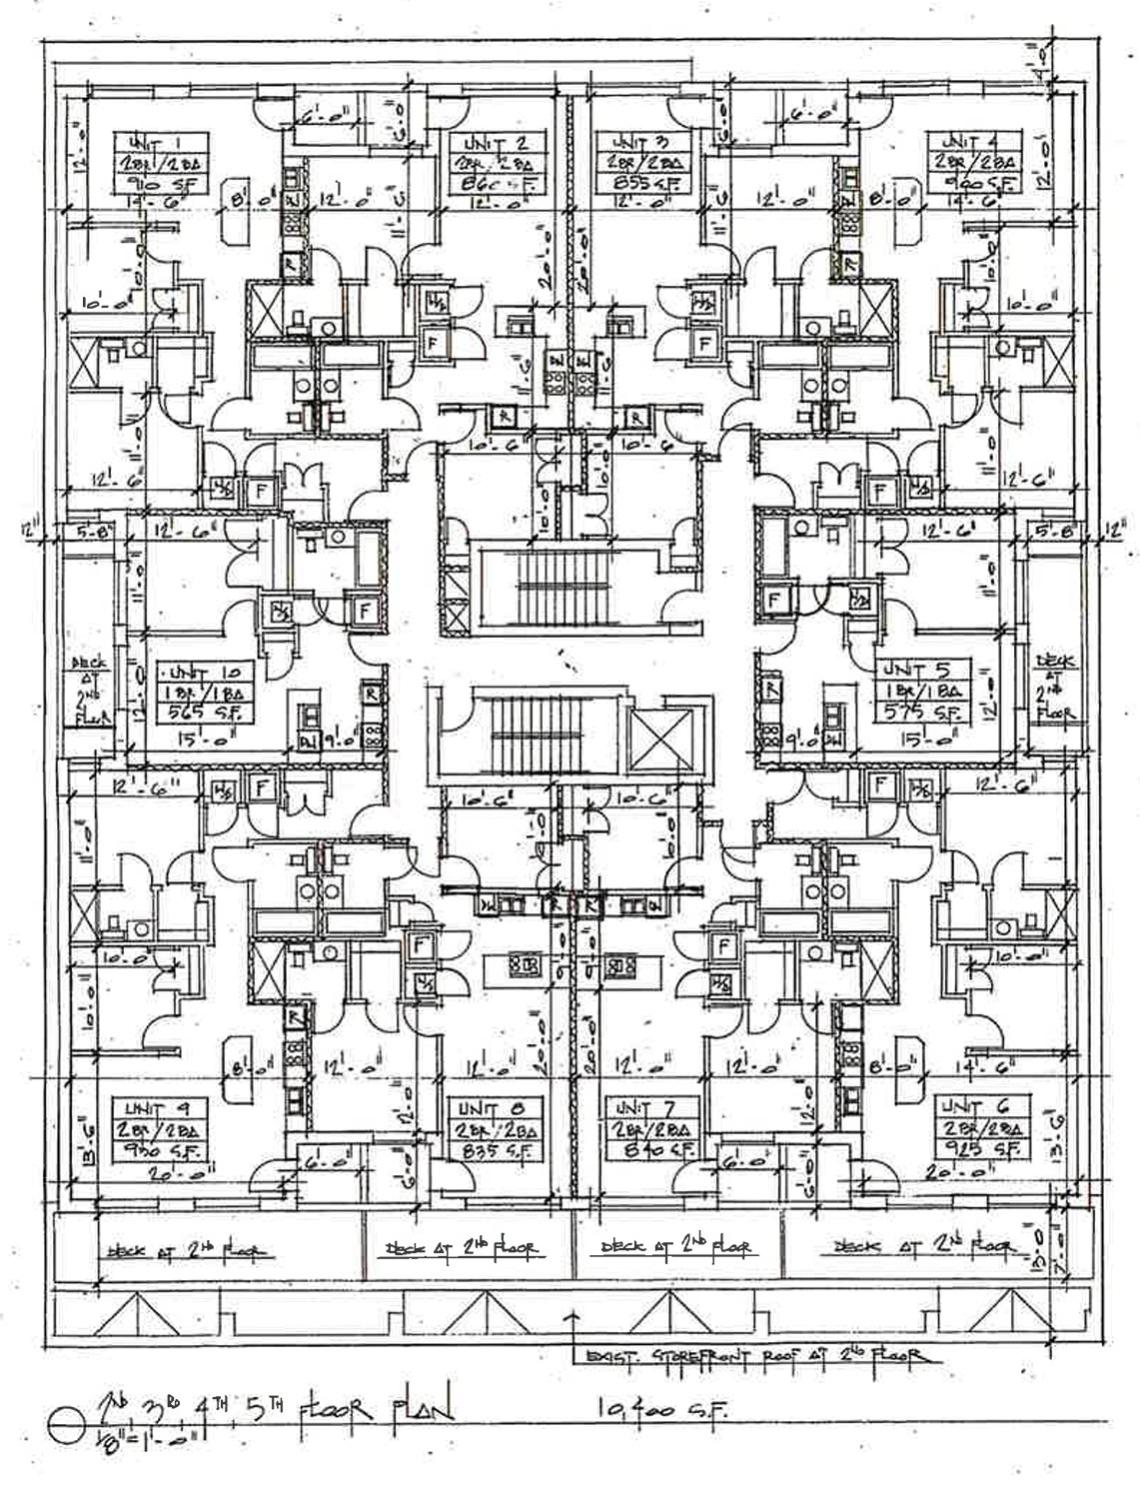 Revised Proposal for 3244 W. Bryn MawrHanna Architects
To allow for the project, the developer is seeking to amend the existing site’s Type 1 rezoning from 2024 to allow for the increased scope of the project. Approvals will be needed from the Committee on Zoning and City Council.
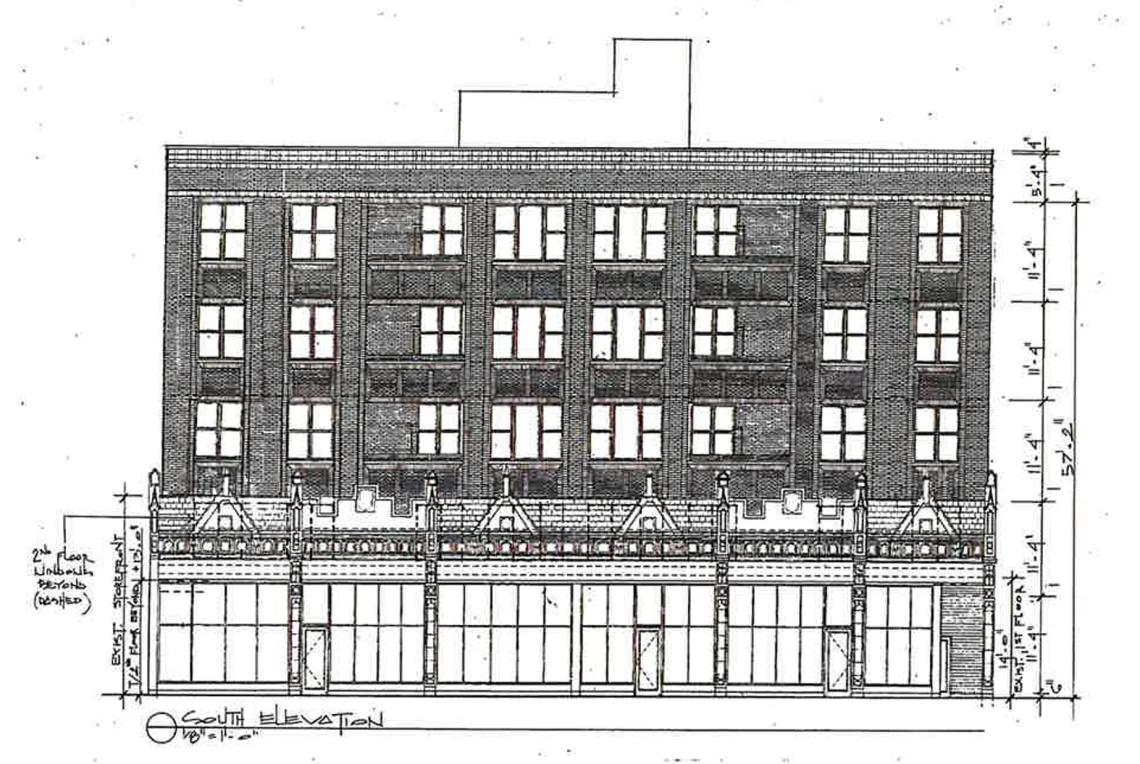 Revised Proposal for 3244 W. Bryn MawrHanna Architects