



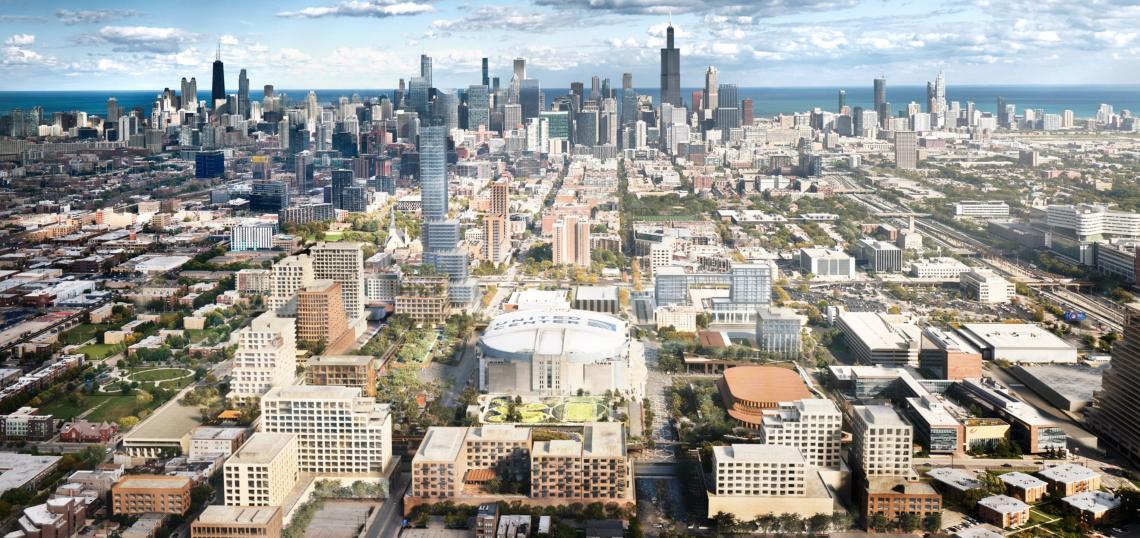
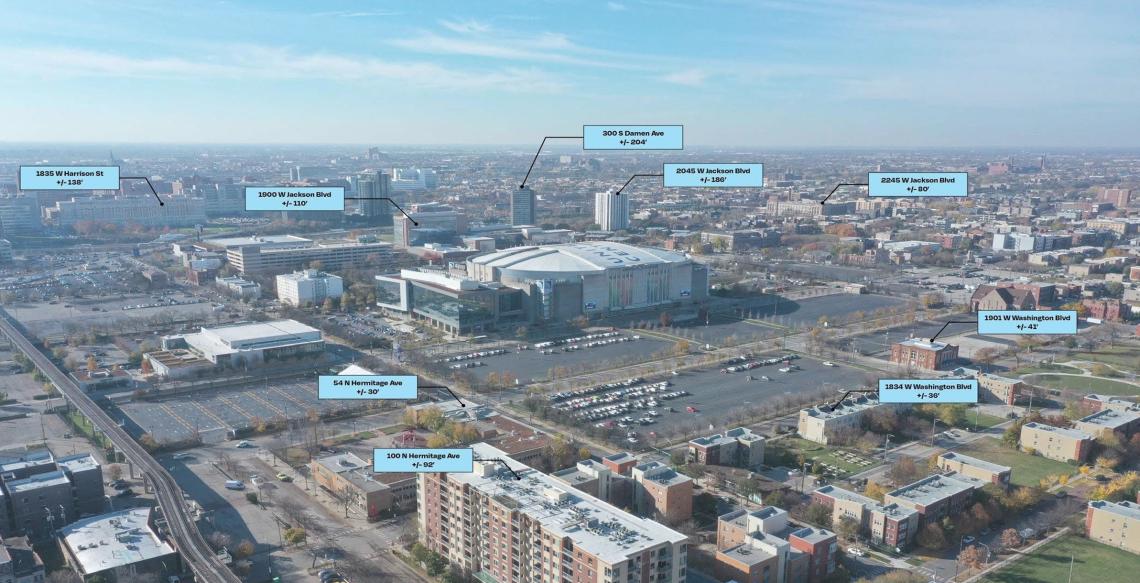
The Chicago City Council has approved a Cook County Class 7(b) property tax incentive for the first phase of The 1901 Project, a $7 billion mixed-use development located around the United Center. Planned by United Center Joint Venture consisting of the Reindsdorf and Wirtz families, the overall project will redevelop 55 acres of privately owned land surrounding the iconic arena campus.
 The 1901 ProjectRIOS
Designed by architects RIOS and landscape architects Field Operations and Site Design Group, the long-term, multi-phased development vision will include 25 acres of open space, 9,500 residential units, 1,300 hotel keys, 660,000 square feet of office space, 670,000 square feet of retail space, and entertainment space.
 The 1901 ProjectRIOS

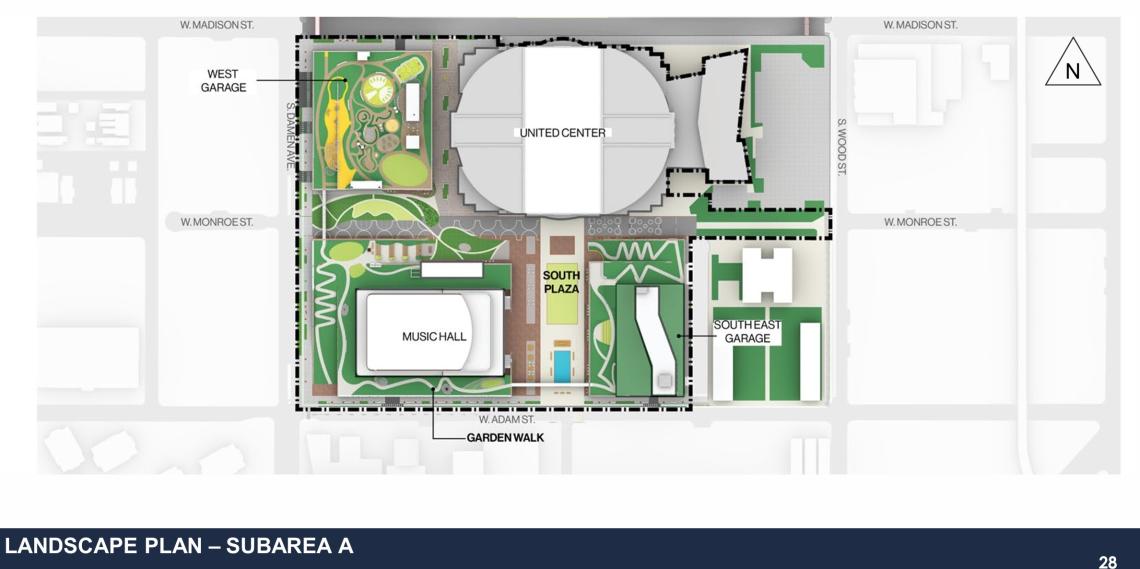
Planned for approximately 12.3 acres of surface parking located south and west of the stadium along S. Damen Ave and W. Adams St, the first phase consists of a 6,000-seat music hall, retail and restaurant space, a hotel, parking garages and green space.
 The 1901 ProjectRIOS


To the west of the United Center, the first building will be the Western Garage. The building will be wrapped by a one-story brick podium that is activated with retail and commercial spaces. The building expands the United Center’s lower level loading dock and includes operations spaces. The second floor will feature parking and will be topped with a large public park accessed both by an accessible outdoor path that slopes up from the street and three vertical access points.
 The 1901 ProjectRIOS

The music hall, sited at the corner of S. Damen Ave and W. Adams St sits to the south of the West Garage separated by the Monroe Paseo, a long activated green space that connects to the United Center and south plaza. The 6,000-seat music hall will open towards the south plaza to the east, designed as a building peeling up from the ground plane wrapped in glass and metal paneling.
 The 1901 ProjectRIOS
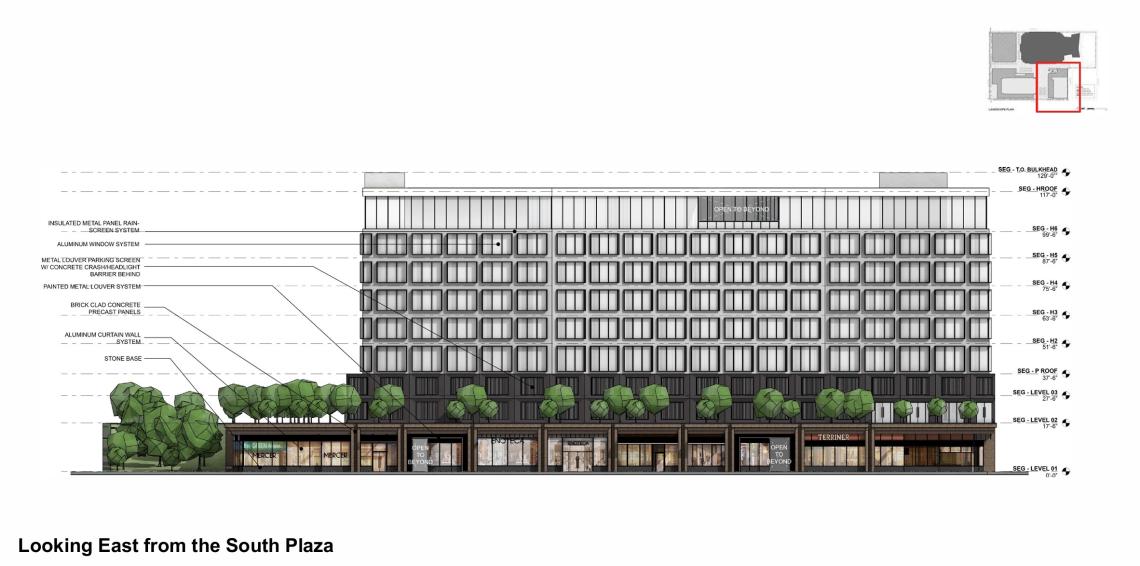
The south garage, located to the east of the music hall separated by the south plaza, the building will similarly be activated with a retail brick podium and topped by an activated green rooftop park. Two floors of parking will be included with five floors of 233 hotel rooms above.
 The 1901 ProjectRIOS
The Cook County Class 7(b) property tax incentive approved by City Council will provide an estimated $54.7 million in tax savings over its 12-year term. Over the same period, the planned 800,000 square feet of improvements would generate a net increase of $46.3 million in tax revenue compared to current levels. According to a prepared statement from the Department of Planning and Development, the tax incentive is designed to support projects that would not otherwise be economically feasible in areas determined to need commercial development.
 The 1901 ProjectRIOS
General contractor McHugh Construction has begun construction on the West Garage as the site's first building with a foundations permit issued and a tower crane permit issued. Construction of the full Phase 1 is anticipated to be complete in 2028.


