



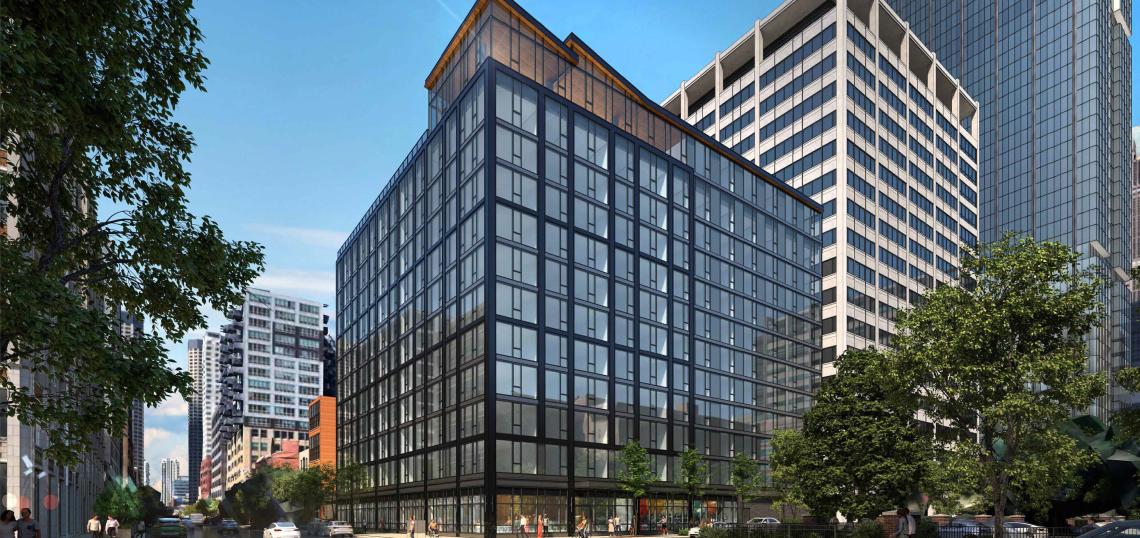

Riverside Investment & Development Company and its partners recently celebrated the groundbreaking of 566 West Van Buren, a new 12-story residential development at 566 W. Van Buren. Located at the corner of W. Van Buren St and S. Jefferson St, the project will replace a vacant lot that used to have a pair of existing buildings that Riverside demolished back in 2022.
 566 W. Van BurenAntunovich Associates
“566 West Van Buren reflects our long-term confidence in downtown Chicago and the continued momentum of the West Loop and Union Station neighborhood,” said Rob Stanek, CFO of Riverside. “We are seeing a healthy rebalancing of downtown, with leading office tenants concentrating in premier buildings, older properties finding new purpose, and residential development helping create a more dynamic, 24/7 neighborhood.”
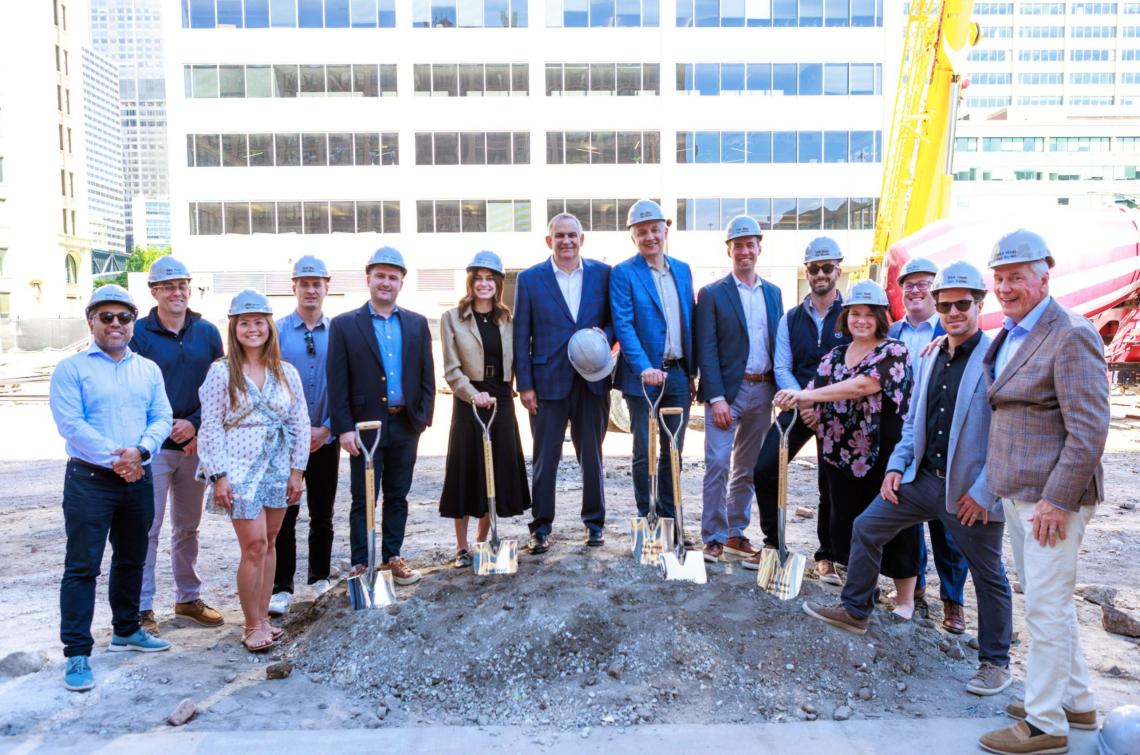 566 W. Van Buren GroundbreakingRiverside Investment & Development
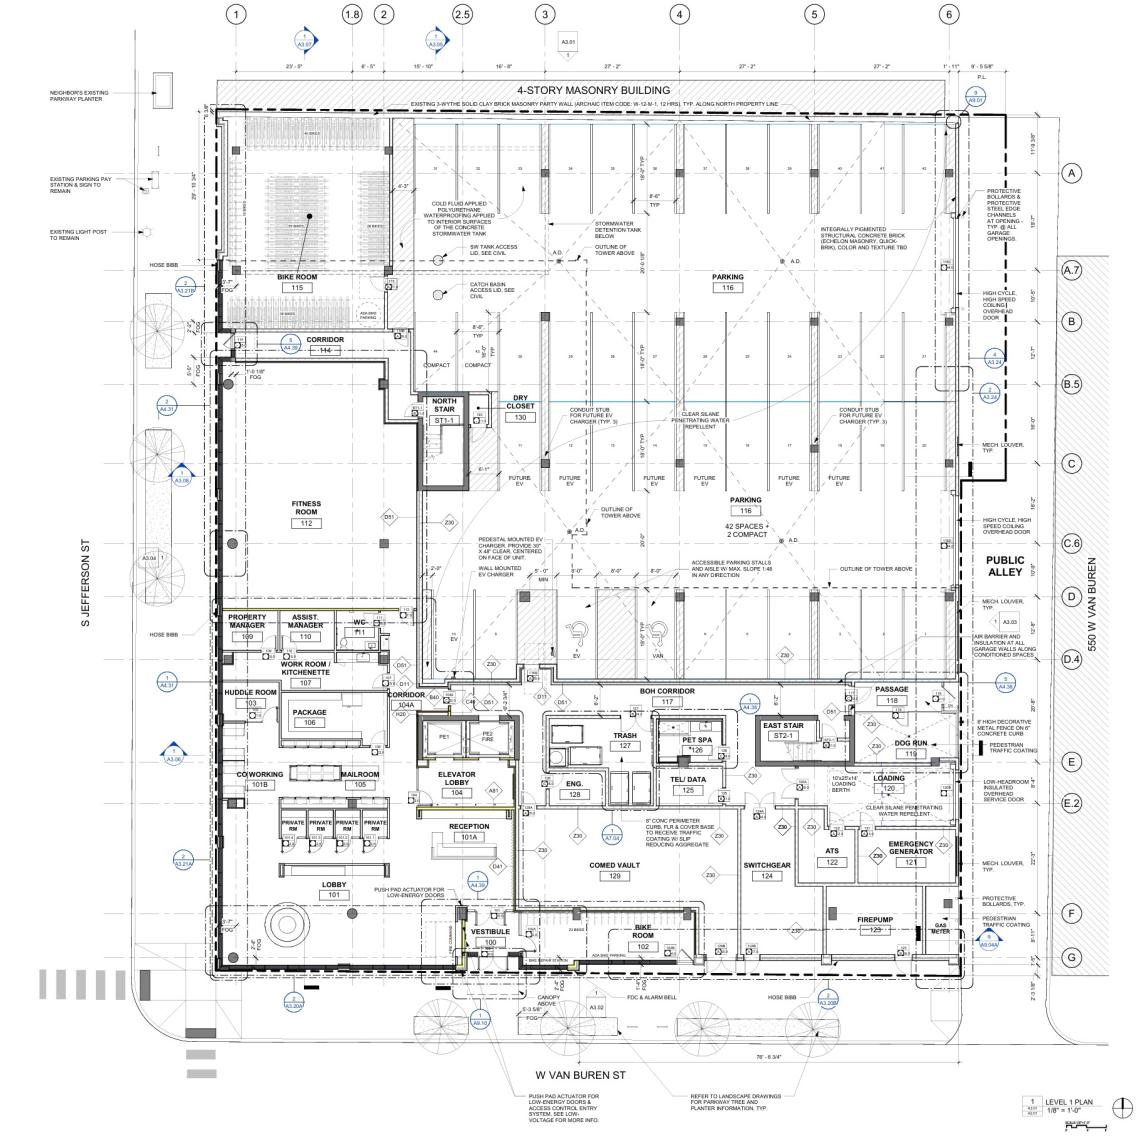
Designed by Antunovich Associates, the updated scheme for the site is planned to stand 12 stories tall, down two floors from the 2022 version. In the updated plan, the project will have the same 199 residential units but eliminates the retail space and reduces the parking count from 76 down to 42. These shifts resulted in the removal of the dedicated second floor parking level and shifts in the unit plans have resulted in the elimination of a residential floor.
 566 W. Van BurenAntunovich Associates
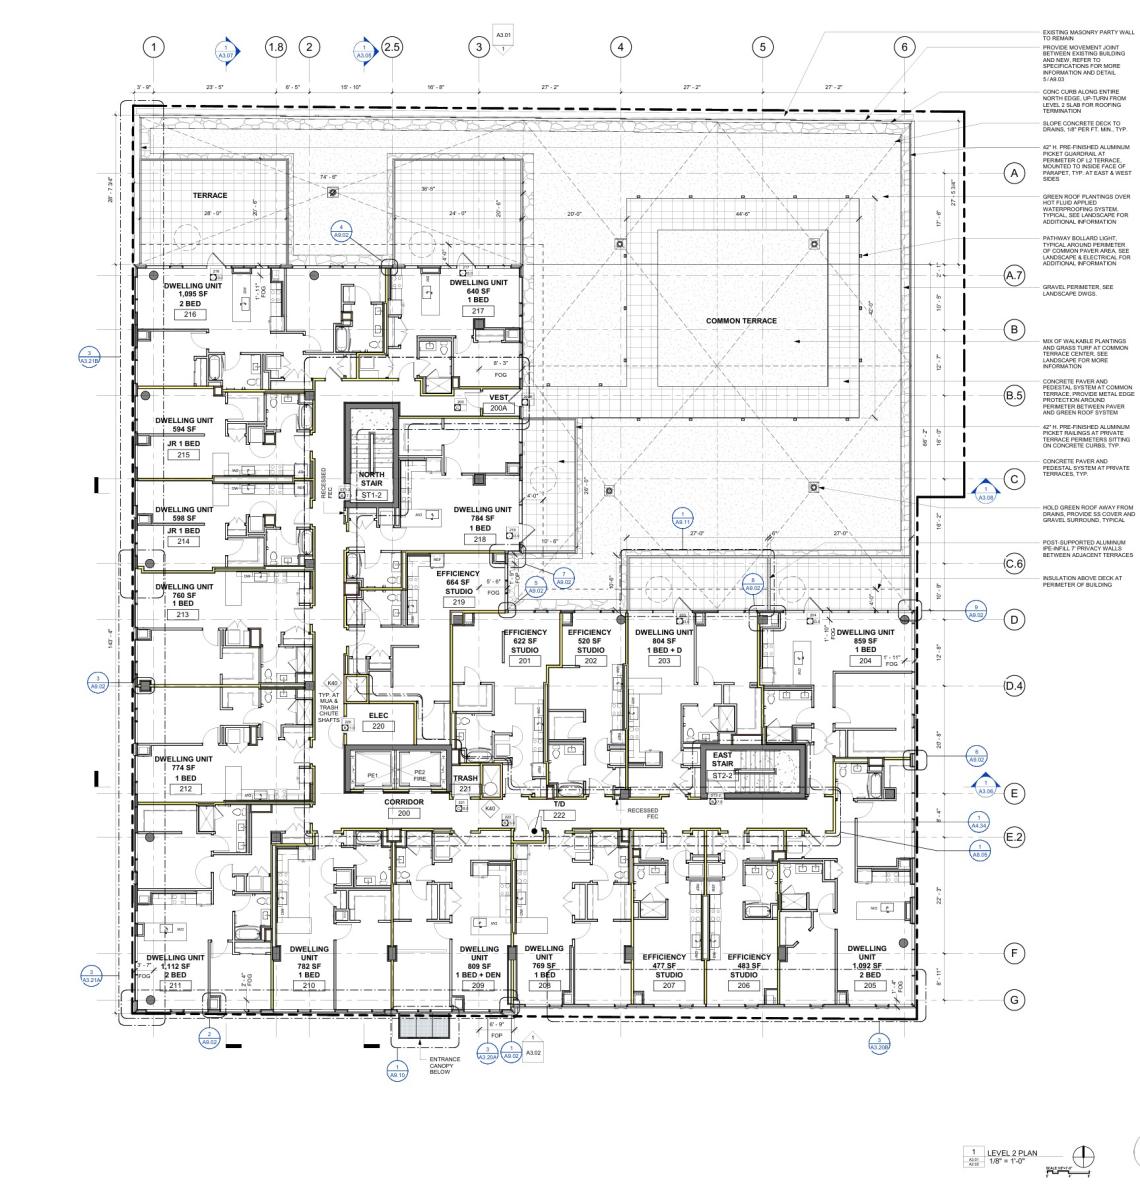
On the ground floor, the residential entry will face W. Van Buren with residential amenities along S. Jefferson St that includes a coworking space, mail room, fitness center, and bike room. 42 parking spaces will be located within the ground floor accessed from the alley.
 566 W. Van BurenAntunovich Associates
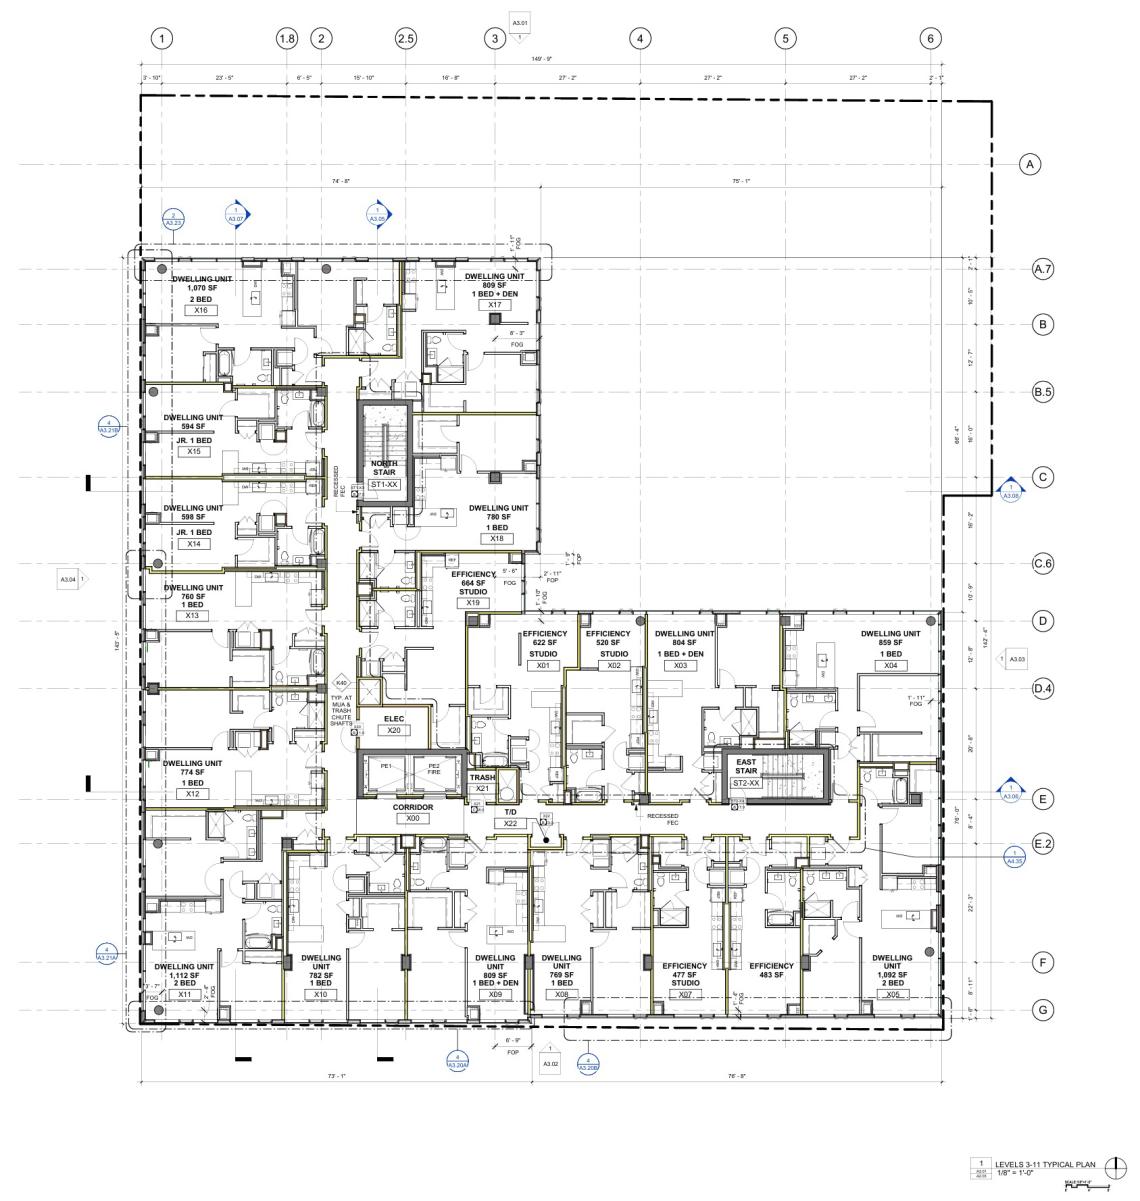
Above the ground floor, typical residential floors will have 19 units per floor. The revised design eliminates all unit balconies but select units on the second floor have private terraces on the second-floor roof deck. In total, the project’s unit mix will include 52 studios, 113 one-beds, 34 two-beds.
 566 W. Van BurenAntunovich Associates
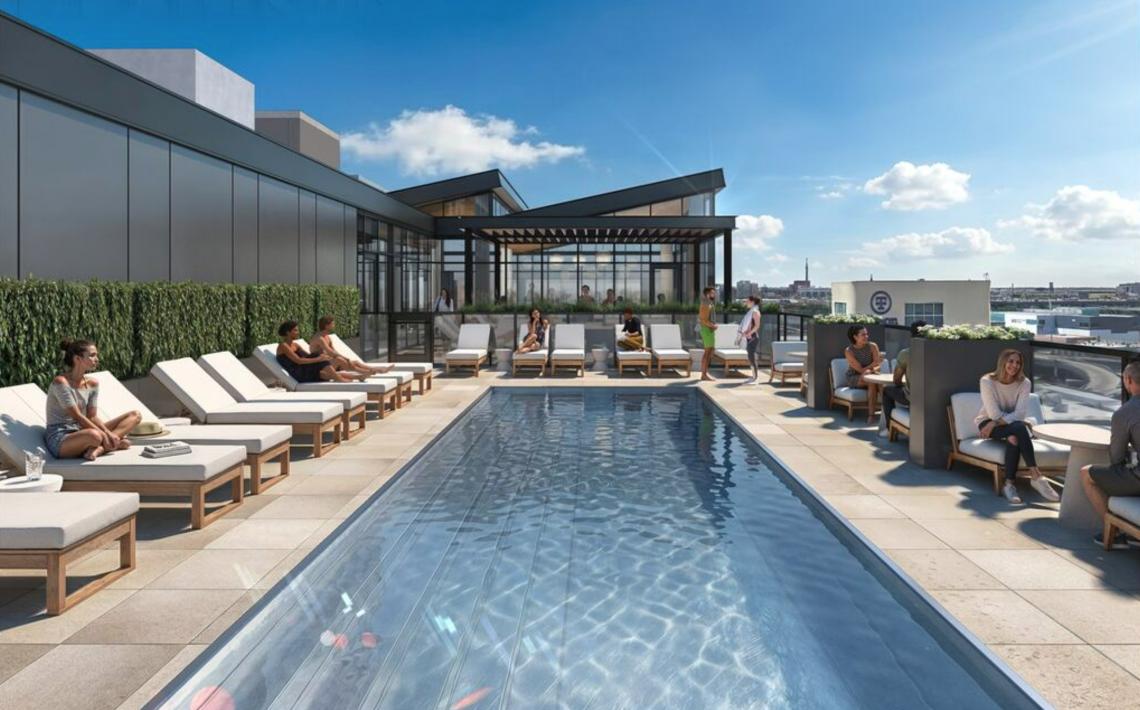
On the top floor, the building will have nine residential units and amenity spaces for the residents. Interior amenities will include a club room and private club room while the outdoor amenity deck will have a grilling area, lounge and a pool.
 566 W. Van BurenAntunovich Associates
Developed in partnership with Blue Star Properties, Atlantic Residential, and Metropolis Investment Holdings, the $85 million development’s financing includes a $64 million HUD 221(d)(4) construction loan that converts to a 40-year permanent loan upon stabilization. The HUD 221 (d)(4) loan was originated by Draper and Kramer, and investment capital is provided by Richmond Capital.
 566 W. Van BurenAntunovich Associates
With the foundation permit, tower crane permit, and full building permits all already issued, general contractor Clark Construction can move forward with construction. The project is targeted for completion in early 2027.


