



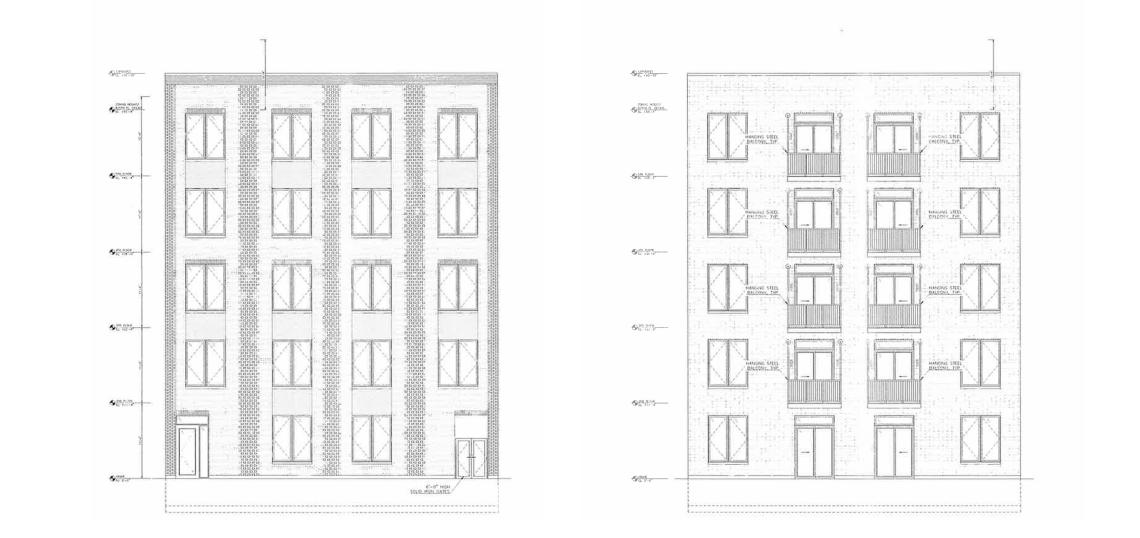
A pair of demolition permits have been issued to clear the way for a residential development at 1453 N. Sedgwick. Planned by 1453 N Sedgwick LLC, the project site is a midblock site that is currently home to two two-story residential structures that will be demolished.
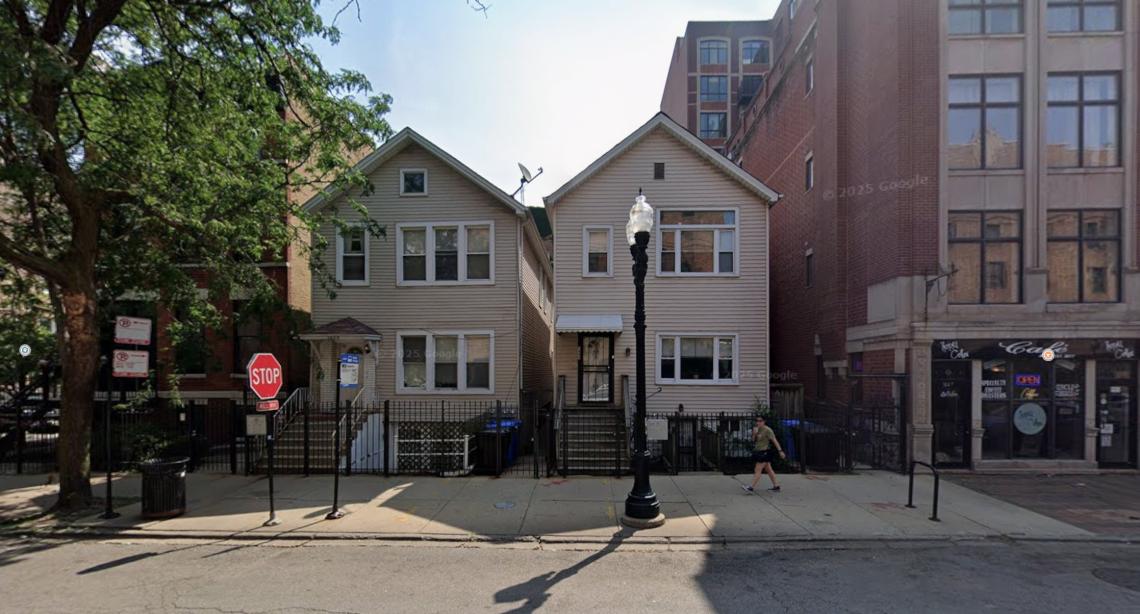 1453 N. SedgwickGoogle Maps
Designed by Red Architects, the new construction will be a five-story residential building reaching approximately 66 feet in height. The building will have 27 residential units, zero car parking spaces, and 30 bike parking spaces.
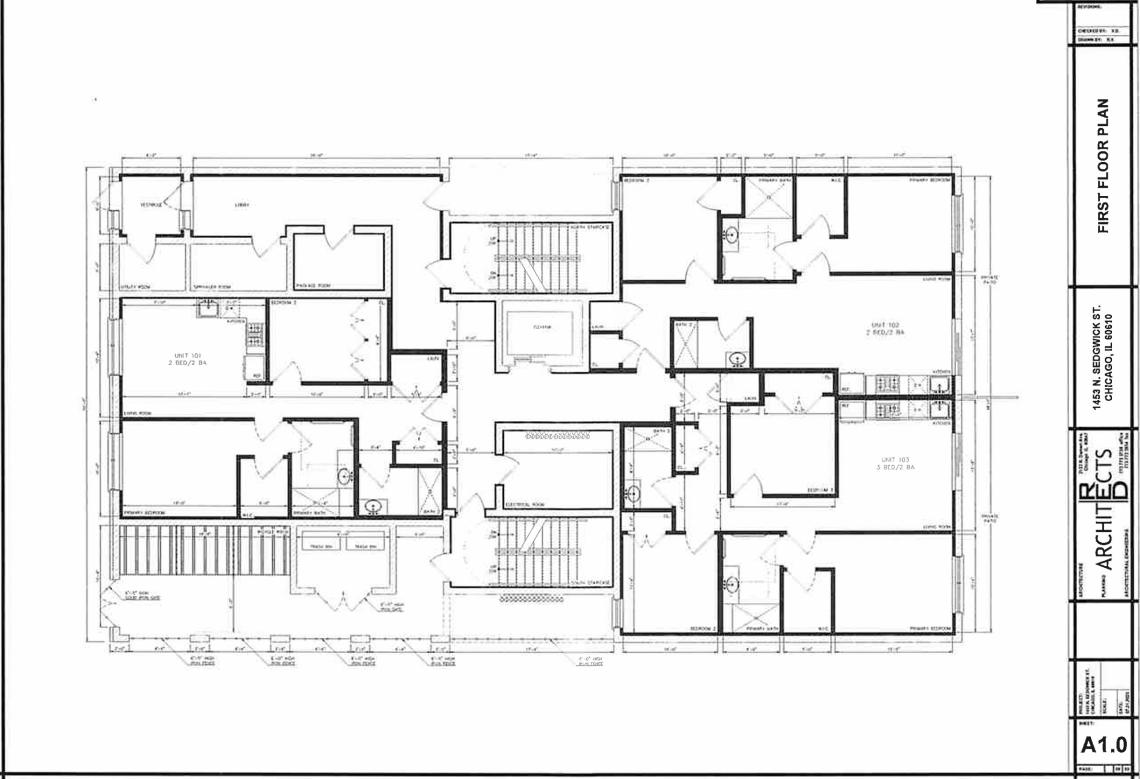 1453 N. SedgwickRed Architects
The ground floor will front N. Sedgwick St with the residential entry, a two-bed unit, and an access gate for the bike room and trash room. The back half of the ground floor will have two more residential units. Select units will have small private balconies.
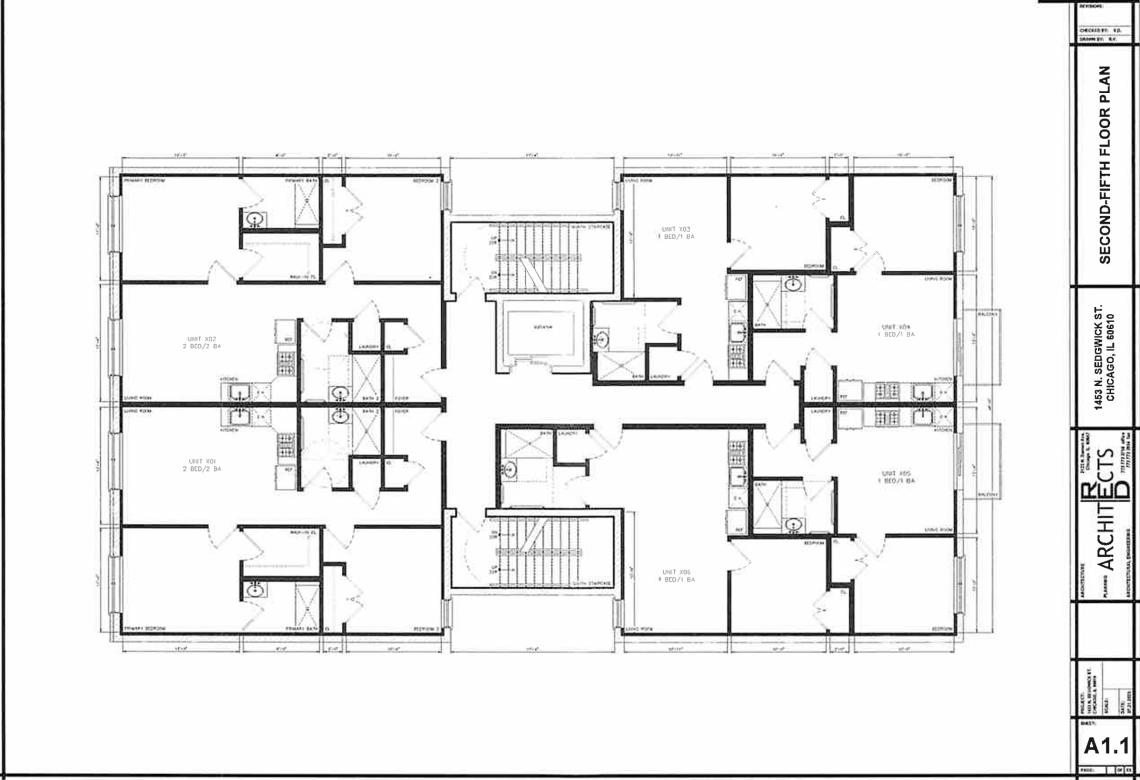 1453 N. SedgwickRed Architects
With a total of 27 residential units, the upper four floors will have six residential units per floor with a total unit mix of 16 one-beds, 10 two-beds, and 1 three-bedroom layout.
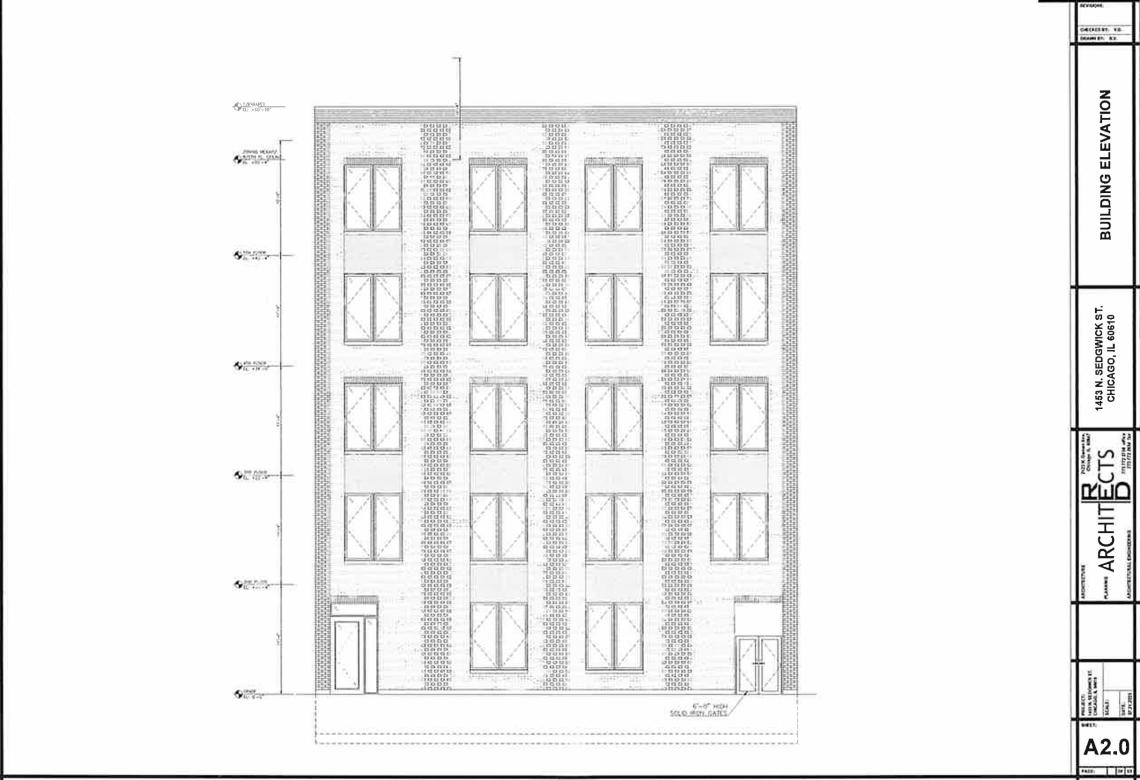 1453 N. SedgwickRed Architects
The demolition permits issued for the project will allow contractor Carlos Group Inc to demolish the two-story structures at 1449 N. Sedgwick and 1453 N. Sedgwick in preparation for the new construction. A full building permit for the new construction has been filed and is awaiting issuance.
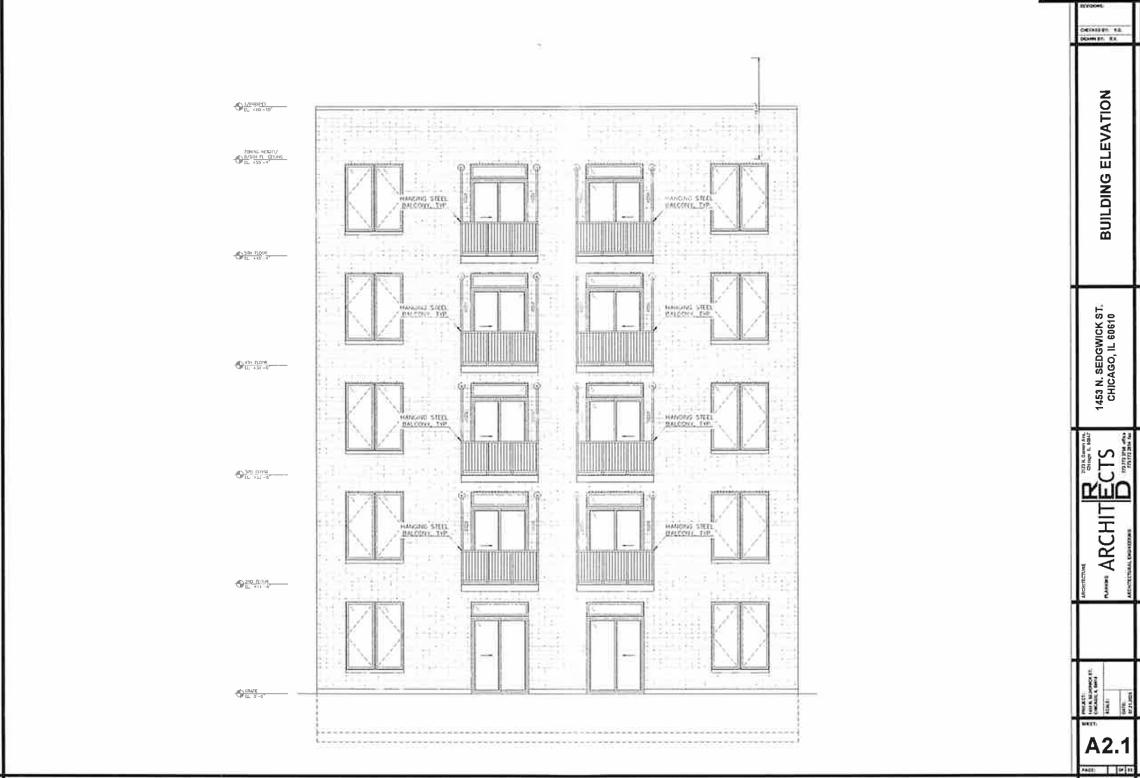 1453 N. SedgwickRed Architects


